
8523 W Happy Day Dr. #Glacier, Meridian, ID 83646
Local realty services provided by:Better Homes and Gardens Real Estate 43° North
8523 W Happy Day Dr. #Glacier,Meridian, ID 83646
$1,025,000
- 5 Beds
- 5 Baths
- 4,715 sq. ft.
- Single family
- Active
Listed by: scott martin, kelly encisoCell: 208-608-2460
Office: homes of idaho
MLS#:98997561
Source:ID_IMLS
Price summary
- Price:$1,025,000
- Price per sq. ft.:$217.39
- Monthly HOA dues:$166.67
About this home
This Glacier floorplan - one of Pacific Lifestyle's largest - is a To-Be-Built ready for you to add the structural options and finishes of your choosing to call it your own. It is a spacious and versatile 4,715 sq ft two-story design offering 5-6 bedrooms as well as a Multi-Gen option. In the two-story Great Room you will find soaring ceilings and a fully tiled fireplace that is the focal point. The extra-large kitchen with oversized island has access to the scullery with a bar sink, extra cabinetry and pantry to make any cook jealous. Access to the back yard is at the sliding door off the Dining leading to a covered patio for easy indoor-outdoor living and entertaining. Upstairs, a central loft anchors three secondary bedrooms, a full bath, and large laundry room. Optional second loft or second office for families with multiple people who work from home. The private primary suite boasts a retreat, walk-in closet and spa-like bath with soaking tub, glass encased walk-in shower, and dual vanity, with options for personalized finishes. Complete with an oversized 4-car tandem garage with tons of room for storage, full landscaping & fence + a full home automation & security system provide convenience & peace of mind. Community pool and walking paths complete this exclusive boutique community with views!...
Contact an agent
Home facts
- Year built:2026
- Subdivision & Development:StarPointe
- Listing ID #:98997561
- Added:1 day(s) ago
- Updated:August 15, 2026 at 09:41 PM
Rooms and interior
- Bedrooms:5
- Total bathrooms:5
- Full bathrooms:5
- Flooring:Carpet, Tile
- Bathrooms Description:Bath-Master
- Kitchen Description:Kitchen Island, Pantry
- Living area:4,715 sq. ft.
Heating and cooling
- Cooling:Central Air
- Heating:Forced Air, Natural Gas
- Central air:Yes
Structure and exterior
- Roof:Architectural Style, Composition
- Year built:2026
- Building area:4,715 sq. ft.
- Lot area:0.2 Acres
- Lot Features:Irrigation Available, Sidewalks
- Construction Materials:Frame, Stone
- Foundation Description:Crawl Space
Schools
- High school:Owyhee
- Middle school:Star
- Elementary school:Pleasant View
Utilities
- Water:City Service
Finances and disclosures
- Price:$1,025,000
- Price per sq. ft.:$217.39
- Tax amount:$5,000 (2026)
Features and amenities
- Amenities:Bath-Master, Kitchen Island, Pantry, Walk-In Closet(s)
- Pool features:Community, Pool
Parking
- Parking description:Attached, Finished Driveway
- Garage:Yes
- Garage spaces:4
New listings near 8523 W Happy Day Dr. #Glacier
- New
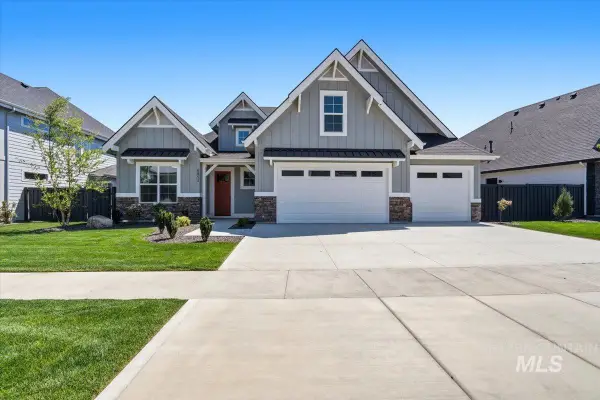 $859,800Active4 beds 4 baths2,780 sq. ft.
5869 Pinpoint Way, Meridian, ID 83642
MLS# 98997538Listed by: EQUITY NORTHWEST REAL ESTATE - New
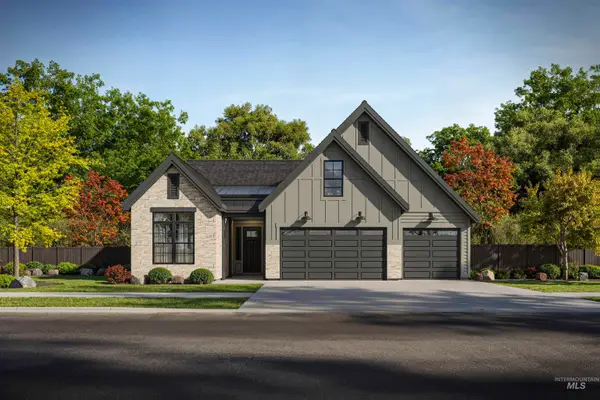 $779,900Active3 beds 4 baths2,385 sq. ft.
880 E Crescendo St, Meridian, ID 83642
MLS# 98997540Listed by: EQUITY NORTHWEST REAL ESTATE - New
 $430,000Active3 beds 3 baths1,590 sq. ft.
952 E Hawk St, Meridian, ID 83646
MLS# 98997507Listed by: JPAR LIVE LOCAL - New
 $678,000Active5 beds 3 baths2,445 sq. ft.
619 E Bonita Canyon, Meridian, ID 83642
MLS# 98997510Listed by: KELLER WILLIAMS REALTY BOISE - New
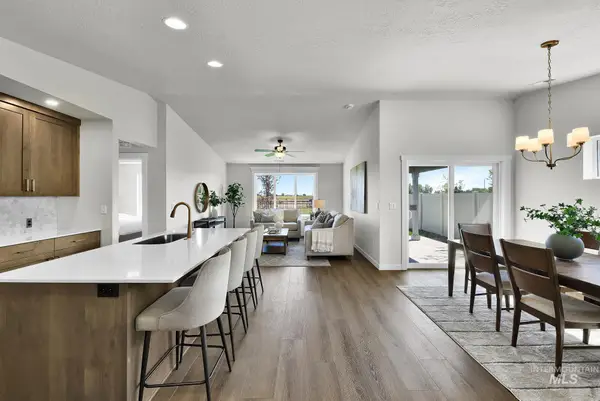 $469,900Active3 beds 2 baths1,588 sq. ft.
1321 W Jasper St, Meridian, ID 83642
MLS# 98997495Listed by: AMHERST MADISON - New
 $394,900Active3 beds 3 baths1,635 sq. ft.
436 N Fritts Ave, Meridian, ID 83642
MLS# 98997500Listed by: AMHERST MADISON - New
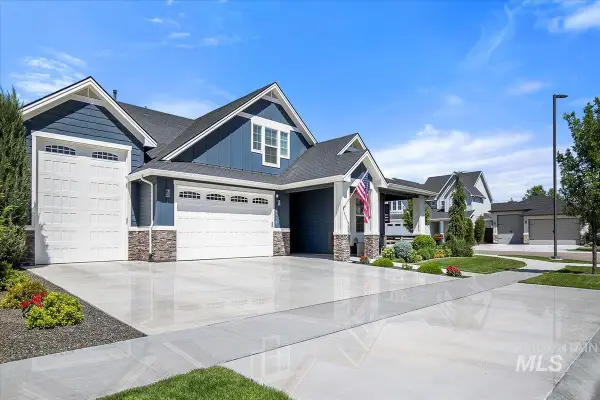 $1,099,900Active5 beds 3 baths3,065 sq. ft.
6119 N Farleigh Ave, Meridian, ID 83646
MLS# 98997488Listed by: SILVERCREEK REALTY GROUP - New
 $779,000Active3 beds 3 baths2,340 sq. ft.
1839 E Acme St, Meridian, ID 83642
MLS# 98997444Listed by: EQUITY NORTHWEST REAL ESTATE - New
 $410,000Active3 beds 2 baths1,306 sq. ft.
4588 N Price Ave, Meridian, ID 83646
MLS# 98997446Listed by: ATOVA


Protect your home and budget from life's surprises with an Assurant Home Warranty, backed by a partner that supports you through every step of homeownership. Explore Plans.
© 2026 Better Homes and Gardens Real Estate LLC. An Anywhere Real Estate company. All rights reserved. Better Homes and Gardens® Real Estate is a registered trademark owned by Meredith Operations Corporation, licensed to Better Homes and Gardens Real Estate LLC and used with permission. Better Homes and Gardens Real Estate LLC fully supports the principles of the Fair Housing Act and the Equal Opportunity Act. Listing information is deemed reliable but is not guaranteed accurate.
Each office is independently owned and operated.
Any services or products provided by third parties are not provided by, affiliated with or related to Better Homes and Gardens Real Estate LLC, or its affiliated companies.