
862 W Woodpine St, Meridian, ID 83646
Local realty services provided by:Better Homes and Gardens Real Estate 43° North
Listed by: sheila barton, kaitlynn collinsCell: 208-440-4718
Office: mountain realty
MLS#:99001534
Source:ID_IMLS
Price summary
- Price:$389,990
- Price per sq. ft.:$243.14
- Monthly HOA dues:$41.25
About this home
Welcome to this well-maintained townhouse in Meridian’s Woodburn Subdivision! Built in 2020, this 3-bedroom, 2.5-bath townhome offers 1,604 sq. ft. of comfortable living space with an attached 2-car garage. The main level features an inviting living area and a functional kitchen complete with a breakfast bar, center island, pantry, dishwasher, microwave, freestanding range, and refrigerator. Upstairs you’ll find all three bedrooms, including the primary suite with a private bath, walk-in closet, and walk-in shower. Enjoy a fully fenced vinyl yard with garden space, finished driveway, sidewalks, and pressurized irrigation. Additional features include central air, gas forced-air heat, LVP and carpet flooring, and city water and sewer. Refrigerator, washer, dryer, blinds, and kitchen appliances are included, making this home ready for its next owner.
Contact an agent
Home facts
- Year built:2020
- Subdivision & Development:Woodburn
- Listing ID #:99001534
- Added:1 day(s) ago
- Updated:September 22, 2026 at 10:32 AM
Rooms and interior
- Bedrooms:3
- Total bathrooms:3
- Full bathrooms:3
- Flooring:Carpet
- Kitchen Description:Kitchen Island, Pantry
- Living area:1,604 sq. ft.
Heating and cooling
- Cooling:Central Air
- Heating:Forced Air, Natural Gas
- Central air:Yes
Structure and exterior
- Roof:Composition
- Year built:2020
- Building area:1,604 sq. ft.
- Lot area:0.08 Acres
- Lot Features:Sidewalks
- Construction Materials:Frame
Schools
- High school:Rocky Mountain
- Middle school:Sawtooth Middle
- Elementary school:Hunter
Utilities
- Water:City Service
Finances and disclosures
- Price:$389,990
- Price per sq. ft.:$243.14
- Tax amount:$1,778 (2025)
Features and amenities
- Amenities:Breakfast Bar, Kitchen Island, Pantry, Walk-In Closet(s)
Parking
- Parking description:Attached, Finished Driveway
- Garage:Yes
- Garage spaces:2
New listings near 862 W Woodpine St
- New
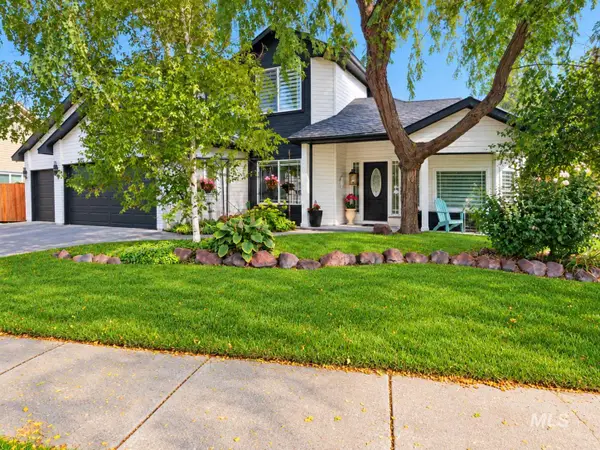 $750,000Active4 beds 3 baths2,392 sq. ft.
2734 S Pine Flats Ave, Meridian, ID 83642
MLS# 99001546Listed by: IDAHO REAL ESTATE COLLECTIVE, LLC - New
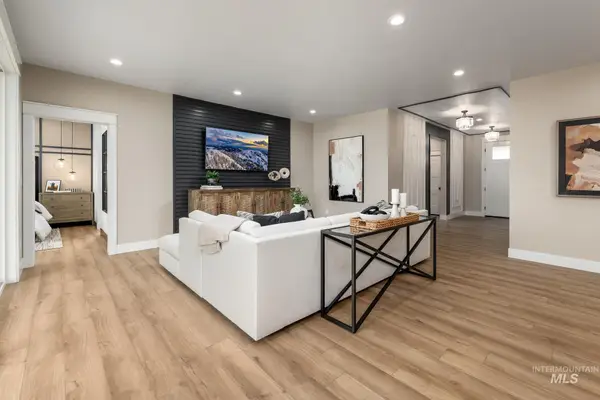 $699,000Active3 beds 2 baths1,857 sq. ft.
5662 W Daphne Dr, Meridian, ID 83646
MLS# 99001518Listed by: TOLL BROTHERS REAL ESTATE, INC - New
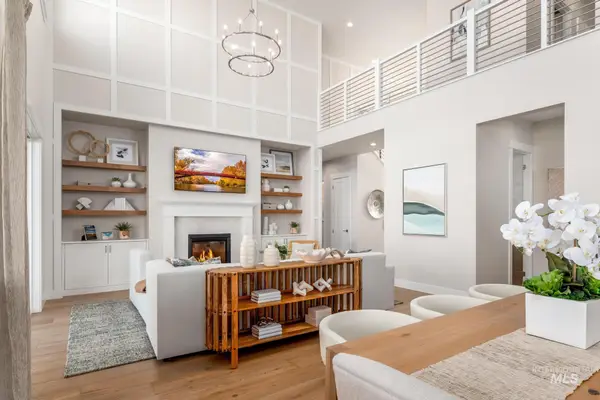 $899,000Active5 beds 5 baths3,431 sq. ft.
5684 W Daphne Dr, Meridian, ID 83646
MLS# 99001520Listed by: TOLL BROTHERS REAL ESTATE, INC - New
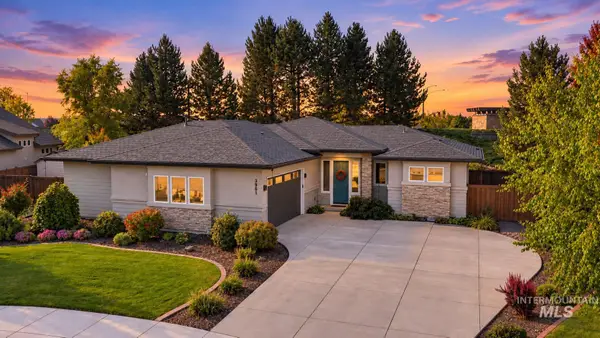 $580,000Active3 beds 2 baths1,715 sq. ft.
3961 W Caragana Ct, Meridian, ID 83646
MLS# 99001488Listed by: KELLER WILLIAMS REALTY BOISE - Open Sat, 11am to 1pmNew
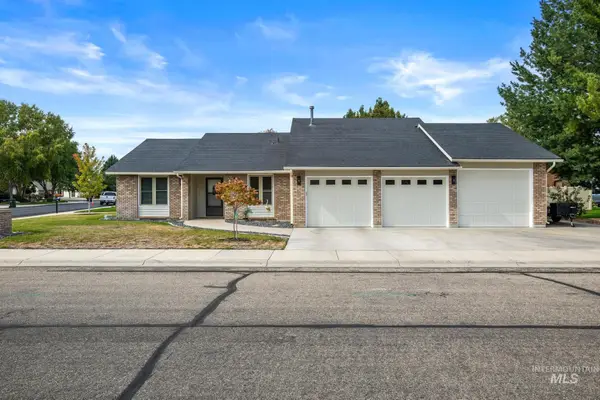 $498,888Active3 beds 2 baths1,802 sq. ft.
3725 N Sea Cove Way, Meridian, ID 83646
MLS# 99001489Listed by: SILVERCREEK REALTY GROUP - New
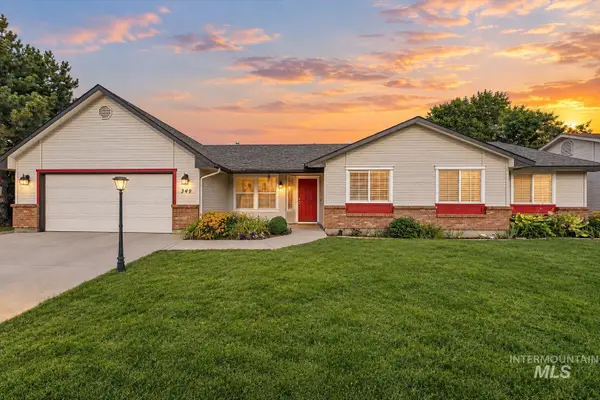 $499,900Active4 beds 3 baths2,008 sq. ft.
349 S Lodestone Ave, Meridian, ID 83642
MLS# 99001438Listed by: MOUNTAIN REALTY 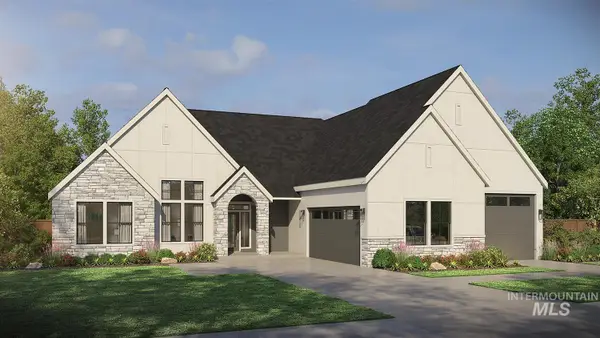 $1,249,900Active4 beds 4 baths3,001 sq. ft.
8051 W Inspirado Dr. #Tahoma E-RV 8b6, Meridian, ID 83646
MLS# 98999940Listed by: HOMES OF IDAHO- Open Fri, 12 to 4pmNew
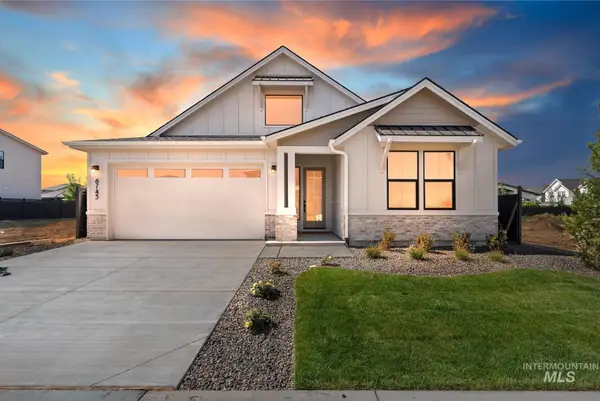 $649,900Active3 beds 2 baths2,025 sq. ft.
6743 N Wonder #Molalla, Meridian, ID 83646
MLS# 99001418Listed by: HOMES OF IDAHO - New
 $800,000Active5 beds 3 baths3,264 sq. ft.
5897 N Maximus Way, Meridian, ID 83646
MLS# 99001408Listed by: HOMES OF IDAHO


Protect your home and budget from life's surprises with an Assurant Home Warranty, backed by a partner that supports you through every step of homeownership. Explore Plans.
© 2026 Better Homes and Gardens Real Estate LLC. An Anywhere Real Estate company. All rights reserved. Better Homes and Gardens® Real Estate is a registered trademark owned by Meredith Operations Corporation, licensed to Better Homes and Gardens Real Estate LLC and used with permission. Better Homes and Gardens Real Estate LLC fully supports the principles of the Fair Housing Act and the Equal Opportunity Act. Listing information is deemed reliable but is not guaranteed accurate.
Each office is independently owned and operated.
Any services or products provided by third parties are not provided by, affiliated with or related to Better Homes and Gardens Real Estate LLC, or its affiliated companies.