
963 E Kingsford Dr, Meridian, ID 83642
Local realty services provided by:Better Homes and Gardens Real Estate 43° North
963 E Kingsford Dr,Meridian, ID 83642
$739,900
- 4 Beds
- 3 Baths
- 2,994 sq. ft.
- Single family
- Active
Listed by: kirk hessingCell: 208-353-3317
Office: silvercreek realty group
MLS#:98995097
Source:ID_IMLS
Price summary
- Price:$739,900
- Price per sq. ft.:$173.08
- Monthly HOA dues:$12.5
About this home
Spacious 4-bed, 3-bath, 4,275 square ft home with generous room sizes and endless possibilities, this home provides the perfect blend of functionality and opportunity. The inviting floor plan features a huge living room and an oversized family room, creating multiple spaces for relaxing, entertaining, or hosting gatherings. The well-designed kitchen showcases beautiful alder cabinetry, durable Corian countertops, a butcher block island, double refrigerator, ample cabinet and prep space for everyday living or entertaining. Step outside to enjoy the expansive wraparound porch, perfect for morning coffee or relaxing evenings. The covered back porch is equipped with retractable blinds, providing added comfort and privacy throughout the seasons. Downstairs, the massive unfinished basement offers incredible potential for additional bedrooms, a recreation room, home gym, workshop, or abundant storage. The soundproof ceiling is an added bonus, helping reduce noise between levels, while the garage door access makes moving large items or setting up projects easy and convenient. Situated on a generous 0.33-acre lot, this property offers plenty of outdoor space for gardening, recreation, or creating your dream backyard. With quality finishes, an abundance of living space, and endless possibilities to customize, this home is ready for your personal touches and vision....
Contact an agent
Home facts
- Year built:1994
- Subdivision & Development:Meridian Greens
- Listing ID #:98995097
- Added:46 day(s) ago
- Updated:September 08, 2026 at 02:31 PM
Rooms and interior
- Bedrooms:4
- Total bathrooms:3
- Full bathrooms:3
- Flooring:Carpet, Hardwood
- Bathrooms Description:Bath-Master
- Kitchen Description:Kitchen Island, Pantry
- Living area:2,994 sq. ft.
Heating and cooling
- Cooling:Central Air
- Heating:Forced Air, Natural Gas
- Central air:Yes
Structure and exterior
- Roof:Composition
- Year built:1994
- Building area:2,994 sq. ft.
- Lot area:0.33 Acres
- Lot Features:Sidewalks
- Construction Materials:Brick, Frame
Schools
- High school:Mountain View
- Middle school:Lake Hazel
- Elementary school:Mary McPherson
Utilities
- Water:City Service
Finances and disclosures
- Price:$739,900
- Price per sq. ft.:$173.08
- Tax amount:$2,906 (2025)
Features and amenities
- Amenities:Bath-Master, Kitchen Island, Pantry, Walk-In Closet(s)
Parking
- Parking description:Attached, Finished Driveway
- Garage:Yes
- Garage spaces:3
New listings near 963 E Kingsford Dr
- New
 $619,000Active4 beds 3 baths1,568 sq. ft.
942 W Broadway Ave, Meridian, ID 83642
MLS# 98999979Listed by: LOWES FLAT FEE REALTY A HOMEZU PARTNER - New
 $479,800Active3 beds 2 baths1,541 sq. ft.
348 W Radiant Ridge, Meridian, ID 83642
MLS# 98999953Listed by: O2 REAL ESTATE GROUP - New
 $504,800Active3 beds 2 baths1,589 sq. ft.
7136 S Gamely Ave., Meridian, ID 83642
MLS# 98999957Listed by: O2 REAL ESTATE GROUP - New
 $487,800Active3 beds 2 baths1,537 sq. ft.
7110 S Gamely Ave, Meridian, ID 83642
MLS# 98999959Listed by: O2 REAL ESTATE GROUP - New
 $529,900Active3 beds 3 baths1,967 sq. ft.
1969 E Presidential Drive, Meridian, ID 83642
MLS# 98999948Listed by: SILVERCREEK REALTY GROUP - Open Sat, 12 to 4pm
 $899,900Active4 beds 4 baths3,213 sq. ft.
8603 W Happy Day Drive #Rainier 27b1, Meridian, ID 83646
MLS# 98984569Listed by: HOMES OF IDAHO - Open Sat, 12 to 4pm
 $974,900Active5 beds 4 baths3,650 sq. ft.
8410 W Graye Street #Alpine 17b2, Meridian, ID 83646
MLS# 98991818Listed by: HOMES OF IDAHO 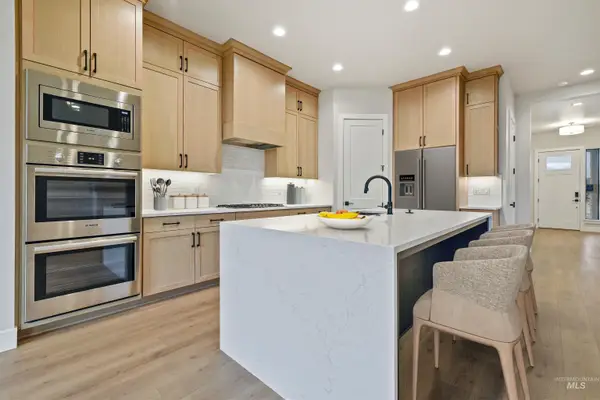 $876,800Active5 beds 4 baths3,054 sq. ft.
4087 S Ridge Edge Way #Rogue MG 7b1, Meridian, ID 83642
MLS# 98997834Listed by: HOMES OF IDAHO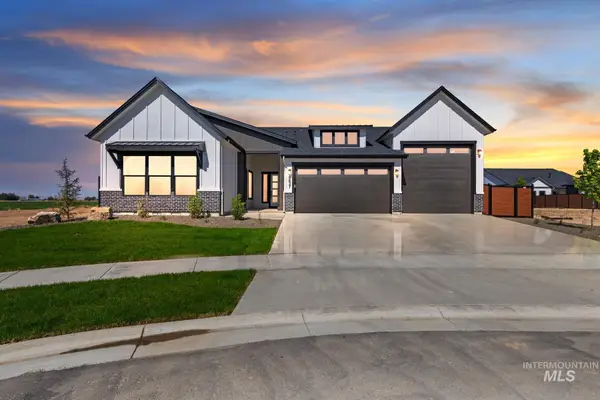 $950,000Active4 beds 3 baths2,500 sq. ft.
1452 W Briarcliff St #Jefferson RV-D 2b3, Meridian, ID 83642
MLS# 98997841Listed by: HOMES OF IDAHO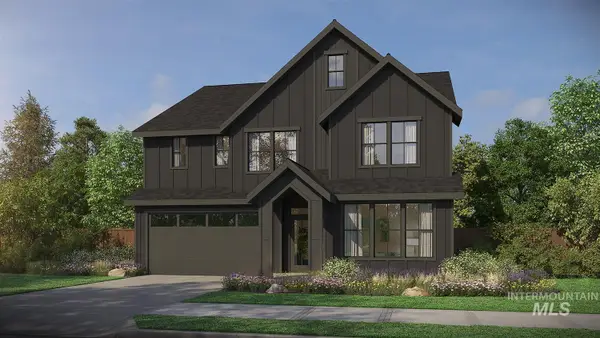 $934,800Active5 beds 4 baths2,844 sq. ft.
4167 S Ridge Edge Way #Jasper-D 11b1, Meridian, ID 83642
MLS# 98997850Listed by: HOMES OF IDAHO


Protect your home and budget from life's surprises with an Assurant Home Warranty, backed by a partner that supports you through every step of homeownership. Explore Plans.
© 2026 Better Homes and Gardens Real Estate LLC. An Anywhere Real Estate company. All rights reserved. Better Homes and Gardens® Real Estate is a registered trademark owned by Meredith Operations Corporation, licensed to Better Homes and Gardens Real Estate LLC and used with permission. Better Homes and Gardens Real Estate LLC fully supports the principles of the Fair Housing Act and the Equal Opportunity Act. Listing information is deemed reliable but is not guaranteed accurate.
Each office is independently owned and operated.
Any services or products provided by third parties are not provided by, affiliated with or related to Better Homes and Gardens Real Estate LLC, or its affiliated companies.