
1552 Saddle Mountain Ave, Middleton, ID 83644
Local realty services provided by:Better Homes and Gardens Real Estate 43° North
1552 Saddle Mountain Ave,Middleton, ID 83644
$649,000
- 4 Beds
- 4 Baths
- 3,228 sq. ft.
- Single family
- Active
Listed by: tristan abbottCell: 208-389-8289
Office: boise premier real estate
MLS#:98994715
Source:ID_IMLS
Price summary
- Price:$649,000
- Price per sq. ft.:$201.05
- Monthly HOA dues:$75
About this home
Motivated Seller offering $10,000 in Concessions! Put the savings toward closing costs, an interest rate buydown, or other eligible expenses! Discover this spacious and versatile two-story home in the heart of Middleton! Offering 3,228 sq.ft.,4 bedrooms,3.5 bathrooms, and a 3-car garage with a 40-amp plug, this home delivers the space and flexibility you’ve been looking for. Two primary suites, including one on the main level, make it ideal for guests or multigenerational living.The kitchen features granite countertops, a large pantry, and a butler’s pantry. Enjoy multiple living areas, a dedicated office, a formal living room or flex space, and an upstairs loft perfect for relaxing or entertaining. Step outside to the covered back patio and backyard featuring fruit trees and room to garden, play, or unwind. Additional features include plumbing for a water softener and central vacuum system. Located within walking distance of local schools, this desirable community offers a neighborhood pool, clubhouse, park, and beautifully maintained common areas.With generous living space, fantastic community amenities, and $10,000 in seller concessions, this opportunity is hard to beat! Schedule your private showing today and make this Middleton home yours! BTVAI....
Contact an agent
Home facts
- Year built:2017
- Subdivision & Development:West Highlands Ranch
- Listing ID #:98994715
- Added:99 day(s) ago
- Updated:October 29, 2026 at 02:43 PM
Rooms and interior
- Bedrooms:4
- Total bathrooms:4
- Full bathrooms:4
- Flooring:Carpet
- Bathrooms Description:Bath-Master
- Kitchen Description:Pantry
- Living area:3,228 sq. ft.
Heating and cooling
- Cooling:Central Air
- Heating:Forced Air, Natural Gas
- Central air:Yes
Structure and exterior
- Roof:Architectural Style
- Year built:2017
- Building area:3,228 sq. ft.
- Lot area:0.18 Acres
- Lot Features:Chickens, Irrigation Available, Sidewalks
- Construction Materials:Frame, Stone
Schools
- High school:Middleton
- Middle school:Middleton Jr
- Elementary school:Heights
Utilities
- Water:City Service
Finances and disclosures
- Price:$649,000
- Price per sq. ft.:$201.05
- Tax amount:$3,032 (2025)
Features and amenities
- Amenities:Bath-Master, Breakfast Bar, Central Vacuum Plumbed, Pantry, Two Master Bedrooms, Walk-In Closet(s)
- Pool features:Community
Parking
- Parking description:Attached, Finished Driveway
- Garage:Yes
- Garage spaces:3
New listings near 1552 Saddle Mountain Ave
- New
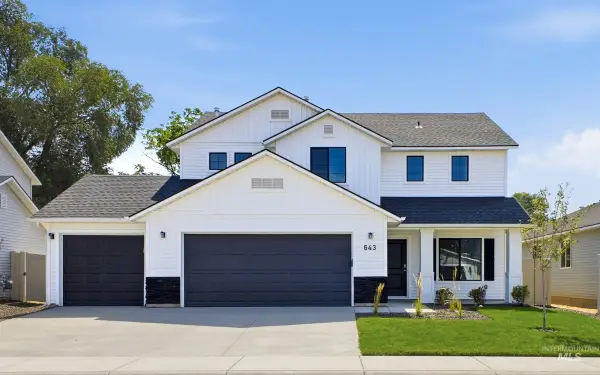 $447,995Active4 beds 3 baths2,054 sq. ft.
477 Aplomado Ct, Middleton, ID 83644
MLS# 99004977Listed by: CBH SALES & MARKETING INC - New
 $441,995Active4 beds 2 baths2,023 sq. ft.
1793 Piperton Ave, Middleton, ID 83644
MLS# 99004989Listed by: CBH SALES & MARKETING INC  $611,444Pending3 beds 3 baths2,243 sq. ft.
1368 N Bellingrath Ave, Middleton, ID 83644
MLS# 99004854Listed by: TOLL BROTHERS REAL ESTATE, INC $769,829Pending5 beds 5 baths3,368 sq. ft.
1440 N Bellingrath Ave, Middleton, ID 83644
MLS# 99004856Listed by: TOLL BROTHERS REAL ESTATE, INC- New
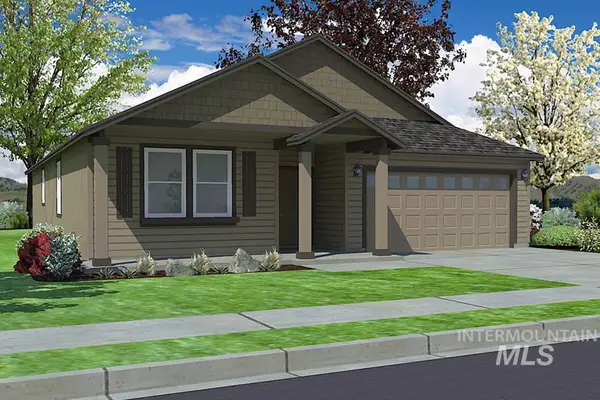 $499,990Active4 beds 2 baths1,979 sq. ft.
2056 Sugar Maple Ave., Middleton, ID 83644
MLS# 99004833Listed by: NEW HOME STAR IDAHO - New
 $549,990Active3 beds 2 baths2,009 sq. ft.
1553 Longford St, Middleton, ID 83644
MLS# 99004834Listed by: HUBBLE HOMES, LLC - New
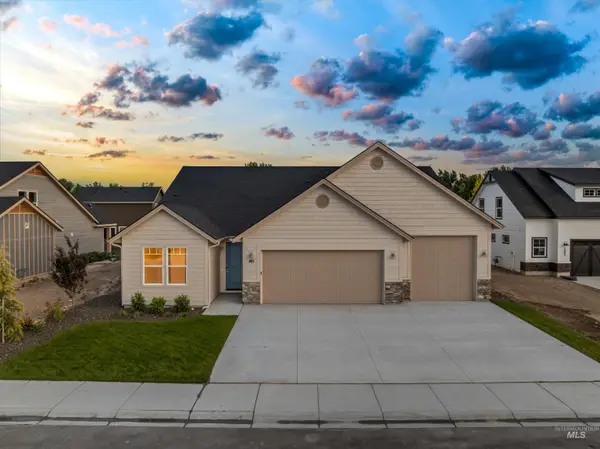 $558,000Active3 beds 2 baths2,268 sq. ft.
419 Hidden Mill Ct, Middleton, ID 83644
MLS# 99004739Listed by: BOISE PREMIER REAL ESTATE - New
 $453,995Active3 beds 2 baths1,848 sq. ft.
1744 Gyrfalcon St, Middleton, ID 83644
MLS# 99004679Listed by: CBH SALES & MARKETING INC - New
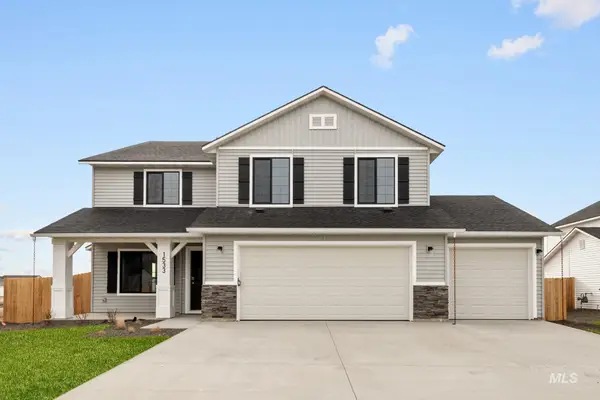 $526,995Active5 beds 3 baths2,710 sq. ft.
445 Aplomado Ct, Middleton, ID 83644
MLS# 99004680Listed by: CBH SALES & MARKETING INC - New
 $454,995Active3 beds 3 baths2,020 sq. ft.
489 Aplomado Ct, Middleton, ID 83644
MLS# 99004681Listed by: CBH SALES & MARKETING INC


Protect your home and budget from life's surprises with an Assurant Home Warranty, backed by a partner that supports you through every step of homeownership. Explore Plans.
© 2026 Better Homes and Gardens Real Estate LLC. An Anywhere Real Estate company. All rights reserved. Better Homes and Gardens® Real Estate is a registered trademark owned by Meredith Operations Corporation, licensed to Better Homes and Gardens Real Estate LLC and used with permission. Better Homes and Gardens Real Estate LLC fully supports the principles of the Fair Housing Act and the Equal Opportunity Act. Listing information is deemed reliable but is not guaranteed accurate.
Each office is independently owned and operated.
Any services or products provided by third parties are not provided by, affiliated with or related to Better Homes and Gardens Real Estate LLC, or its affiliated companies.