
2119 Savoy Ct, Middleton, ID 83644
Local realty services provided by:Better Homes and Gardens Real Estate 43° North
2119 Savoy Ct,Middleton, ID 83644
$799,000
- 4 Beds
- 4 Baths
- 3,305 sq. ft.
- Single family
- Active
Listed by: denise ferrari, elaina brubaker
Office: boise premier real estate
MLS#:98987605
Source:ID_IMLS
Price summary
- Price:$799,000
- Price per sq. ft.:$241.75
- Monthly HOA dues:$71
About this home
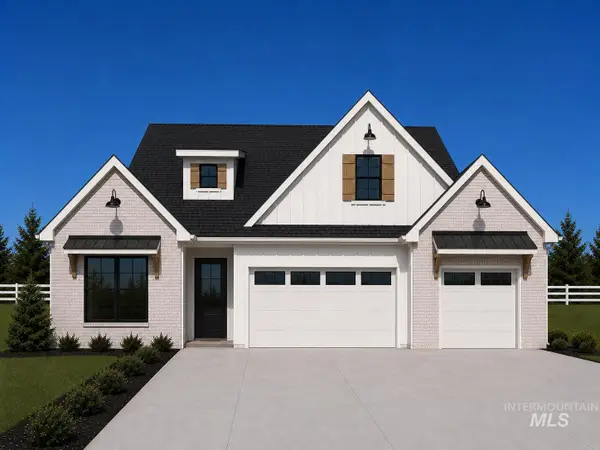
Built in 2023 and like new, this upgraded Toll Brothers McGuire floor plan is anything but builder basic. Situated on a spacious .31-acre lot, this 3,305 sq ft home was thoughtfully designed with upgraded fixtures, function, and flexibility in mind. The main-level primary suite has an upgraded bathroom with a walk-in closet, while the open-concept layout creates seamless flow for everyday living and entertaining. The kitchen is a true standout, featuring high-end upgraded appliances, a custom oversized island, built-in wine fridge, and elevated finishes throughout. This is the kind of kitchen that actually makes you want to cook. Need room for toys, tools, or extra storage? The RV bay delivers the space you’ve been looking for. Every inch of this home reflects intentional upgrades far beyond a standard builder package. Natural light pours in, the layout lives beautifully, and the backyard is a blank canvas ready for your dream pool, outdoor kitchen entertaining space, or custom landscaping. Why wait to build when you can have the upgrades, space, and like-new condition now, without the headache? Move in ready, practicality, and opportunity all wrapped into one exceptional home....
Contact an agent
Home facts
- Year built:2023
- Listing ID #:98987605
- Added:3 day(s) ago
- Updated:May 27, 2026 at 02:24 PM
Rooms and interior
- Bedrooms:4
- Total bathrooms:4
- Full bathrooms:4
- Flooring:Carpet, Tile
- Bathrooms Description:Bath-Master
- Kitchen Description:Kitchen Island, Pantry
- Living area:3,305 sq. ft.
Heating and cooling
- Cooling:Central Air
- Heating:Forced Air, Natural Gas
- Central air:Yes
Structure and exterior
- Roof:Architectural Style, Composition
- Year built:2023
- Building area:3,305 sq. ft.
- Lot area:0.31 Acres
- Lot Features:Cul-De-Sac, Irrigation Available, Sidewalks
- Construction Materials:Frame
Schools
- High school:Middleton
- Middle school:Middleton Jr
- Elementary school:Middleton Heights
Utilities
- Water:City Service
Finances and disclosures
- Price:$799,000
- Price per sq. ft.:$241.75
- Tax amount:$241 (2023)
Features and amenities
- Amenities:Bath-Master, Breakfast Bar, Kitchen Island, Pantry, Split Bedroom, Walk-In Closet(s)
- Pool features:Community
Parking
- Parking description:Attached, Finished Driveway, RV Access/Parking
- Garage:Yes
- Garage spaces:3
New listings near 2119 Savoy Ct
- New
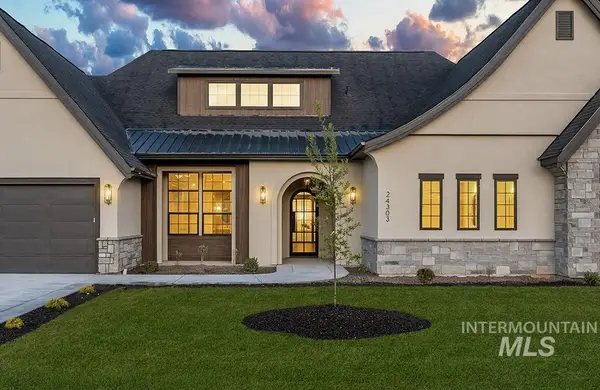 $1,274,990Active4 beds 4 baths3,152 sq. ft.
24303 Bapple Pl, Middleton, ID 83644
MLS# 98987763Listed by: AMHERST MADISON - New
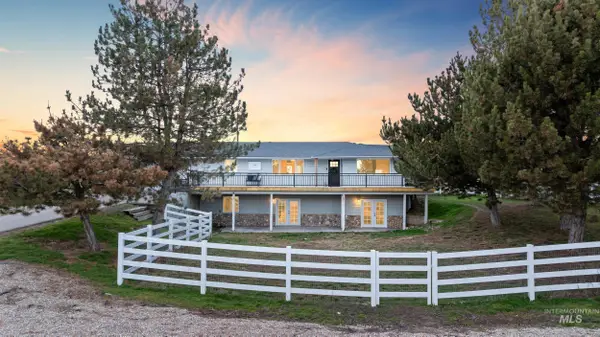 $947,000Active5 beds 5 baths3,210 sq. ft.
24141 Wanda Way, Middleton, ID 83644
MLS# 98987565Listed by: HOMES OF IDAHO 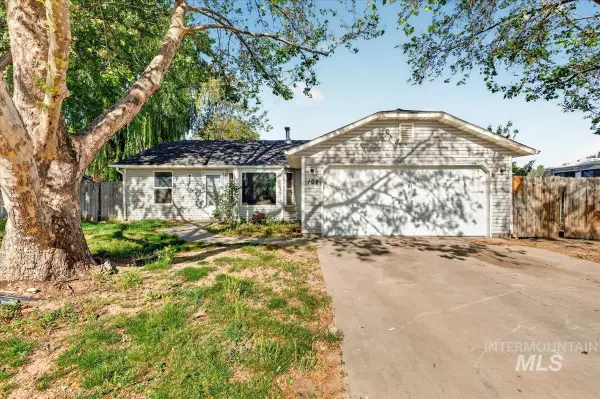 $299,000Pending3 beds 2 baths1,124 sq. ft.
108 S Marjorie Ave, Middleton, ID 83644
MLS# 98987508Listed by: RISE REALTY, LLC- New
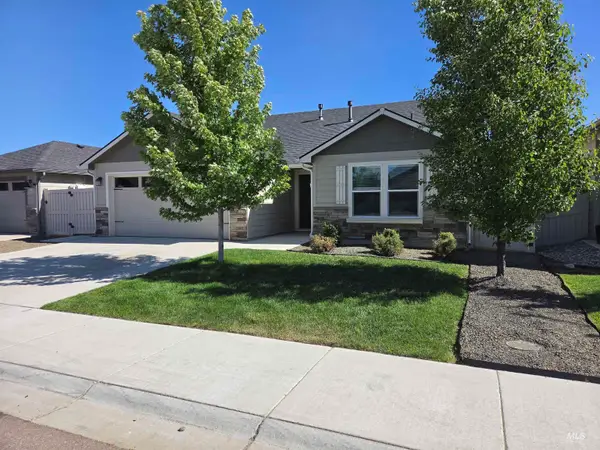 $420,000Active3 beds 2 baths1,392 sq. ft.
587 Stanley Lake St, Middleton, ID 83644
MLS# 98987416Listed by: BERKSHIRE HATHAWAY HOMESERVICES SILVERHAWK REALTY 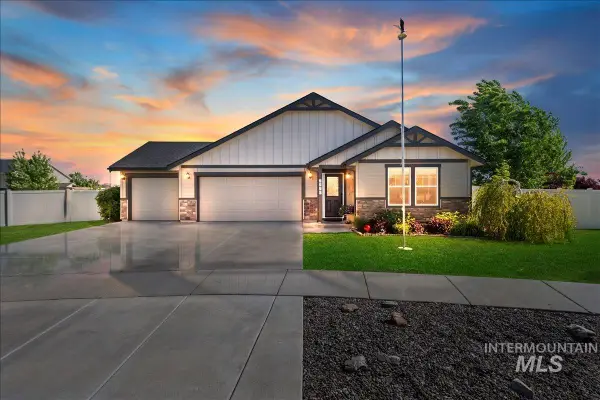 $499,000Pending3 beds 2 baths1,888 sq. ft.
2120 Pilgrim Way, Middleton, ID 83644
MLS# 98987409Listed by: SWEET GROUP REALTY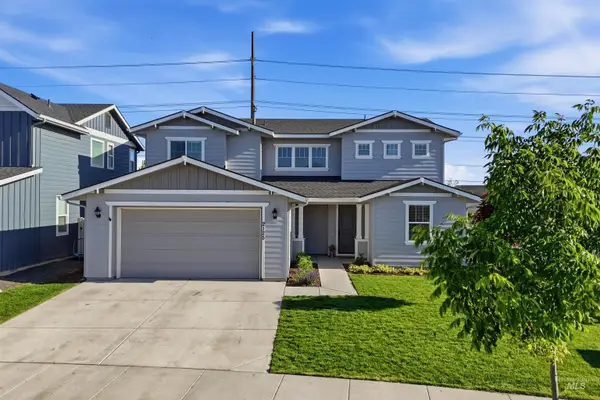 $475,000Pending5 beds 3 baths2,295 sq. ft.
2125 W Concha St., Middleton, ID 83644
MLS# 98987373Listed by: BOISE PREMIER REAL ESTATE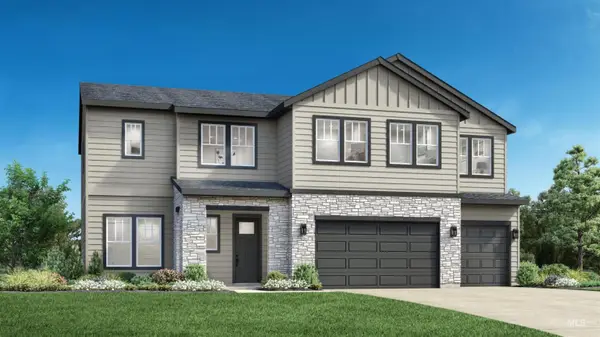 $844,000Pending5 beds 5 baths3,432 sq. ft.
1220 N Bellingrath Ave, Middleton, ID 83644
MLS# 98987352Listed by: TOLL BROTHERS REAL ESTATE, INC- New
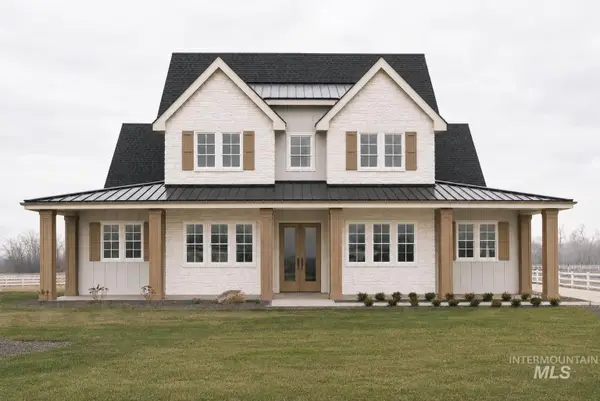 $1,399,000Active5 beds 4 baths3,829 sq. ft.
24931 Haflinger Way, Middleton, ID 83644
MLS# 98987344Listed by: SILVERCREEK REALTY GROUP - New
 $1,154,000Active4 beds 3 baths5,656 sq. ft.
12744 Fjord St., Middleton, ID 83644
MLS# 98987345Listed by: SILVERCREEK REALTY GROUP


Protect your home and budget from life's surprises with an Assurant Home Warranty, backed by a partner that supports you through every step of homeownership. Explore Plans.
© 2026 Better Homes and Gardens Real Estate LLC. An Anywhere Real Estate company. All rights reserved. Better Homes and Gardens® Real Estate is a registered trademark owned by Meredith Operations Corporation, licensed to Better Homes and Gardens Real Estate LLC and used with permission. Better Homes and Gardens Real Estate LLC fully supports the principles of the Fair Housing Act and the Equal Opportunity Act. Listing information is deemed reliable but is not guaranteed accurate.
Each office is independently owned and operated.
Any services or products provided by third parties are not provided by, affiliated with or related to Better Homes and Gardens Real Estate LLC, or its affiliated companies.