
291 Explorer St, Middleton, ID 83644
Local realty services provided by:Better Homes and Gardens Real Estate 43° North
291 Explorer St,Middleton, ID 83644
$715,000
- 4 Beds
- 3 Baths
- 2,687 sq. ft.
- Single family
- Active
Listed by: julie cendejasCell: 208-870-9563
Office: keller williams realty boise
MLS#:99004111
Source:ID_IMLS
Price summary
- Price:$715,000
- Price per sq. ft.:$266.1
- Monthly HOA dues:$39.58
About this home
Freshly updated and packed with extras you won't have to add later! This Middleton home offers fresh interior paint throughout, new main-level LVP, and all new carpet. With almost 2700 sq ft, 4 bedrooms plus a main-level office/den with closet (possible 5th bedroom), 2.5 baths, 10' ceilings and a gas fireplace, there's room to live comfortably. But the real showstopper? The .71-acre lot! Enjoy a fully fenced, beautifully landscaped yard with mature trees, fruit trees, an expanded patio, shed, chicken coop (chickens can stay!), and a 2-year-old hot tub included. There's room to garden, play, entertain or explore adding a pool or HOA-approved shop. A 4-car garage and extensive RV parking concrete with 220V outlet make space for your toys, too. More thoughtful features: dual-zone HVAC, HERS rating, conditioned crawlspace, 30-amp garage service with dedicated freezer circuit, and upgraded irrigation with a 2.5-inch main line and phone-controlled Rachio system. Window blinds are already installed, too! Why start from scratch when so much is already done? Space, flexibility and a fresh interior, all in a neighborhood setting....
Contact an agent
Home facts
- Year built:2018
- Subdivision & Development:Crossing at Meadow Park
- Listing ID #:99004111
- Added:20 day(s) ago
- Updated:November 08, 2026 at 11:47 PM
Rooms and interior
- Bedrooms:4
- Total bathrooms:3
- Full bathrooms:3
- Flooring:Carpet
- Bathrooms Description:Bath-Master
- Kitchen Description:Pantry
- Living area:2,687 sq. ft.
Heating and cooling
- Cooling:Central Air
- Heating:Forced Air, Natural Gas
- Central air:Yes
Structure and exterior
- Roof:Composition
- Year built:2018
- Building area:2,687 sq. ft.
- Lot area:0.71 Acres
- Lot Features:Chickens, Sidewalks
- Construction Materials:Frame
- Foundation Description:Crawl Space
Schools
- High school:Middleton
- Middle school:Middleton Jr
- Elementary school:Middleton Heights
Utilities
- Water:City Service
Finances and disclosures
- Price:$715,000
- Price per sq. ft.:$266.1
- Tax amount:$2,363 (2025)
Features and amenities
- Amenities:Bath-Master, Breakfast Bar, Pantry
Parking
- Parking description:Attached, Finished Driveway, RV Access/Parking
- Garage:Yes
- Garage spaces:4
New listings near 291 Explorer St
- New
 $599,000Active4 beds 3 baths2,339 sq. ft.
875 Friar Plum St, Middleton, ID 83644
MLS# 99005823Listed by: TOLL BROTHERS REAL ESTATE, INC - New
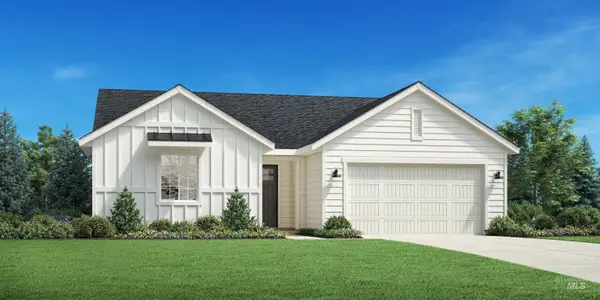 $517,000Active3 beds 2 baths1,558 sq. ft.
870 Silver Lupine St, Middleton, ID 83644
MLS# 99005833Listed by: TOLL BROTHERS REAL ESTATE, INC - New
 $592,000Active3 beds 2 baths1,857 sq. ft.
868 Friar Plum St, Middleton, ID 83644
MLS# 99005834Listed by: TOLL BROTHERS REAL ESTATE, INC - New
 $519,000Active3 beds 2 baths1,688 sq. ft.
1931 Buckbrush Ave, Middleton, ID 83644
MLS# 99005817Listed by: TOLL BROTHERS REAL ESTATE, INC - New
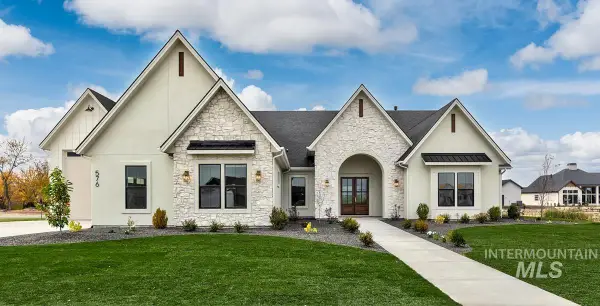 $1,349,900Active4 beds 4 baths3,131 sq. ft.
527 Midpoint Ave, Middleton, ID 83644
MLS# 99005793Listed by: BOISE PREMIER REAL ESTATE - New
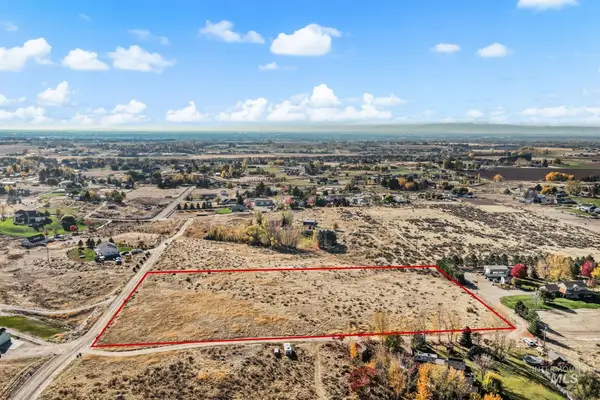 $520,000Active4.71 Acres
TBD Breezy Ln, Middleton, ID 83644
MLS# 99005807Listed by: BOISE PREMIER REAL ESTATE - New
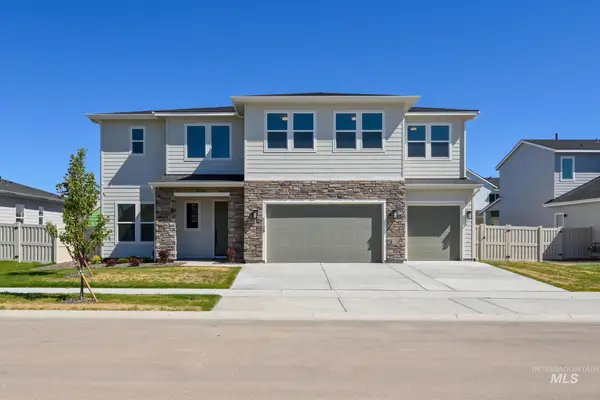 $749,000Active5 beds 5 baths3,432 sq. ft.
1138 W Osceola St, Middleton, ID 83644
MLS# 99005738Listed by: TOLL BROTHERS REAL ESTATE, INC - New
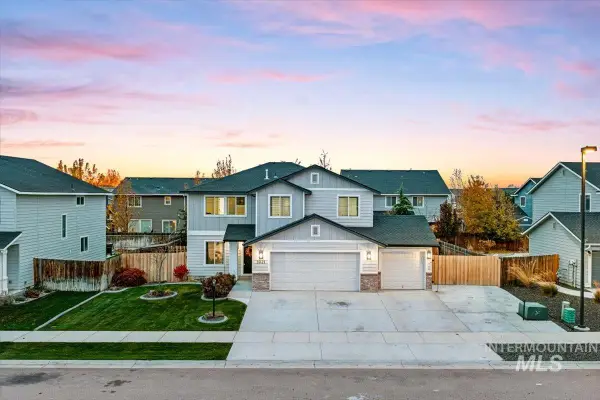 $478,000Active5 beds 3 baths2,383 sq. ft.
1021 Quartzite Ave, Middleton, ID 83644
MLS# 99005712Listed by: HOMES OF IDAHO - New
 $420,000Active4 beds 3 baths1,886 sq. ft.
961 W Concord St, Middleton, ID 83644
MLS# 99005677Listed by: KELLER WILLIAMS REALTY BOISE - New
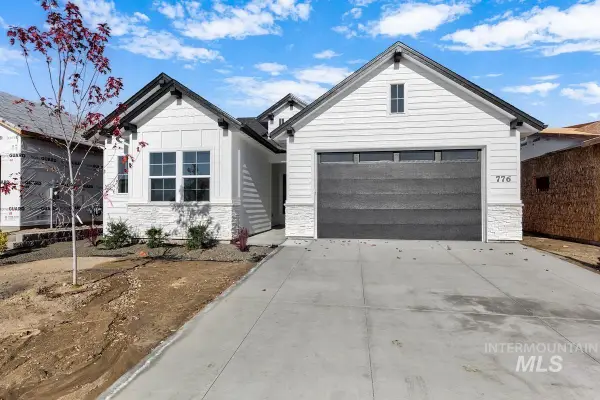 $549,900Active3 beds 2 baths1,913 sq. ft.
776 Creek Valley St, Middleton, ID 83644
MLS# 99005664Listed by: SILVERCREEK REALTY GROUP


Protect your home and budget from life's surprises with an Assurant Home Warranty, backed by a partner that supports you through every step of homeownership. Explore Plans.
© 2026 Better Homes and Gardens Real Estate LLC. An Anywhere Real Estate company. All rights reserved. Better Homes and Gardens® Real Estate is a registered trademark owned by Meredith Operations Corporation, licensed to Better Homes and Gardens Real Estate LLC and used with permission. Better Homes and Gardens Real Estate LLC fully supports the principles of the Fair Housing Act and the Equal Opportunity Act. Listing information is deemed reliable but is not guaranteed accurate.
Each office is independently owned and operated.
Any services or products provided by third parties are not provided by, affiliated with or related to Better Homes and Gardens Real Estate LLC, or its affiliated companies.