
394 W Flour Mill Court, Middleton, ID 83644
Local realty services provided by:Better Homes and Gardens Real Estate 43° North
394 W Flour Mill Court,Middleton, ID 83644
$795,000
- 4 Beds
- 3 Baths
- 2,431 sq. ft.
- Single family
- Active
Upcoming open houses
- Sat, Oct 1011:00 am - 02:00 pm
- Sun, Oct 1101:30 pm - 04:30 pm
Listed by: charity sigler, william tilmanCell: 208-891-7082
Office: flx real estate, llc.
MLS#:99003036
Source:ID_IMLS
Price summary
- Price:$795,000
- Price per sq. ft.:$327.03
- Monthly HOA dues:$75
About this home
Located in The Mill at Middleton, where quality new construction and country charm come together, this home offers the space, views and functionality you've been waiting for. With 3 bedrooms on the main level, a dedicated office, and an upstairs bonus room with the option to make it a 4th bedroom complete with its own bathroom, there is plenty of room to spread out. Beautiful arched doorways add character throughout the home, while the great room features a cozy fireplace and large sliding doors that showcase the beautiful rim lot and surrounding views. The primary suite features a coffered ceiling, plenty of natural light, a relaxing soaker tub, walk-in shower and large walk-in closet with convenient access to the laundry room. Upstairs, the bonus room opens to its own private patio with views stretching toward the Boise Foothills and Owyhee Mountain Range. Outside, enjoy a large covered patio, good-sized backyard and plenty of space to take in the views. The 31' deep RV bay provides room for your toys, while the generous 10' side yards on both sides offer additional parking for trailers, boats or other recreational vehicles. This home offers just as much opportunity to relax and enjoy the good days as it does quality construction and thoughtful functionality. Located close to the Boise River, Greenbelt and freeway access, while still enjoying the charm of the town of Middleton....
Contact an agent
Home facts
- Year built:2026
- Subdivision & Development:The Mill at Middleton
- Listing ID #:99003036
- Added:1 day(s) ago
- Updated:October 08, 2026 at 02:43 PM
Rooms and interior
- Bedrooms:4
- Total bathrooms:3
- Full bathrooms:3
- Flooring:Carpet, Tile
- Bathrooms Description:Bath-Master
- Kitchen Description:Kitchen Island, Pantry
- Living area:2,431 sq. ft.
Heating and cooling
- Cooling:Central Air
- Heating:Forced Air, Natural Gas
- Central air:Yes
Structure and exterior
- Roof:Architectural Style, Composition
- Year built:2026
- Building area:2,431 sq. ft.
- Lot area:0.2 Acres
- Lot Features:Cul-De-Sac, Irrigation Available, Sidewalks
- Construction Materials:Frame, Stone
- Foundation Description:Crawl Space
Schools
- High school:Middleton
- Middle school:Middleton Jr
- Elementary school:Mill Creek
Utilities
- Water:City Service
Finances and disclosures
- Price:$795,000
- Price per sq. ft.:$327.03
Features and amenities
- Amenities:Bath-Master, Kitchen Island, Pantry, Split Bedroom, Walk-In Closet(s)
Parking
- Parking description:Attached, Finished Driveway, RV Access/Parking
- Garage:Yes
- Garage spaces:4
New listings near 394 W Flour Mill Court
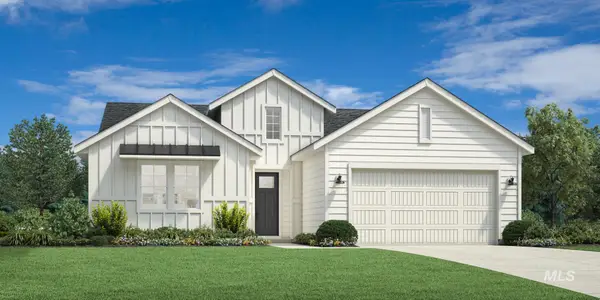 $559,000Pending4 beds 2 baths2,008 sq. ft.
826 Friar Plum St, Middleton, ID 83644
MLS# 99003001Listed by: TOLL BROTHERS REAL ESTATE, INC- New
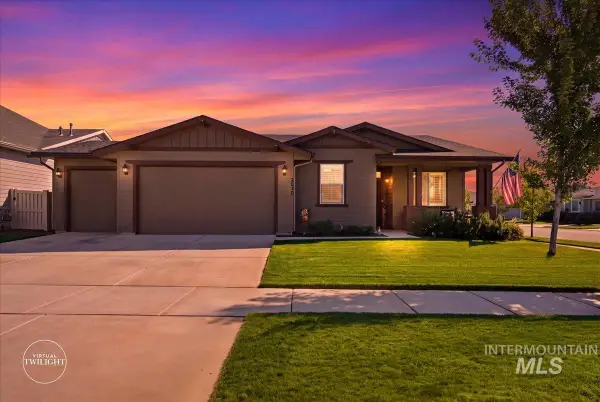 $459,000Active3 beds 2 baths1,637 sq. ft.
2036 N Honda Ave, Middleton, ID 83644
MLS# 99002908Listed by: EXP REALTY, LLC - New
 $235,000Active1.15 Acres
7810 Willow Creek Dr., Middleton, ID 83644
MLS# 99002922Listed by: KELLER WILLIAMS REALTY BOISE - New
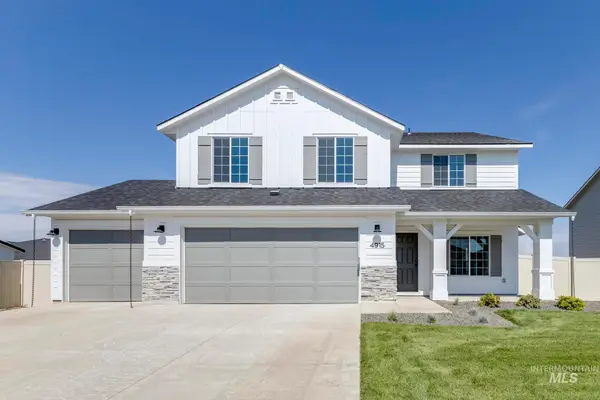 $479,995Active5 beds 3 baths2,710 sq. ft.
1652 Celina St, Middleton, ID 83644
MLS# 99002823Listed by: CBH SALES & MARKETING INC - New
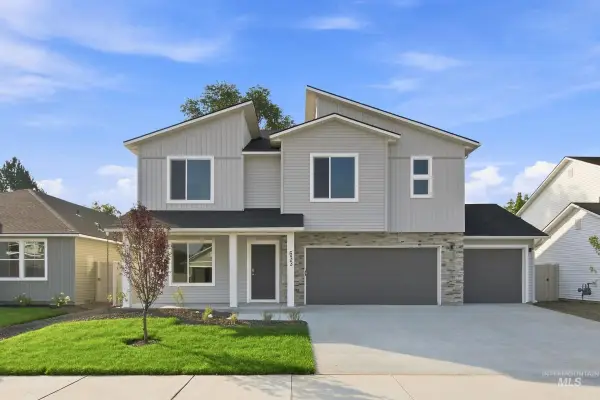 $489,995Active5 beds 3 baths2,530 sq. ft.
442 Aplomado Ct, Middleton, ID 83644
MLS# 99002836Listed by: CBH SALES & MARKETING INC 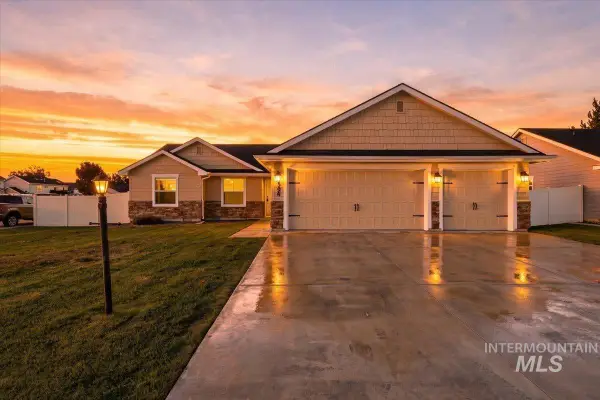 $450,000Pending3 beds 2 baths1,651 sq. ft.
394 W Aspen Ct., Middleton, ID 83644
MLS# 99002735Listed by: REDEFINED REAL ESTATE, LLC $449,990Active4 beds 2 baths1,692 sq. ft.
304 Lone Oak St., Middleton, ID 83644
MLS# 98994056Listed by: NEW HOME STAR IDAHO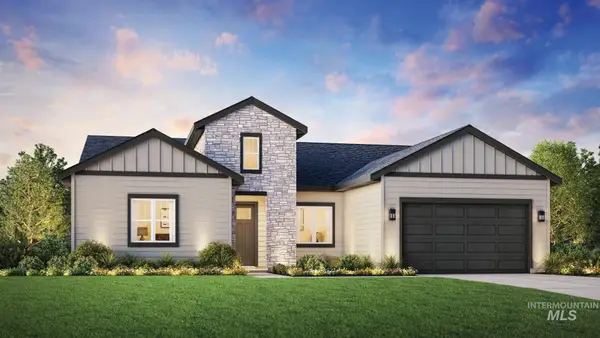 $758,442Pending4 beds 3 baths2,667 sq. ft.
1253 W Paint St, Middleton, ID 83644
MLS# 99002701Listed by: TOLL BROTHERS REAL ESTATE, INC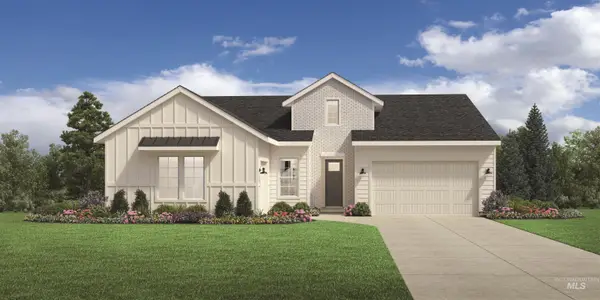 $702,719Pending4 beds 3 baths2,473 sq. ft.
1291 N Bellingrath Ave, Middleton, ID 83644
MLS# 99002707Listed by: TOLL BROTHERS REAL ESTATE, INC


Protect your home and budget from life's surprises with an Assurant Home Warranty, backed by a partner that supports you through every step of homeownership. Explore Plans.
© 2026 Better Homes and Gardens Real Estate LLC. An Anywhere Real Estate company. All rights reserved. Better Homes and Gardens® Real Estate is a registered trademark owned by Meredith Operations Corporation, licensed to Better Homes and Gardens Real Estate LLC and used with permission. Better Homes and Gardens Real Estate LLC fully supports the principles of the Fair Housing Act and the Equal Opportunity Act. Listing information is deemed reliable but is not guaranteed accurate.
Each office is independently owned and operated.
Any services or products provided by third parties are not provided by, affiliated with or related to Better Homes and Gardens Real Estate LLC, or its affiliated companies.