
417 W Millstone St, Middleton, ID 83644
Local realty services provided by:Better Homes and Gardens Real Estate 43° North
417 W Millstone St,Middleton, ID 83644
$639,900
- 3 Beds
- 3 Baths
- 2,366 sq. ft.
- Single family
- Active
Listed by: charity sigler, william tilmanCell: 208-891-7082
Office: flx real estate, llc.
MLS#:99003269
Source:ID_IMLS
Price summary
- Price:$639,900
- Price per sq. ft.:$270.46
- Monthly HOA dues:$75
About this home
Quality, thoughtful design, and small-town charm come together in this beautiful Middleton home! Step inside to a spacious great room with warm finishes and a welcoming feel. The kitchen is designed for both everyday living and entertaining, featuring custom cabinetry, quartz countertops, a built-in oven, convection microwave/oven, and a large pantry with its own window. The spacious main-level primary suite offers a relaxing retreat with dual vanities, a walk-in shower, and a generous walk-in closet. Upstairs, you'll find an open bonus room with abundant windows, along with two additional bedrooms, a full bath, and a large laundry room with plenty of space and windows. Enjoy the covered back patio overlooking an open pasture, creating a peaceful setting with a wonderful sense of privacy and seclusion. The 10' side setbacks provide additional space between homes, while the HOA allows trailer or RV parking—an added bonus for those needing room for their toys. Located in the charming town of Middleton, this home offers the best of small-town living while keeping you just a quick drive from freeway access, the Boise River, and Greenbelt. Stores, restaurants, and everyday conveniences are close by. Come enjoy a home that combines quality finishes, thoughtful design, and a peaceful setting in a community you'll love calling home!...
Contact an agent
Home facts
- Year built:2026
- Subdivision & Development:The Mill at Middleton
- Listing ID #:99003269
- Added:1 day(s) ago
- Updated:October 10, 2026 at 02:26 PM
Rooms and interior
- Bedrooms:3
- Total bathrooms:3
- Full bathrooms:3
- Flooring:Carpet
- Bathrooms Description:Bath-Master
- Kitchen Description:Kitchen Island, Pantry
- Living area:2,366 sq. ft.
Heating and cooling
- Cooling:Central Air
- Heating:Forced Air, Natural Gas
- Central air:Yes
Structure and exterior
- Roof:Architectural Style, Composition
- Year built:2026
- Building area:2,366 sq. ft.
- Lot area:0.18 Acres
- Lot Features:Cul-De-Sac, Irrigation Available, Sidewalks
- Construction Materials:Frame, Stone
- Foundation Description:Crawl Space
Schools
- High school:Middleton
- Middle school:Middleton Jr
- Elementary school:Mill Creek
Utilities
- Water:City Service
Finances and disclosures
- Price:$639,900
- Price per sq. ft.:$270.46
Features and amenities
- Amenities:Bath-Master, Kitchen Island, Pantry, Split Bedroom, Walk-In Closet(s)
Parking
- Parking description:Attached, Finished Driveway
- Garage:Yes
- Garage spaces:2
New listings near 417 W Millstone St
- New
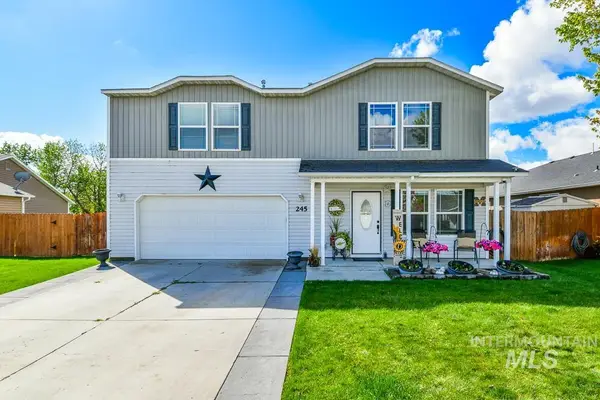 $489,900Active3 beds 3 baths3,171 sq. ft.
245 E Murtaugh Lake Drive, Middleton, ID 83644
MLS# 99003347Listed by: SILVERCREEK REALTY GROUP - Open Sun, 3 to 5pmNew
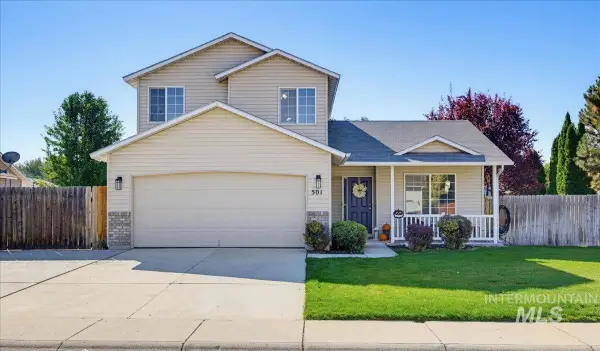 $399,900Active3 beds 3 baths1,363 sq. ft.
501 W Halverson St, Middleton, ID 83644
MLS# 99003265Listed by: SILVERCREEK REALTY GROUP - New
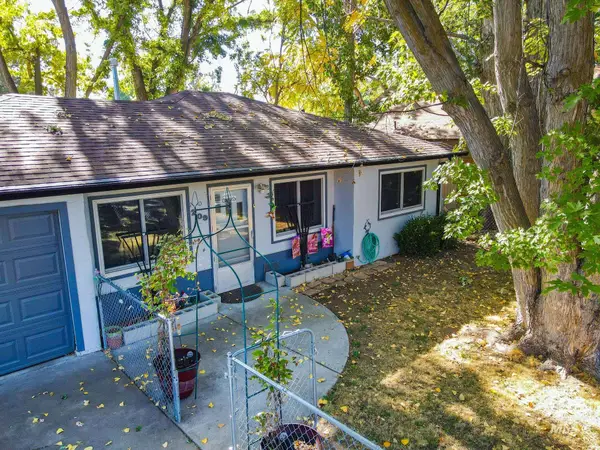 $289,000Active2 beds 1 baths774 sq. ft.
209 W 2nd St, Middleton, ID 83644
MLS# 99003263Listed by: TRUE NORTH REAL ESTATE GROUP, LLC - New
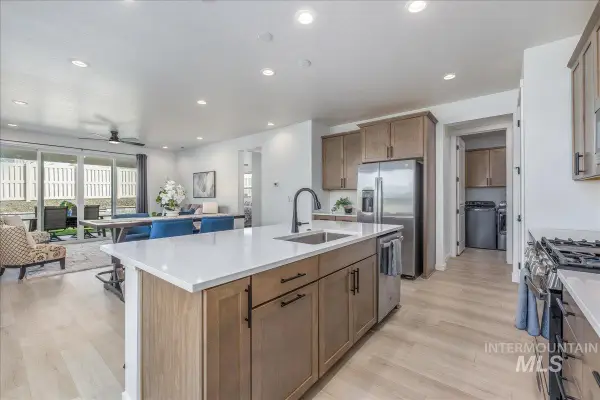 $639,900Active4 beds 4 baths2,423 sq. ft.
1218 Stirling Meadows Ct, Middleton, ID 83644
MLS# 99003258Listed by: AMHERST MADISON  $469,000Pending3 beds 2 baths1,688 sq. ft.
835 Friar Plum St, Middleton, ID 83644
MLS# 99003240Listed by: TOLL BROTHERS REAL ESTATE, INC- New
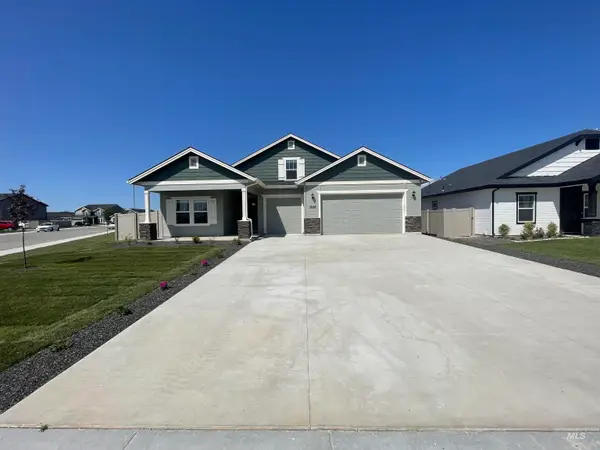 $589,990Active4 beds 3 baths2,737 sq. ft.
1575 Longford St, Middleton, ID 83644
MLS# 99003212Listed by: HUBBLE HOMES, LLC - New
 $549,990Active3 beds 2 baths2,270 sq. ft.
595 Dunmore Ave, Middleton, ID 83644
MLS# 99003215Listed by: HUBBLE HOMES, LLC - New
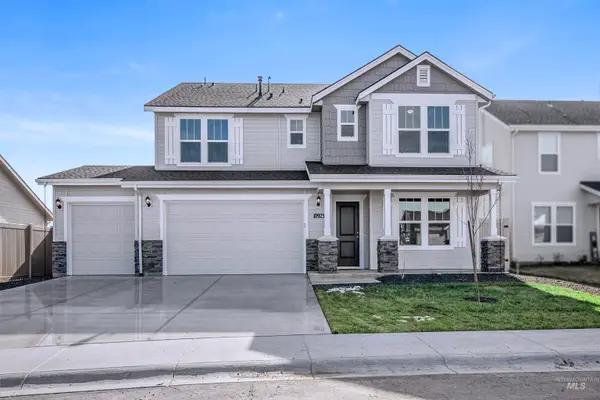 $592,990Active6 beds 3 baths3,065 sq. ft.
619 Dunmore Ave, Middleton, ID 83644
MLS# 99003192Listed by: HUBBLE HOMES, LLC - Open Sun, 11am to 2pmNew
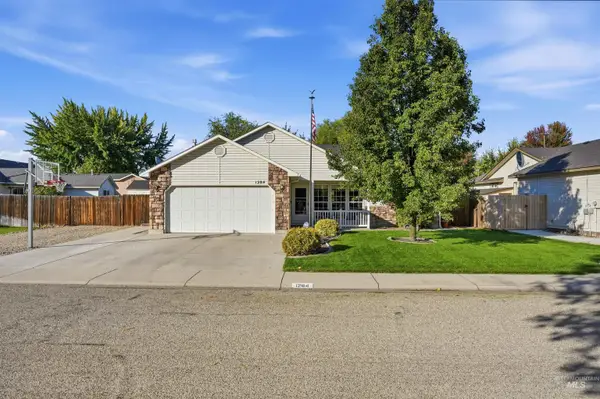 $385,000Active3 beds 2 baths1,337 sq. ft.
1284 Tennessee Drive, Middleton, ID 83644
MLS# 99003155Listed by: HOMES OF IDAHO


Protect your home and budget from life's surprises with an Assurant Home Warranty, backed by a partner that supports you through every step of homeownership. Explore Plans.
© 2026 Better Homes and Gardens Real Estate LLC. An Anywhere Real Estate company. All rights reserved. Better Homes and Gardens® Real Estate is a registered trademark owned by Meredith Operations Corporation, licensed to Better Homes and Gardens Real Estate LLC and used with permission. Better Homes and Gardens Real Estate LLC fully supports the principles of the Fair Housing Act and the Equal Opportunity Act. Listing information is deemed reliable but is not guaranteed accurate.
Each office is independently owned and operated.
Any services or products provided by third parties are not provided by, affiliated with or related to Better Homes and Gardens Real Estate LLC, or its affiliated companies.