
527 Midpoint Ave, Middleton, ID 83644
Local realty services provided by:Better Homes and Gardens Real Estate 43° North
527 Midpoint Ave,Middleton, ID 83644
$1,449,900
- 3 Beds
- 4 Baths
- 2,920 sq. ft.
- Single family
- Active
Listed by: kirk hessingCell: 208-353-3317
Office: silvercreek realty group
MLS#:99001782
Source:ID_IMLS
Price summary
- Price:$1,449,900
- Price per sq. ft.:$496.54
- Monthly HOA dues:$75
About this home
Mid-century modern design and Timeless elegance meet in this exceptional single-level home by Mendiola Custom Homes. Thoughtfully designed with an emphasis on clean lines, natural light, and elevated materials, this residence offers a refined sense of style without sacrificing comfort. Every detail has been carefully considered, from the custom, strategically placed lighting to the dramatic beamed ceilings. The chef-inspired kitchen features custom cabinetry, a double refrigerator/freezer, and an impressive commercial-style double oven and range—beautifully balancing form and function. A designer fireplace anchors the great room, creating a warm and inviting gathering space filled with natural light. The primary suite offers a private, spa-inspired retreat with dual vanities and luxurious dual shower heads, creating a serene space to unwind. Outside, the three-car garage includes a dedicated RV bay, adding exceptional versatility and convenience. And beyond it all, expansive views stretch toward the beautiful, shared pond, offering a peaceful backdrop to this distinctive home. Located in River Walk Crossing, an upscale community situated between Star and Middleton, this is a residence where thoughtful architecture, timeless design, and effortless living come together....
Contact an agent
Home facts
- Year built:2026
- Subdivision & Development:River Walk Crossing
- Listing ID #:99001782
- Added:1 day(s) ago
- Updated:September 25, 2026 at 01:50 AM
Rooms and interior
- Bedrooms:3
- Total bathrooms:4
- Full bathrooms:4
- Flooring:Carpet, Tile
- Bathrooms Description:Bath-Master
- Kitchen Description:Kitchen Island, Pantry
- Living area:2,920 sq. ft.
Heating and cooling
- Cooling:Central Air
- Heating:Forced Air, Natural Gas
- Central air:Yes
Structure and exterior
- Roof:Architectural Style, Composition
- Year built:2026
- Building area:2,920 sq. ft.
- Lot area:0.5 Acres
- Construction Materials:Frame, Stone
- Foundation Description:Crawl Space
Schools
- High school:Middleton
- Middle school:Middleton Jr
- Elementary school:Mill Creek
Utilities
- Water:City Service
Finances and disclosures
- Price:$1,449,900
- Price per sq. ft.:$496.54
Features and amenities
- Amenities:Bath-Master, Kitchen Island, Pantry
Parking
- Parking description:Attached, RV Access/Parking
- Garage:Yes
- Garage spaces:4
New listings near 527 Midpoint Ave
- Open Fri, 4:30 to 6:30pmNew
 $475,000Active5 beds 2 baths2,684 sq. ft.
23752 Cemetery Rd, Middleton, ID 83644
MLS# 99001837Listed by: THG REAL ESTATE  $602,571Pending3 beds 2 baths1,857 sq. ft.
700 Trillium St, Middleton, ID 83644
MLS# 99001811Listed by: TOLL BROTHERS REAL ESTATE, INC- New
 $625,000Active3 beds 3 baths2,173 sq. ft.
1297 W Six Shooter St, Middleton, ID 83644
MLS# 99001778Listed by: KELLER WILLIAMS REALTY BOISE - New
 $599,000Active4 beds 3 baths3,360 sq. ft.
10201 Willis Rd., Middleton, ID 83644
MLS# 99001686Listed by: 1ST PLACE REALTY, LLC - New
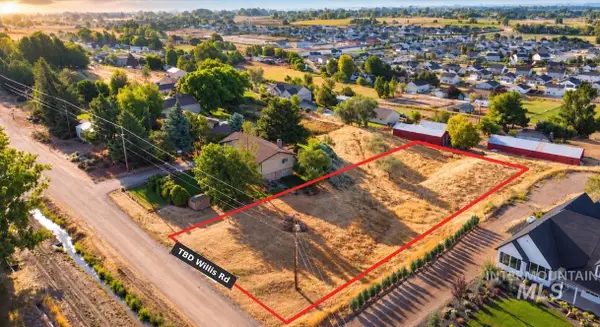 $199,000Active0.78 Acres
TBD Willis Rd, Middleton, ID 83644
MLS# 99001688Listed by: 1ST PLACE REALTY, LLC - New
 $610,000Active5 beds 3 baths2,371 sq. ft.
1030 N Powder River Dr, Middleton, ID 83644
MLS# 99001524Listed by: WINDERMERE REAL ESTATE PROFESSIONALS - New
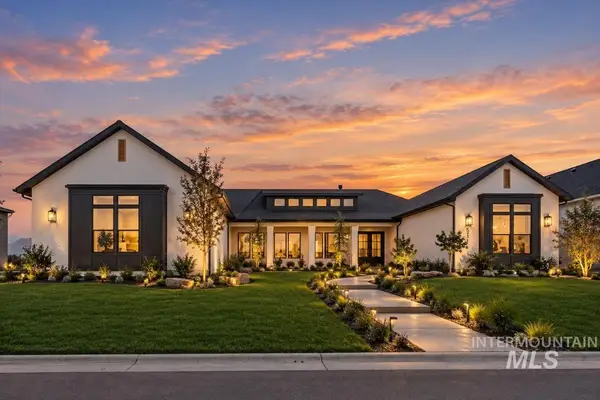 $1,349,900Active4 beds 4 baths3,418 sq. ft.
531 Midpoint Ave, Middleton, ID 83544
MLS# 99001410Listed by: PRESIDIO REAL ESTATE IDAHO - New
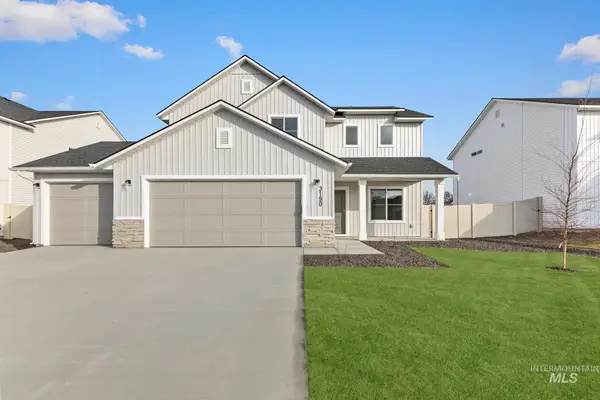 $464,990Active4 beds 3 baths2,054 sq. ft.
1811 Gyrfalcon St, Middleton, ID 83644
MLS# 99001344Listed by: CBH SALES & MARKETING INC - New
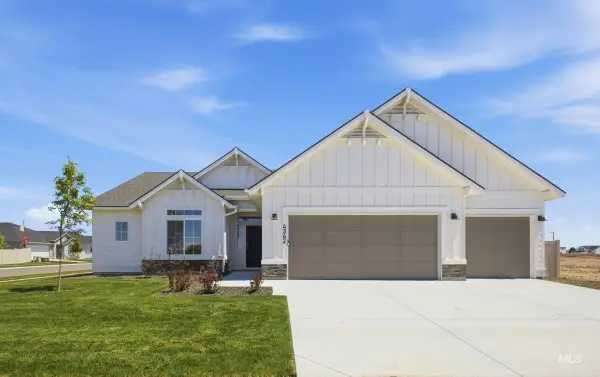 $499,990Active3 beds 2 baths2,100 sq. ft.
1770 Dyer St, Middleton, ID 83644
MLS# 99001349Listed by: CBH SALES & MARKETING INC


Protect your home and budget from life's surprises with an Assurant Home Warranty, backed by a partner that supports you through every step of homeownership. Explore Plans.
© 2026 Better Homes and Gardens Real Estate LLC. An Anywhere Real Estate company. All rights reserved. Better Homes and Gardens® Real Estate is a registered trademark owned by Meredith Operations Corporation, licensed to Better Homes and Gardens Real Estate LLC and used with permission. Better Homes and Gardens Real Estate LLC fully supports the principles of the Fair Housing Act and the Equal Opportunity Act. Listing information is deemed reliable but is not guaranteed accurate.
Each office is independently owned and operated.
Any services or products provided by third parties are not provided by, affiliated with or related to Better Homes and Gardens Real Estate LLC, or its affiliated companies.