
538 Midpoint Ave, Middleton, ID 83644
Local realty services provided by:Better Homes and Gardens Real Estate 43° North
538 Midpoint Ave,Middleton, ID 83644
$1,299,000
- 3 Beds
- 3 Baths
- 2,988 sq. ft.
- Single family
- Active
Listed by: jason royceMain: 208-880-4995
Office: landmark realtors
MLS#:99006311
Source:ID_IMLS
Price summary
- Price:$1,299,000
- Price per sq. ft.:$434.74
- Monthly HOA dues:$75
About this home
Beautiful, waterfront home in the heart of Middleton, Idaho. This home is a must see. There is no shortage of custom designer finishes and features displayed throughout this home. It is truly am amazing home that stands out from all the rest. This home will not disappoint. Come be part of Middleton's premier waterfront community at River Walk Crossing.
Contact an agent
Home facts
- Year built:2026
- Subdivision & Development:River Walk Crossing
- Listing ID #:99006311
- Added:1 day(s) ago
- Updated:November 13, 2026 at 03:33 PM
Rooms and interior
- Bedrooms:3
- Total bathrooms:3
- Full bathrooms:3
- Flooring:Carpet, Tile
- Bathrooms Description:Bath-Master
- Kitchen Description:Kitchen Island, Pantry
- Living area:2,988 sq. ft.
Heating and cooling
- Cooling:Central Air
- Heating:Forced Air, Natural Gas
- Central air:Yes
Structure and exterior
- Roof:Architectural Style
- Year built:2026
- Building area:2,988 sq. ft.
- Lot area:0.5 Acres
- Lot Features:Irrigation Available
- Construction Materials:Brick, Frame, Masonry
- Foundation Description:Crawl Space, Slab
Schools
- High school:Middleton
- Middle school:Middleton Jr
- Elementary school:Mill Creek
Utilities
- Water:City Service
Finances and disclosures
- Price:$1,299,000
- Price per sq. ft.:$434.74
Features and amenities
- Amenities:Bath-Master, Kitchen Island, Pantry
Parking
- Parking description:Attached, Finished Driveway
- Garage:Yes
- Garage spaces:3
New listings near 538 Midpoint Ave
- New
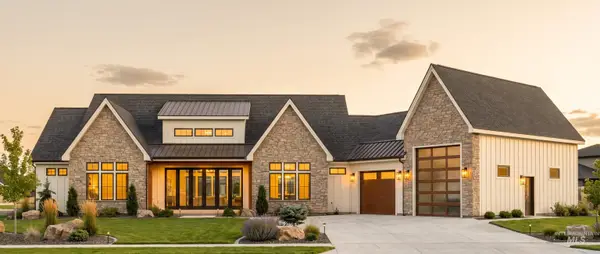 $349,000Active1.36 Acres
8839 Overunder Lane, Middleton, ID 83644
MLS# 99006226Listed by: LPT REALTY - Open Sat, 1 to 3pmNew
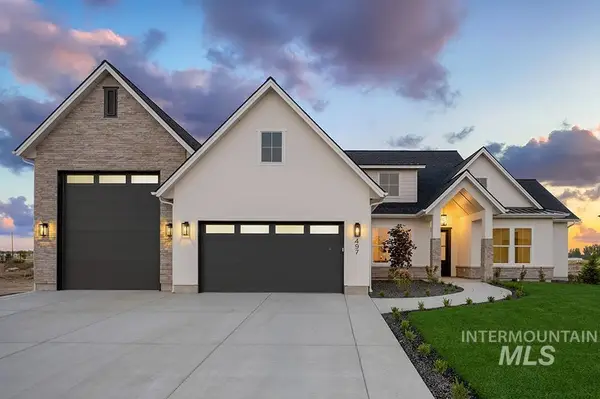 $1,124,990Active4 beds 3 baths2,645 sq. ft.
497 Founder Ave, Middleton, ID 83644
MLS# 99006255Listed by: AMHERST MADISON - New
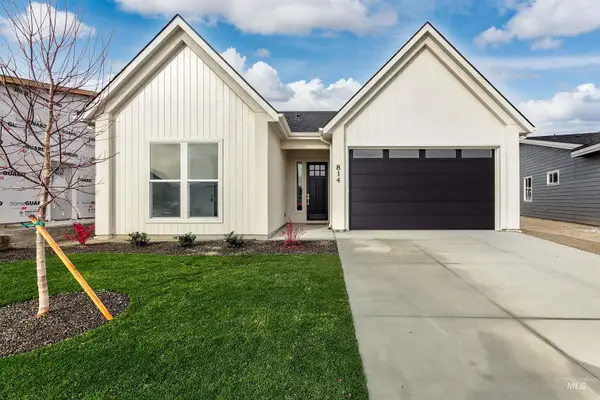 $541,900Active2 beds 3 baths1,822 sq. ft.
814 Creek Valley St, Middleton, ID 83644
MLS# 99006218Listed by: SILVERCREEK REALTY GROUP - New
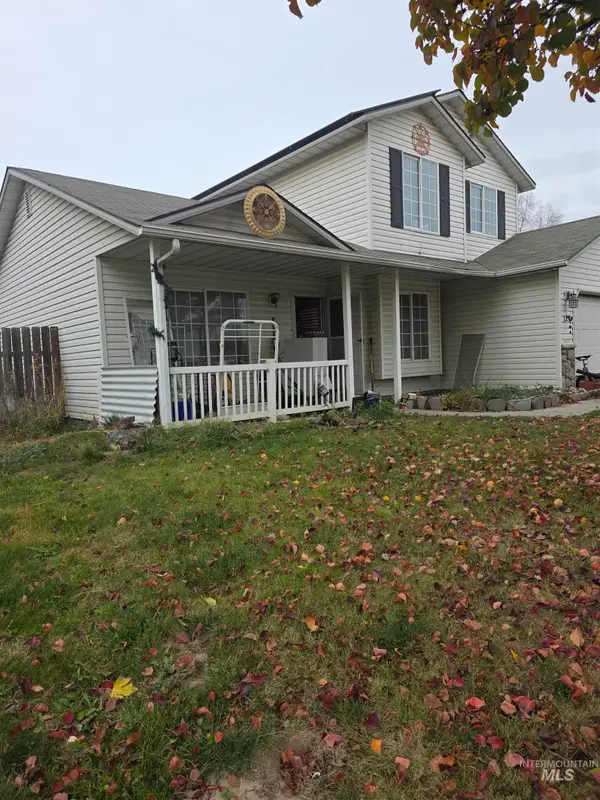 $379,900Active4 beds 3 baths1,540 sq. ft.
129 Eaton, Middleton, ID 83644
MLS# 99006111Listed by: DELTA LAND LLC 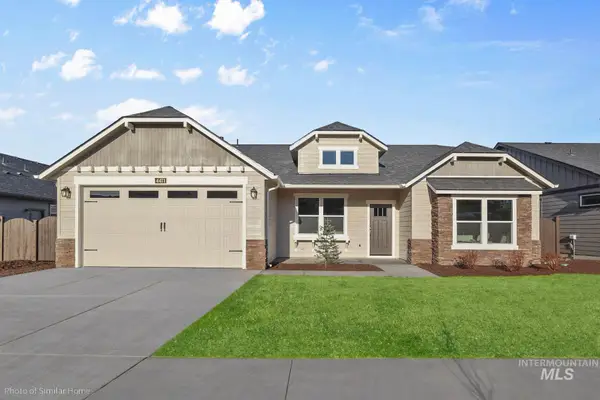 $489,990Active4 beds 2 baths2,046 sq. ft.
418 Lone Oak St. #Lot 16 Block 4, Middleton, ID 83644
MLS# 98983802Listed by: NEW HOME STAR IDAHO $449,990Active4 beds 2 baths1,692 sq. ft.
304 Lone Oak St. #Lot 10 Block 4, Middleton, ID 83644
MLS# 98994056Listed by: NEW HOME STAR IDAHO $490,990Active3 beds 2 baths1,800 sq. ft.
313 Acadia St. #Lot 7 Block 4, Middleton, ID 83644
MLS# 98994059Listed by: NEW HOME STAR IDAHO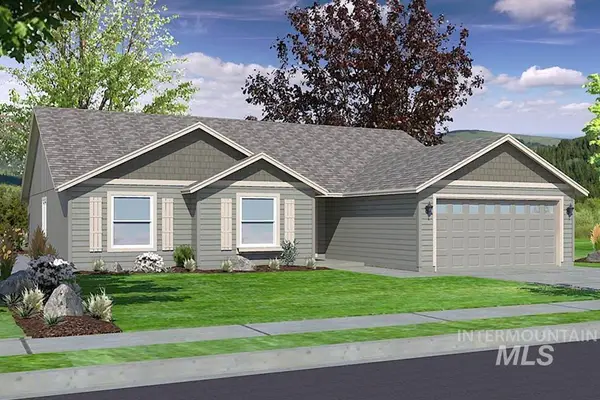 $460,990Active4 beds 2 baths1,805 sq. ft.
312 N Lone Oak St. #Lot 11 block 4, Middleton, ID 83644
MLS# 98998444Listed by: NEW HOME STAR IDAHO $552,990Active4 beds 3 baths2,248 sq. ft.
2052 Sugar Maple Ave. #Lot 3 Block 8, Middleton, ID 83644
MLS# 98999213Listed by: NEW HOME STAR IDAHO


Protect your home and budget from life's surprises with an Assurant Home Warranty, backed by a partner that supports you through every step of homeownership. Explore Plans.
© 2026 Better Homes and Gardens Real Estate LLC. An Anywhere Real Estate company. All rights reserved. Better Homes and Gardens® Real Estate is a registered trademark owned by Meredith Operations Corporation, licensed to Better Homes and Gardens Real Estate LLC and used with permission. Better Homes and Gardens Real Estate LLC fully supports the principles of the Fair Housing Act and the Equal Opportunity Act. Listing information is deemed reliable but is not guaranteed accurate.
Each office is independently owned and operated.
Any services or products provided by third parties are not provided by, affiliated with or related to Better Homes and Gardens Real Estate LLC, or its affiliated companies.