
8112 Fountain Brook St, Middleton, ID 83644
Local realty services provided by:Better Homes and Gardens Real Estate 43° North
8112 Fountain Brook St,Middleton, ID 83644
$629,000
- 4 Beds
- 3 Baths
- 2,183 sq. ft.
- Single family
- Active
Listed by: melinda bennettOff: 916-798-6432
Office: aspire realty group
MLS#:98993418
Source:ID_IMLS
Price summary
- Price:$629,000
- Price per sq. ft.:$288.14
- Monthly HOA dues:$69.58
About this home
***Seller Incentive*** Seller is offering a $10k incentive for buy down, closing costs or price reduction! Welcome home to this beautifully appointed turnkey 4-bedroom, 2.5-bath home featuring a bright, open floor plan designed for comfortable living and effortless entertaining. Conveniently located between Star and Middleton, this home offers an oversized 2½-car garage, providing plenty of room for vehicles, storage, and more. Natural light fills the spacious living areas, highlighted by a cozy fireplace that creates a warm and inviting atmosphere. The well-appointed kitchen features elegant granite countertops, premium stainless steel Bosch appliances, under-cabinet lighting, soft-close cabinets, and plenty of space for gathering with family and friends. The primary suite offers a walk-in closet, walk-in glass shower, and luxurious soaking tub, perfect for unwinding at the end of the day. Step outside to a professionally landscaped private backyard with an extended patio, creating the ideal setting for outdoor dining, entertaining, or simply enjoying the peaceful, quiet surroundings. The front of the home faces a beautiful pond and green space, offering scenic views and a serene setting. With its thoughtful design, quality finishes, oversized garage, convenient location, and exceptional outdoor living space, this exceptional home is ready to welcome its next owners....
Contact an agent
Home facts
- Year built:2021
- Subdivision & Development:Crescent Lake
- Listing ID #:98993418
- Added:47 day(s) ago
- Updated:August 26, 2026 at 02:24 PM
Rooms and interior
- Bedrooms:4
- Total bathrooms:3
- Full bathrooms:3
- Flooring:Carpet, Tile
- Bathrooms Description:Bath-Master
- Kitchen Description:Kitchen Island, Pantry
- Living area:2,183 sq. ft.
Heating and cooling
- Cooling:Central Air
- Heating:Natural Gas
- Central air:Yes
Structure and exterior
- Roof:Composition
- Year built:2021
- Building area:2,183 sq. ft.
- Lot area:0.2 Acres
- Lot Features:Sidewalks
- Construction Materials:Frame
- Foundation Description:Crawl Space
Schools
- High school:Middleton
- Middle school:Middleton Jr
- Elementary school:Mill Creek
Utilities
- Water:City Service
Finances and disclosures
- Price:$629,000
- Price per sq. ft.:$288.14
- Tax amount:$2,782 (2025)
Features and amenities
- Amenities:Bath-Master, Central Vacuum Plumbed, Kitchen Island, Pantry, Walk-In Closet(s)
Parking
- Parking description:Attached
- Garage:Yes
- Garage spaces:2
New listings near 8112 Fountain Brook St
- New
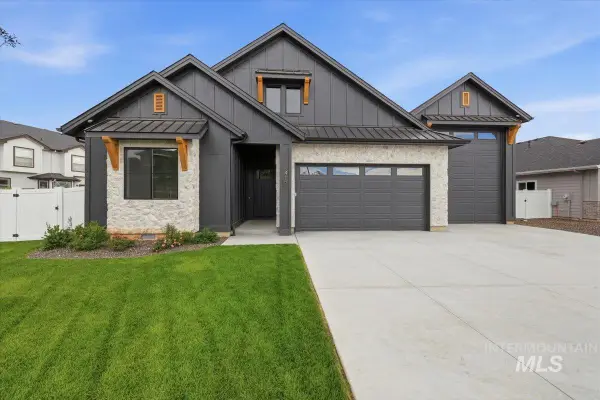 $699,900Active3 beds 3 baths2,078 sq. ft.
410 W Flour Mill Court, Middleton, ID 83644
MLS# 98998620Listed by: FLX REAL ESTATE, LLC - New
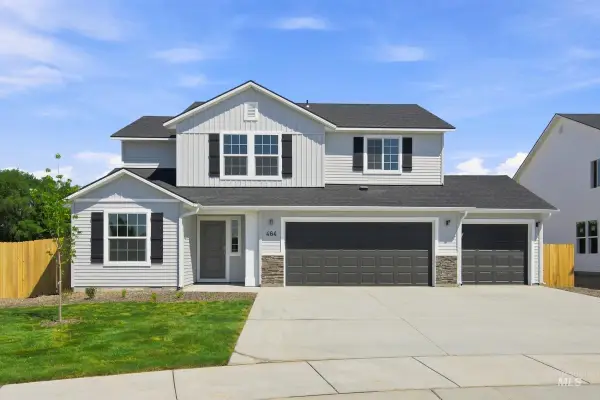 $443,990Active4 beds 3 baths1,893 sq. ft.
464 Merlin Ct, Middleton, ID 83644
MLS# 98998484Listed by: CBH SALES & MARKETING INC - New
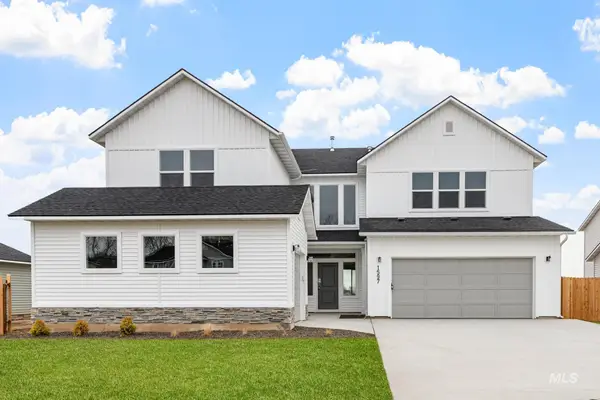 $689,990Active5 beds 5 baths3,937 sq. ft.
448 Merlin Ct, Middleton, ID 83644
MLS# 98998485Listed by: CBH SALES & MARKETING INC - New
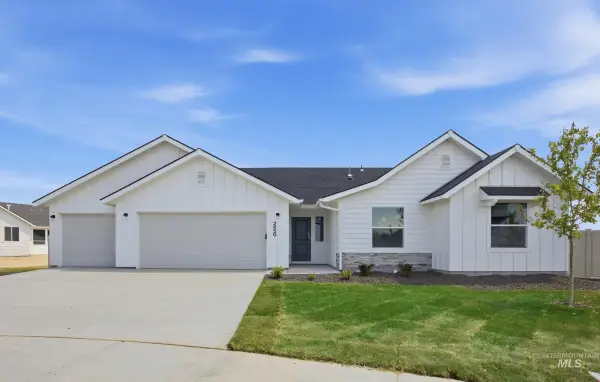 $441,990Active4 beds 2 baths1,722 sq. ft.
1325 Sunday River St, Middleton, ID 83644
MLS# 98998486Listed by: CBH SALES & MARKETING INC - New
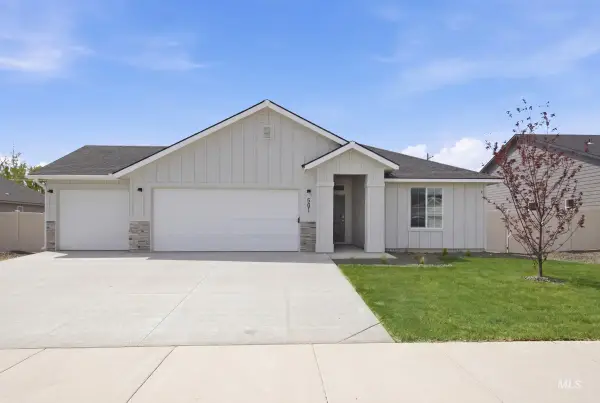 $449,990Active4 beds 2 baths1,860 sq. ft.
1799 Piperton Ave, Middleton, ID 83644
MLS# 98998492Listed by: CBH SALES & MARKETING INC 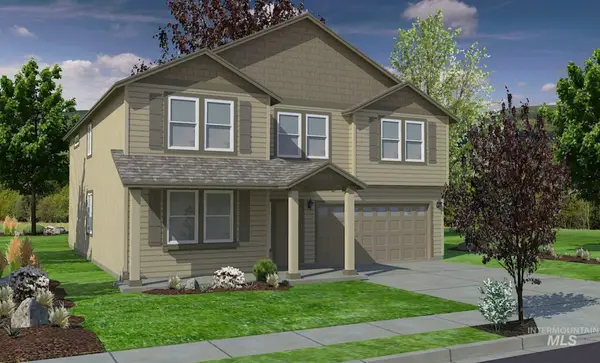 $618,195Pending5 beds 3 baths3,195 sq. ft.
327 Lone Oak St. #Lot 2 Block 3, Middleton, ID 83644
MLS# 98985995Listed by: NEW HOME STAR IDAHO $444,936Pending4 beds 2 baths1,692 sq. ft.
304 Lone Oak St. #Lot 10 Block 4, Middleton, ID 83644
MLS# 98994056Listed by: NEW HOME STAR IDAHO $483,174Pending3 beds 2 baths1,805 sq. ft.
2044 Sugar Maple Ave. #Lot 4 block 8, Middleton, ID 83644
MLS# 98995479Listed by: NEW HOME STAR IDAHO- New
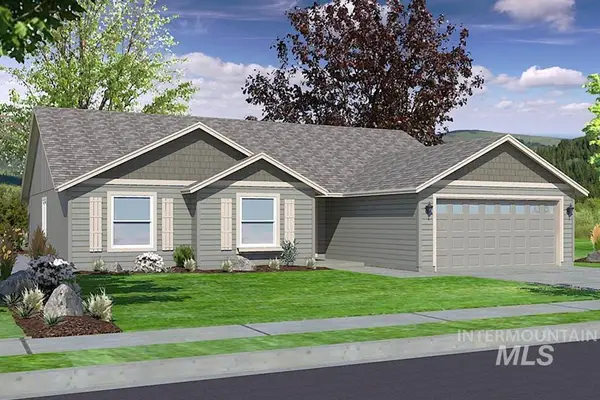 $460,990Active3 beds 2 baths1,805 sq. ft.
312 N Lone Oak St. #Lot 11 block 4, Middleton, ID 83644
MLS# 98998444Listed by: NEW HOME STAR IDAHO 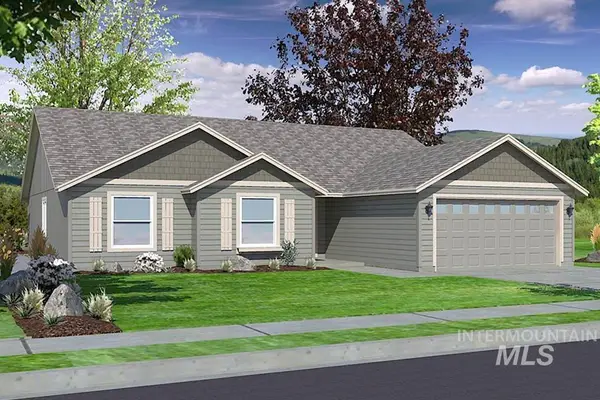 $450,774Pending3 beds 2 baths1,805 sq. ft.
423 Acadia St. #Lot 1 block 4, Middleton, ID 83644
MLS# 98985997Listed by: NEW HOME STAR IDAHO


Protect your home and budget from life's surprises with an Assurant Home Warranty, backed by a partner that supports you through every step of homeownership. Explore Plans.
© 2026 Better Homes and Gardens Real Estate LLC. An Anywhere Real Estate company. All rights reserved. Better Homes and Gardens® Real Estate is a registered trademark owned by Meredith Operations Corporation, licensed to Better Homes and Gardens Real Estate LLC and used with permission. Better Homes and Gardens Real Estate LLC fully supports the principles of the Fair Housing Act and the Equal Opportunity Act. Listing information is deemed reliable but is not guaranteed accurate.
Each office is independently owned and operated.
Any services or products provided by third parties are not provided by, affiliated with or related to Better Homes and Gardens Real Estate LLC, or its affiliated companies.