
218 N 7th St, Montpelier, ID 83254
Local realty services provided by:Better Homes and Gardens Real Estate Momentum
218 N 7th St,Montpelier, ID 83254
$250,000
- 4 Beds
- 1 Baths
- 1,523 sq. ft.
- Single family
- Active
Listed by: jor'dan p locher
Office: remax real estate and associates llc.
MLS#:2187382
Source:SL
Price summary
- Price:$250,000
- Price per sq. ft.:$164.15
About this home
Welcome to this adorable cottage-style home nestled in the heart of Montpelier on 7th Street! This charming 4-bedroom, 1-bathroom home blends timeless character with thoughtful updates, making it the perfect place to call home. Step inside and fall in love with the beautiful 1930s architectural details, including charming, curved ceilings and an inviting brick fireplace in the living room. Fresh interior paint and new flooring throughout give the home a fresh, updated feel, while the newly renovated kitchen features an eat-in dining area and an adorable built-in curio cabinet that adds a touch of vintage charm. The bathroom has also been updated with new tile, and the home features a durable metal roof. Outside, enjoy a large, private yard with beautiful plum and shade trees, offering the perfect setting for kids to play, gardening, entertaining, or simply relaxing on a quiet evening. The spacious two-car garage includes 220 power, providing plenty of room for parking, projects, and extra storage. Conveniently located within walking distance of shopping, dining, schools, and outdoor recreation, this home puts you right in the heart of everything Montpelier and the beautiful Bear Lake Valley have to offer. With its classic cottage charm, modern updates, spacious yard, and convenient location, this delightful home is ready for its next chapter! Square footage figures are provided as a courtesy estimate only and were obtained from Bear Lake County. Buyer is advised to obtain an independent measurement....
Contact an agent
Home facts
- Year built:1931
- Listing ID #:2187382
- Added:1 day(s) ago
- Updated:September 25, 2026 at 05:02 AM
Rooms and interior
- Bedrooms:4
- Total bathrooms:1
- Full bathrooms:1
- Rooms Total:9
- Flooring:Carpet
- Kitchen Description:Kitchen: Updated, Microwave, Range Hood, Range/Oven: Free Stdng., Refrigerator
- Basement Description:Partial
- Living area:1,523 sq. ft.
Heating and cooling
- Heating:Forced Air
Structure and exterior
- Roof:Metal
- Year built:1931
- Building area:1,523 sq. ft.
- Lot area:0.26 Acres
- Lot Features:Fenced: Partial, Flat, Secluded
- Architectural Style:Bungalow/Cottage
- Construction Materials:Metal Siding
- Levels:3 Story
Schools
- High school:Bear Lake
- Middle school:Bear Lake
- Elementary school:A. J. Winters
Utilities
- Water:Culinary, Water Connected
- Sewer:Sewer Connected, Sewer: Connected
Finances and disclosures
- Price:$250,000
- Price per sq. ft.:$164.15
- Tax amount:$759
Features and amenities
- Laundry features:Electric Dryer Hookups
Parking
- Total parking spaces:8
- Parking description:2 Car Deep (Tandem), 2 Car Garage, Covered, Detached, Garage Door Opener
- Garage spaces:2
New listings near 218 N 7th St
- New
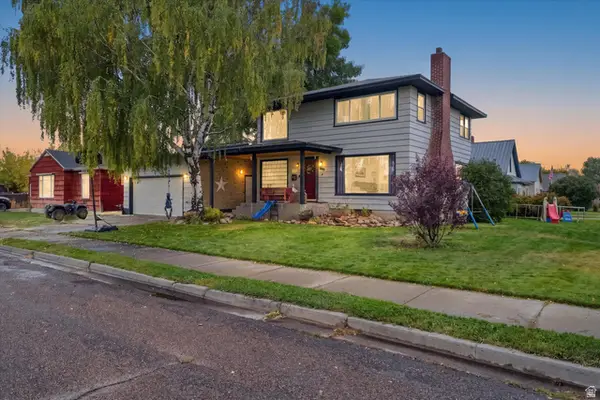 $295,000Active4 beds 2 baths2,352 sq. ft.
195 N 6th St W, Montpelier, ID 83254
MLS# 2186455Listed by: EQUITY REAL ESTATE - BEAR RIVER - New
 $149,900Active2.5 Acres
43 Huckleberry Ln #5, Montpelier, ID 83254
MLS# 2186365Listed by: MOUNTAIN RETREAT REAL ESTATE, LLC - New
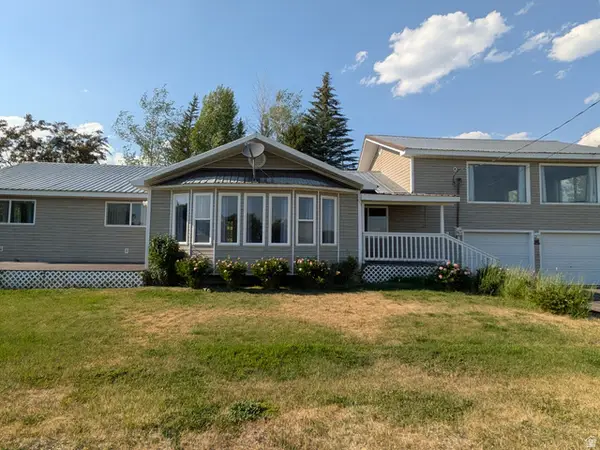 $495,000Active3 beds 2 baths2,562 sq. ft.
108 South Rd, Montpelier, ID 83254
MLS# 2185577Listed by: REMAX REAL ESTATE AND ASSOCIATES LLC  $149,000Active30 Acres
349 Wildcat Rd, Montpelier, ID 83254
MLS# 2166465Listed by: MOUNTAIN RETREAT REAL ESTATE, LLC- New
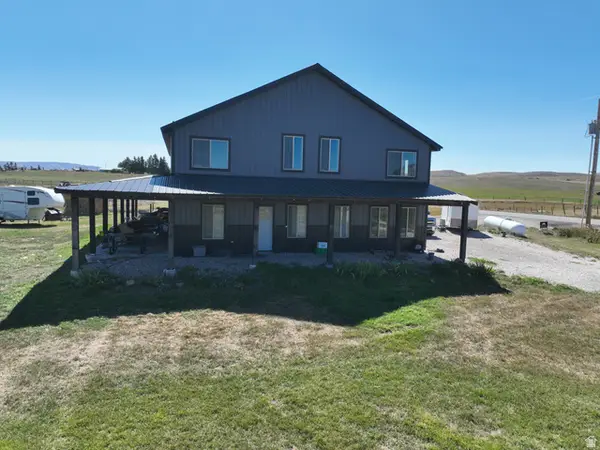 $575,000Active4 beds 3 baths2,360 sq. ft.
1972 Lanark Rd, Montpelier, ID 83254
MLS# 2185154Listed by: ROGUE REAL ESTATE  $699,000Active6 beds 4 baths2,871 sq. ft.
148 Birdie Dr #5, Montpelier, ID 83254
MLS# 2183340Listed by: ROGUE REAL ESTATE $340,000Active5 beds 2 baths2,184 sq. ft.
476 N 10th St, Montpelier, ID 83254
MLS# 2182681Listed by: ROGUE REAL ESTATE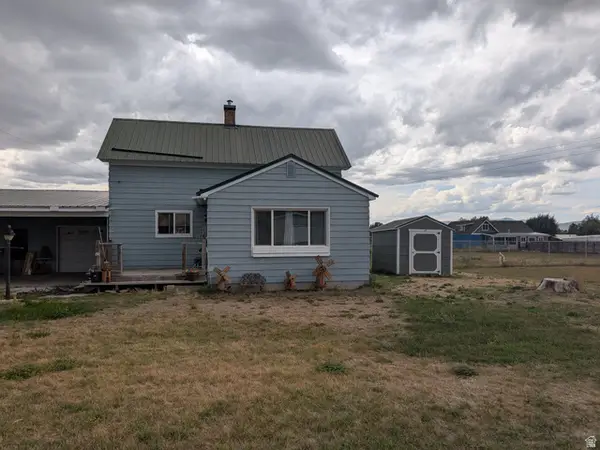 $279,000Active4 beds 2 baths3,098 sq. ft.
415 N 5th St, Montpelier, ID 83254
MLS# 2182331Listed by: REMAX REAL ESTATE AND ASSOCIATES LLC $250,000Active18.82 Acres
1882 Stockyard Rd, Montpelier, ID 83254
MLS# 2181598Listed by: PROPERTY PROS REALTY


Protect your home and budget from life's surprises with an Assurant Home Warranty, backed by a partner that supports you through every step of homeownership. Explore Plans.
© 2026 Better Homes and Gardens Real Estate LLC. An Anywhere Real Estate company. All rights reserved. Better Homes and Gardens® Real Estate is a registered trademark owned by Meredith Operations Corporation, licensed to Better Homes and Gardens Real Estate LLC and used with permission. Better Homes and Gardens Real Estate LLC fully supports the principles of the Fair Housing Act and the Equal Opportunity Act. Listing information is deemed reliable but is not guaranteed accurate.
Each office is independently owned and operated.
Any services or products provided by third parties are not provided by, affiliated with or related to Better Homes and Gardens Real Estate LLC, or its affiliated companies.