
420 N 5th St, Montpelier, ID 83254
Local realty services provided by:Better Homes and Gardens Real Estate Momentum
420 N 5th St,Montpelier, ID 83254
$310,000
- 4 Beds
- 2 Baths
- 2,108 sq. ft.
- Single family
- Active
Listed by: teri eynon
Office: real estate of bear lake, llc.
MLS#:2193441
Source:SL
Price summary
- Price:$310,000
- Price per sq. ft.:$147.06
About this home
2,108 square foot home with 4-bedrooms, 2-bathrooms in Montpelier. This home blends modern finishes with functional flexibility, featuring a beautifully renovated kitchen and bathroom, with laundry hookups that allow for complete single-level living as well as an option to have the laundry room downstairs. Creating space for another bedroom upstairs. Downstairs boasts a spacious gathering room perfect for entertaining, while the exterior offers a fully landscaped yard with a sprinkler system, partial fencing, and an extra-wide garage with ample space for vehicles and outdoor gear. Ideally situated just 20 minutes from Bear Lake's North Beach and surrounding canyons with miles of scenic trails, this property is the perfect hub for both comfort and mountain adventure.
Contact an agent
Home facts
- Year built:1963
- Listing ID #:2193441
- Added:1 day(s) ago
- Updated:October 30, 2026 at 03:01 AM
Rooms and interior
- Bedrooms:4
- Total bathrooms:2
- Full bathrooms:1
- Rooms Total:13
- Flooring:Carpet
- Kitchen Description:Kitchen: Updated, Microwave, Range/Oven: Free Stdng., Refrigerator
- Basement Description:Full
- Living area:2,108 sq. ft.
Heating and cooling
- Heating:Electric
Structure and exterior
- Roof:Asphalt
- Year built:1963
- Building area:2,108 sq. ft.
- Lot area:0.21 Acres
- Lot Features:Fenced: Partial, Flat, Road: Paved, Sprinkler: Auto-Full
- Architectural Style:Rambler/Ranch
- Exterior Features:Deck: Covered, Lighting, Out Buildings, Porch: Open
- Levels:2 Story
Schools
- High school:Bear Lake
- Middle school:Bear Lake
- Elementary school:A. J. Winters
Utilities
- Water:Culinary, Water Connected
- Sewer:Sewer Connected, Sewer: Connected, Sewer: Public
Finances and disclosures
- Price:$310,000
- Price per sq. ft.:$147.06
- Tax amount:$1,326
Parking
- Total parking spaces:2
- Parking description:2 Car Garage, Covered, Detached, Extra Width
- Garage spaces:2
New listings near 420 N 5th St
- New
 $399,000Active4 beds 2 baths1,671 sq. ft.
1215 S Moose Loop Rd W, Montpelier, ID 83254
MLS# 2193676Listed by: ROGUE REAL ESTATE 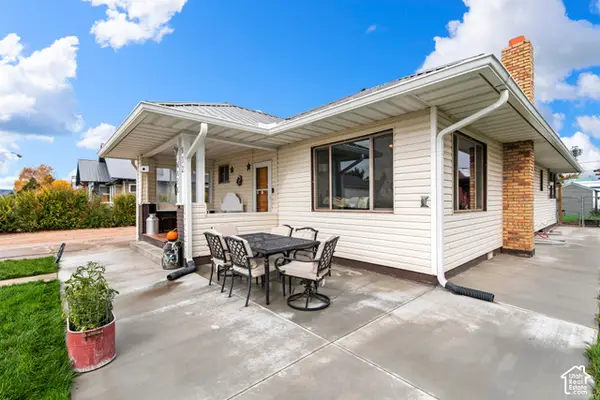 $325,000Active4 beds 2 baths1,952 sq. ft.
812 Lincoln St, Montpelier, ID 83254
MLS# 2191247Listed by: ROGUE REAL ESTATE $195,000Active38.68 Acres
N Miles Canyon Rd #17, Montpelier, ID 83254
MLS# 2190961Listed by: REAL ESTATE OF BEAR LAKE, LLC $195,000Active40 Acres
Miles Canyon Rd. #11, Montpelier, ID 83254
MLS# 2190980Listed by: REAL ESTATE OF BEAR LAKE, LLC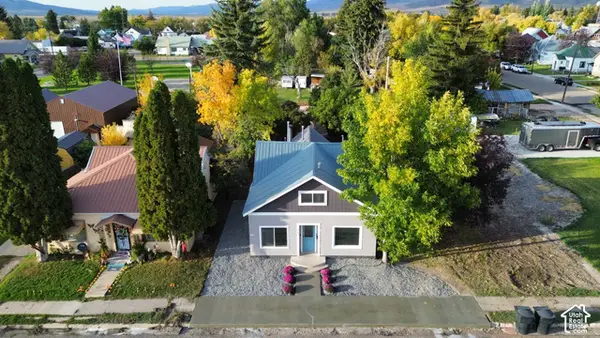 $279,900Active4 beds 2 baths1,450 sq. ft.
916 Grant St, Montpelier, ID 83254
MLS# 2189090Listed by: MOUNTAIN RETREAT REAL ESTATE, LLC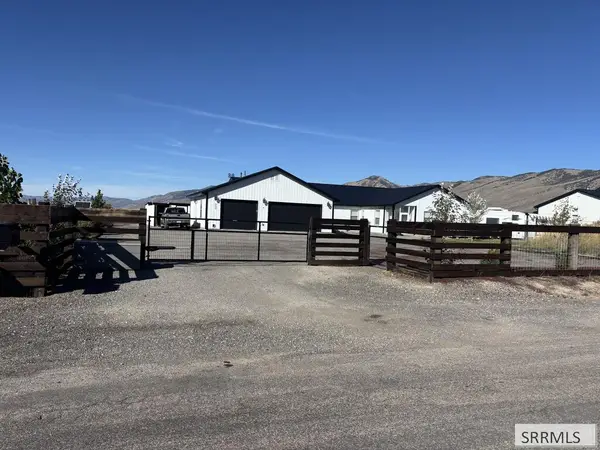 $901,000Active3 beds 4 baths3,198 sq. ft.
950 Boise St, MONTPELIER, ID 83254
MLS# 2189622Listed by: LIST WITH FREEDOM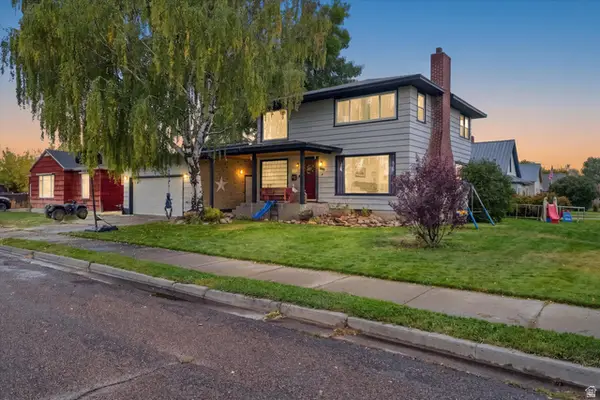 $285,000Active4 beds 2 baths2,352 sq. ft.
195 N 6th St W, Montpelier, ID 83254
MLS# 2186455Listed by: EQUITY REAL ESTATE - BEAR RIVER $140,000Active2.5 Acres
43 Huckleberry Ln #5, Montpelier, ID 83254
MLS# 2186365Listed by: MOUNTAIN RETREAT REAL ESTATE, LLC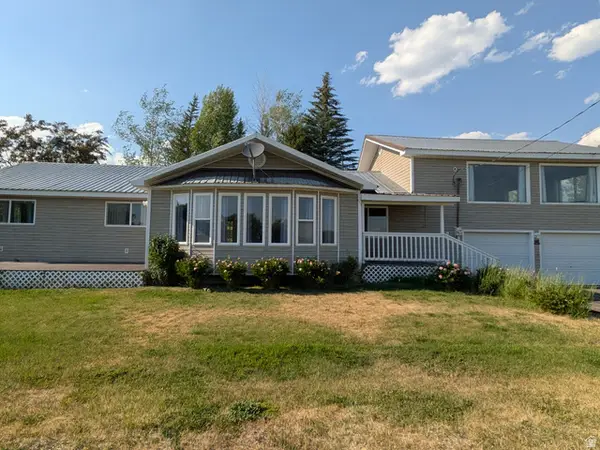 $495,000Active3 beds 2 baths2,562 sq. ft.
108 South Rd, Montpelier, ID 83254
MLS# 2185577Listed by: REMAX REAL ESTATE AND ASSOCIATES LLC


Protect your home and budget from life's surprises with an Assurant Home Warranty, backed by a partner that supports you through every step of homeownership. Explore Plans.
© 2026 Better Homes and Gardens Real Estate LLC. An Anywhere Real Estate company. All rights reserved. Better Homes and Gardens® Real Estate is a registered trademark owned by Meredith Operations Corporation, licensed to Better Homes and Gardens Real Estate LLC and used with permission. Better Homes and Gardens Real Estate LLC fully supports the principles of the Fair Housing Act and the Equal Opportunity Act. Listing information is deemed reliable but is not guaranteed accurate.
Each office is independently owned and operated.
Any services or products provided by third parties are not provided by, affiliated with or related to Better Homes and Gardens Real Estate LLC, or its affiliated companies.