
11762 W Desert Duck Road, Mountain Home, ID 83647
Local realty services provided by:Better Homes and Gardens Real Estate 43° North
11762 W Desert Duck Road,Mountain Home, ID 83647
$440,000
- 4 Beds
- 2 Baths
- 1,760 sq. ft.
- Single family
- Active
Listed by: carrie diguido, connie clarkMain: 208-672-9000
Office: keller williams realty southwest idaho
MLS#:99003288
Source:ID_IMLS
Price summary
- Price:$440,000
- Price per sq. ft.:$250
About this home
Enjoy the privacy and peaceful setting of this 1,760 sq. ft. 4-bedroom, 2-bath home, situated on 4.7 fully fenced acres with no neighbors behind and bordering BLM land. A covered patio and smaller fenced yard create a wonderful space to relax and enjoy the outdoors. The inviting kitchen features granite countertops, stainless steel appliances, a pantry, and breakfast bar—perfect for everyday living or entertaining. The spacious primary suite is thoughtfully separated from the additional bedrooms and offers a walk-in closet and spa-like bath with dual vanities, soaking tub, and tiled shower. Multiple fenced areas provide plenty of room for gardening, animals, recreation, or hobbies, while storage sheds add convenience. With modern updates, ample acreage, and a tranquil setting surrounded by open space, this property offers the privacy, flexibility, and outdoor lifestyle you've been looking for. Don't miss your opportunity to make this private Idaho retreat your own!
Contact an agent
Home facts
- Year built:2000
- Subdivision & Development:Tipanuk Farms 3
- Listing ID #:99003288
- Added:1 day(s) ago
- Updated:October 10, 2026 at 02:26 PM
Rooms and interior
- Bedrooms:4
- Total bathrooms:2
- Full bathrooms:2
- Flooring:Carpet, Tile
- Bathrooms Description:Bath-Master
- Kitchen Description:Pantry
- Living area:1,760 sq. ft.
Heating and cooling
- Cooling:Central Air
- Heating:Electric, Forced Air
- Central air:Yes
Structure and exterior
- Roof:Architectural Style, Composition
- Year built:2000
- Building area:1,760 sq. ft.
- Lot area:4.78 Acres
- Lot Features:Borders Public Owned Land, Dog Run, Horses
- Foundation Description:Crawl Space
Schools
- High school:Mountain Home
- Middle school:Hacker Middle
- Elementary school:East - Mtn Home
Utilities
- Water:Well
- Sewer:Septic Tank
Finances and disclosures
- Price:$440,000
- Price per sq. ft.:$250
- Tax amount:$219 (2025)
Features and amenities
- Amenities:Bath-Master, Pantry, Split Bedroom, Walk-In Closet(s)
Parking
- Parking description:RV Access/Parking
New listings near 11762 W Desert Duck Road
- New
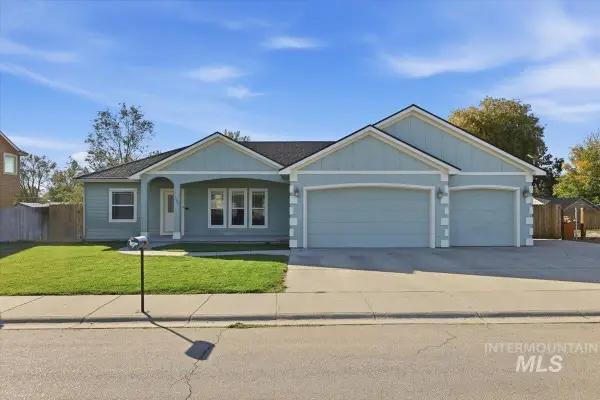 $385,000Active3 beds 2 baths1,653 sq. ft.
1487 NE Cinder Loop, Mountain Home, ID 83647
MLS# 99003339Listed by: IDAHO GEM GROUP REAL ESTATE - New
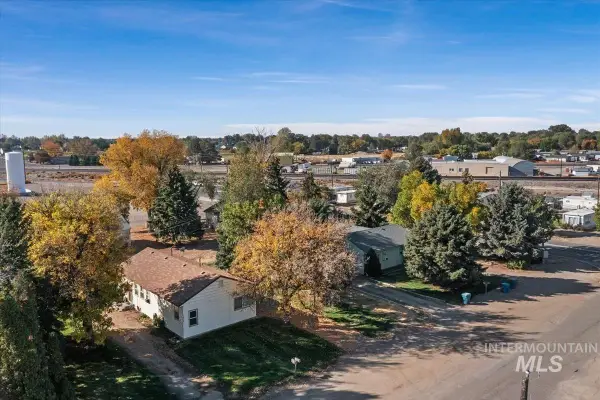 $595,000Active-- beds -- baths2,800 sq. ft.
910 & 1015 E 9th S Street, Mountain Home, ID 83647
MLS# 99003300Listed by: NAI SELECT, LLC - New
 $260,000Active3 beds 1 baths1,129 sq. ft.
1245 American Legion Blvd, Mountain Home, ID 83647
MLS# 99003222Listed by: KELLER WILLIAMS REALTY BOISE - New
 $345,000Active3 beds 2 baths1,380 sq. ft.
901 W 4th, Mountain Home, ID 83647
MLS# 99003206Listed by: SILVERCREEK REALTY GROUP  $685,000Active8 beds 8 baths3,458 sq. ft.
750 S 5th W Unit D, Mountain Home, ID 83647
MLS# 99000062Listed by: KELLER WILLIAMS REALTY BOISE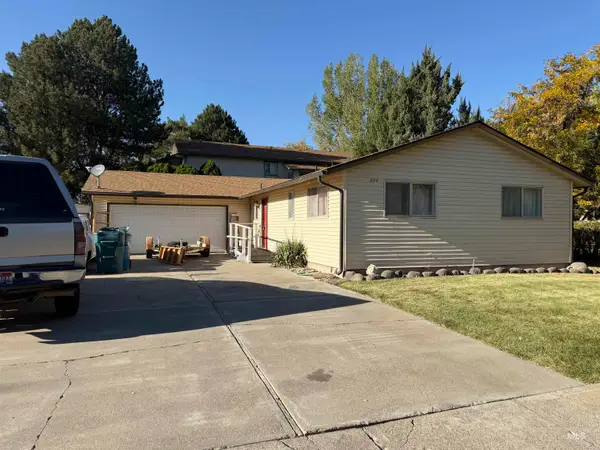 $160,000Pending3 beds 2 baths1,166 sq. ft.
504 Tindall, Mountain Home, ID 83647
MLS# 99003076Listed by: IDAHO GEM GROUP REAL ESTATE- New
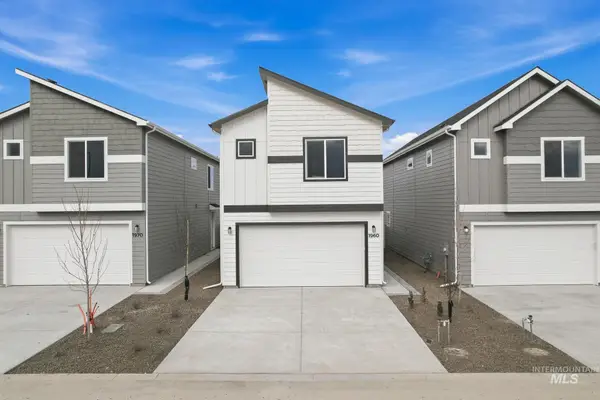 $324,900Active3 beds 3 baths1,508 sq. ft.
1870 NW Strahorn Dr., Mountain Home, ID 83647
MLS# 99003060Listed by: LPT REALTY - New
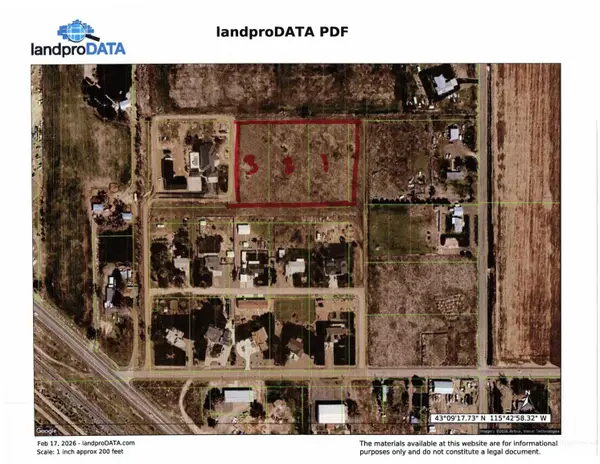 $145,000Active1.16 Acres
Lot 1 Blk 2 Bennett Mtn Sub #1, Mountain Home, ID 83647
MLS# 99003071Listed by: SILVERCREEK REALTY GROUP - New
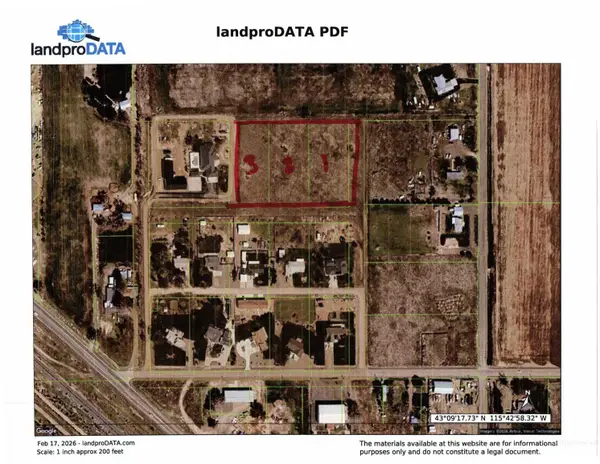 $145,000Active1.16 Acres
Lot 3 Blk 2 Bennett Mtn Sub #1, Mountain Home, ID 83647
MLS# 99003073Listed by: SILVERCREEK REALTY GROUP


Protect your home and budget from life's surprises with an Assurant Home Warranty, backed by a partner that supports you through every step of homeownership. Explore Plans.
© 2026 Better Homes and Gardens Real Estate LLC. An Anywhere Real Estate company. All rights reserved. Better Homes and Gardens® Real Estate is a registered trademark owned by Meredith Operations Corporation, licensed to Better Homes and Gardens Real Estate LLC and used with permission. Better Homes and Gardens Real Estate LLC fully supports the principles of the Fair Housing Act and the Equal Opportunity Act. Listing information is deemed reliable but is not guaranteed accurate.
Each office is independently owned and operated.
Any services or products provided by third parties are not provided by, affiliated with or related to Better Homes and Gardens Real Estate LLC, or its affiliated companies.