
935 Julia St, Mountain Home, ID 83647
Local realty services provided by:Better Homes and Gardens Real Estate 43° North
935 Julia St,Mountain Home, ID 83647
$364,990
- 4 Beds
- 2 Baths
- 1,436 sq. ft.
- Single family
- Active
Listed by: naseem eissaCell: 951-322-7970
Office: lpt realty
MLS#:99005944
Source:ID_IMLS
Price summary
- Price:$364,990
- Price per sq. ft.:$254.17
About this home
No HOA, RV parking, and a spacious 3 car garage make this 4 bedroom, 2 bathroom Mountain Home property an opportunity you won't want to overlook! Situated on nearly a quarter acre, this single level home offers 1,436 square feet with a split bedroom design that provides privacy while keeping the main living areas open and inviting. The kitchen features granite countertops, a gas range, ample cabinet space, and a functional layout that flows into the dining and living areas. The primary suite offers dual vanities and a walk in closet, while the additional bedrooms provide flexibility for guests, hobbies, or a home office. Outside, enjoy a fully fenced backyard with a pergola, plenty of room to entertain, and additional parking space for your RV or recreational toys. Conveniently located near Legacy Park, Mountain Home Air Force Base, and downtown Mountain Home, this property brings together space, functionality, and the freedom of no HOA in one complete package!
Contact an agent
Home facts
- Year built:2000
- Subdivision & Development:Rolling Hills 2 (Elmore)
- Listing ID #:99005944
- Added:1 day(s) ago
- Updated:November 09, 2026 at 04:40 PM
Rooms and interior
- Bedrooms:4
- Total bathrooms:2
- Full bathrooms:2
- Flooring:Carpet
- Bathrooms Description:Bath-Master
- Kitchen Description:Pantry
- Living area:1,436 sq. ft.
Heating and cooling
- Cooling:Central Air
- Heating:Forced Air, Natural Gas
- Central air:Yes
Structure and exterior
- Roof:Composition
- Year built:2000
- Building area:1,436 sq. ft.
- Lot area:0.22 Acres
- Lot Features:Sidewalks
- Construction Materials:Frame
- Foundation Description:Crawl Space
Schools
- High school:Mountain Home
- Middle school:Mtn Home
- Elementary school:Mountain Home
Utilities
- Water:City Service
Finances and disclosures
- Price:$364,990
- Price per sq. ft.:$254.17
- Tax amount:$1,810 (2021)
Features and amenities
- Amenities:Bath-Master, Pantry, Split Bedroom, Walk-In Closet(s)
Parking
- Parking description:Attached, Finished Driveway, RV Access/Parking
- Garage:Yes
- Garage spaces:3
New listings near 935 Julia St
- New
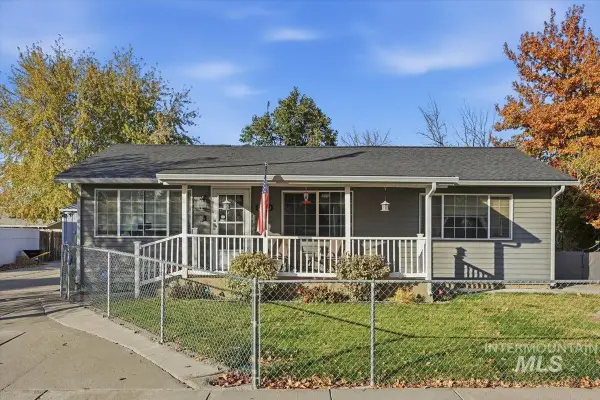 $290,000Active2 beds 1 baths1,336 sq. ft.
220 E 14th N, Mountain Home, ID 83647
MLS# 99005831Listed by: IDAHO GEM GROUP REAL ESTATE - New
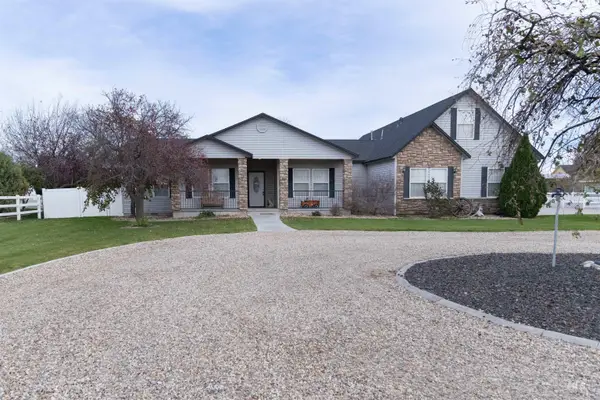 $790,000Active4 beds 3 baths3,286 sq. ft.
5850 S 18th E, Mountain Home, ID 83647
MLS# 99005715Listed by: SILVERCREEK REALTY GROUP - New
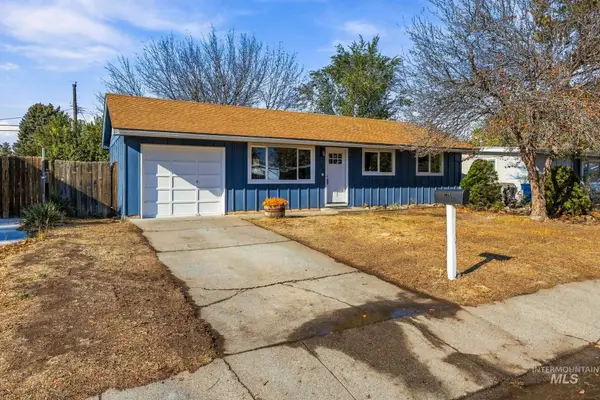 $289,000Active3 beds 1 baths900 sq. ft.
730 S 13th E, Mountain Home, ID 83647
MLS# 99005700Listed by: EXP REALTY, LLC - New
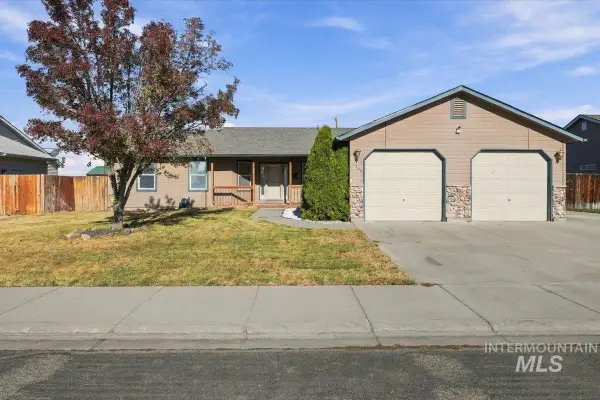 $369,990Active4 beds 2 baths1,809 sq. ft.
1244 Nw Mandarin, Mountain Home, ID 83647
MLS# 99005609Listed by: HOMES OF IDAHO - New
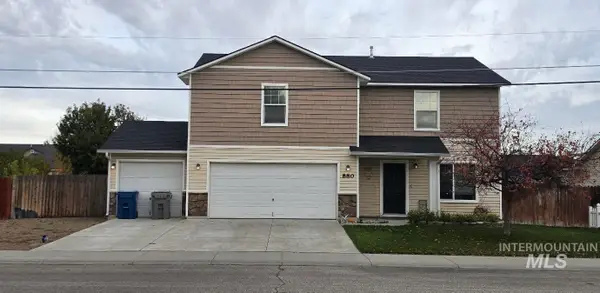 $409,999Active4 beds 3 baths2,094 sq. ft.
880 SW Isaac Lane, Mountain Home, ID 83647
MLS# 99005565Listed by: IDAHO GEM GROUP REAL ESTATE - New
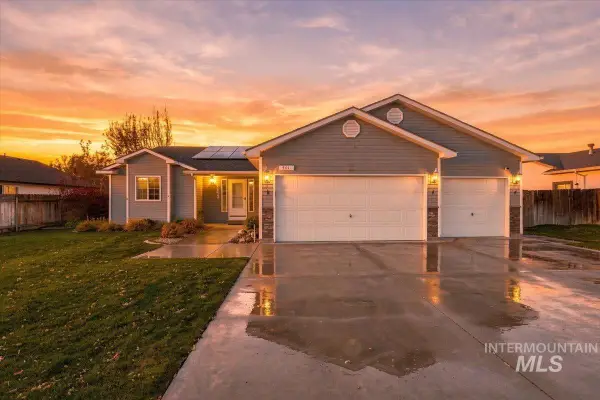 $382,000Active3 beds 2 baths1,658 sq. ft.
441 NW Heron Ave, Mountain Home, ID 83647
MLS# 99005566Listed by: AMHERST MADISON - New
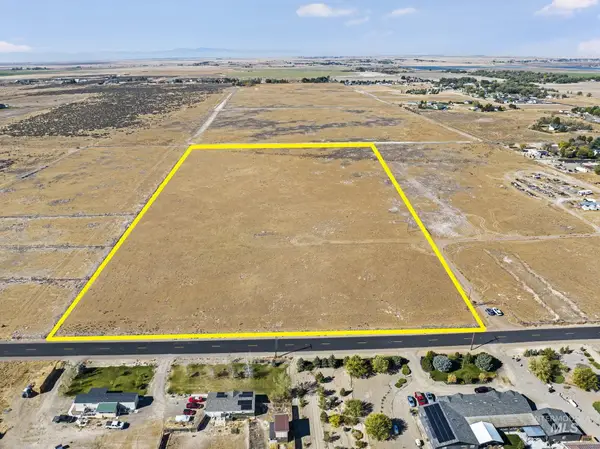 $295,000Active19.96 Acres
TBD S Groefsema, Mountain Home, ID 83647
MLS# 99005520Listed by: SILVERCREEK REALTY GROUP 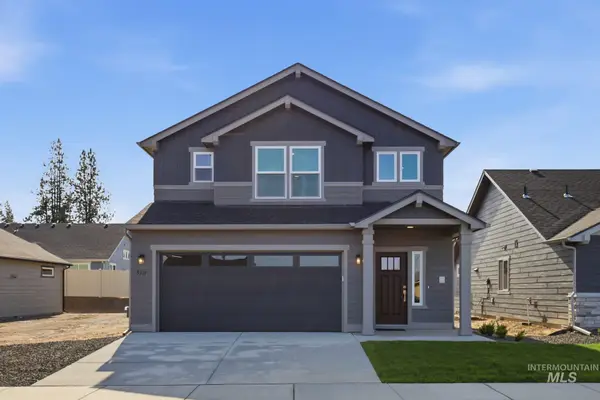 $384,990Active3 beds 3 baths1,743 sq. ft.
656 SW Mendenhall St #11/1, Mountain Home, ID 83647
MLS# 98998419Listed by: NEW HOME STAR IDAHO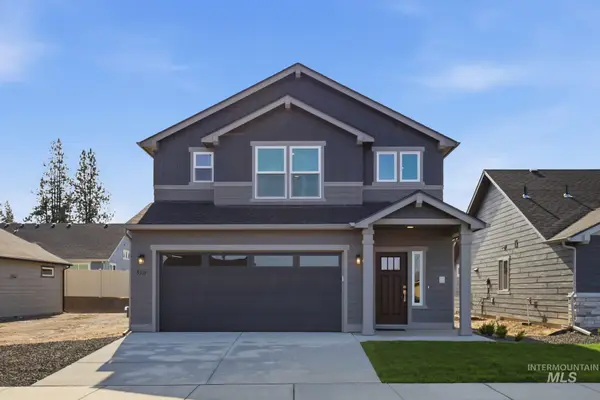 $384,990Active3 beds 3 baths1,743 sq. ft.
648 SW Mendenhall St #12/1, Mountain Home, ID 83647
MLS# 99004612Listed by: NEW HOME STAR IDAHO


Protect your home and budget from life's surprises with an Assurant Home Warranty, backed by a partner that supports you through every step of homeownership. Explore Plans.
© 2026 Better Homes and Gardens Real Estate LLC. An Anywhere Real Estate company. All rights reserved. Better Homes and Gardens® Real Estate is a registered trademark owned by Meredith Operations Corporation, licensed to Better Homes and Gardens Real Estate LLC and used with permission. Better Homes and Gardens Real Estate LLC fully supports the principles of the Fair Housing Act and the Equal Opportunity Act. Listing information is deemed reliable but is not guaranteed accurate.
Each office is independently owned and operated.
Any services or products provided by third parties are not provided by, affiliated with or related to Better Homes and Gardens Real Estate LLC, or its affiliated companies.