
12170 W Yorkstone Dr, Nampa, ID 83651
Local realty services provided by:Better Homes and Gardens Real Estate 43° North
12170 W Yorkstone Dr,Nampa, ID 83651
$525,000
- 4 Beds
- 3 Baths
- 2,699 sq. ft.
- Single family
- Active
Listed by: katelyn brothersCell: 208-919-8174
Office: homes of idaho
MLS#:98999409
Source:ID_IMLS
Price summary
- Price:$525,000
- Price per sq. ft.:$194.52
- Monthly HOA dues:$33.33
About this home
Easy Freeway Access! Less than 2 miles to the freeway and just minutes from Nampa’s Marketplace shopping, this semi-custom home makes commuting and errands a breeze. There’s never been a better time to make it yours! Inside, an open-concept layout connects the living room, dining area and custom kitchen with effortless flow. The kitchen shines with quartz countertops and a striking brick backsplash that’s both warm and modern. Dual entertainment centers make for lots of storage, movie nights, game days and everyday relaxing feel effortless. The oversized three-car garage includes a dedicated workshop for projects, hobbies and extra storage. Outside, the premium lot offers room for RV parking, a garden area and plenty of yard to enjoy. Quick access, great value and room to grow. Don’t miss this one. Schedule your showing today!
Contact an agent
Home facts
- Year built:2021
- Subdivision & Development:Brownstone Estates
- Listing ID #:98999409
- Added:72 day(s) ago
- Updated:November 14, 2026 at 11:50 AM
Rooms and interior
- Bedrooms:4
- Total bathrooms:3
- Full bathrooms:3
- Flooring:Carpet
- Bathrooms Description:Bath-Master
- Kitchen Description:Kitchen Island, Pantry
- Living area:2,699 sq. ft.
Heating and cooling
- Cooling:Central Air
- Heating:Forced Air, Natural Gas
- Central air:Yes
Structure and exterior
- Roof:Composition
- Year built:2021
- Building area:2,699 sq. ft.
- Lot area:0.23 Acres
- Lot Features:Dog Run, Irrigation Available, Sidewalks
- Construction Materials:Frame, Stone
- Foundation Description:Crawl Space
Schools
- High school:Vallivue
- Middle school:Vallivue Middle
- Elementary school:Central Canyon
Utilities
- Water:City Service
Finances and disclosures
- Price:$525,000
- Price per sq. ft.:$194.52
- Tax amount:$2,580 (2025)
Features and amenities
- Amenities:Bath-Master, Kitchen Island, Pantry, Walk-In Closet(s)
Parking
- Parking description:Attached, Finished Driveway, RV Access/Parking
- Garage:Yes
- Garage spaces:4
New listings near 12170 W Yorkstone Dr
- New
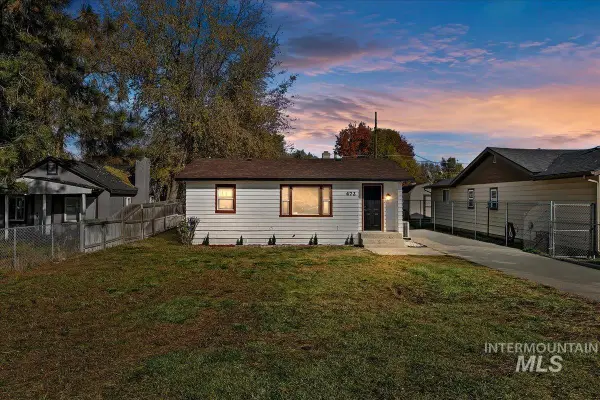 $299,990Active2 beds 1 baths736 sq. ft.
472 1st St N, Nampa, ID 83687
MLS# 99006465Listed by: SILVERCREEK REALTY GROUP - New
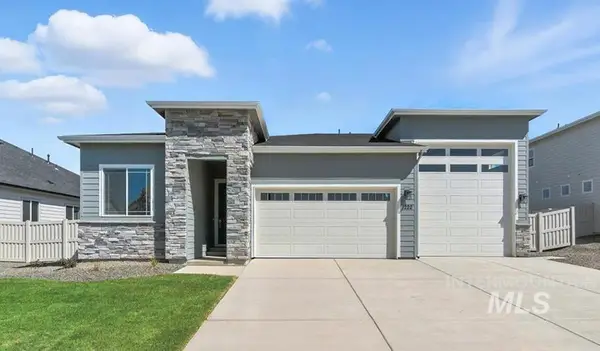 $518,990Active3 beds 2 baths1,723 sq. ft.
2352 E Red Spruce Dr, Nampa, ID 83686
MLS# 99006417Listed by: HUBBLE HOMES, LLC - New
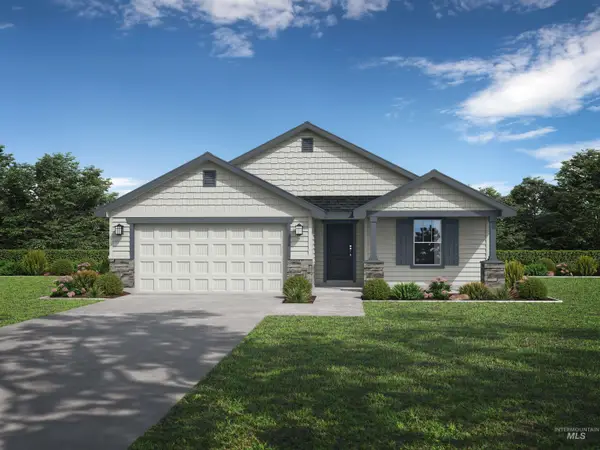 $417,990Active3 beds 2 baths1,616 sq. ft.
2393 E Red Spruce Dr, Nampa, ID 83686
MLS# 99006418Listed by: HUBBLE HOMES, LLC - New
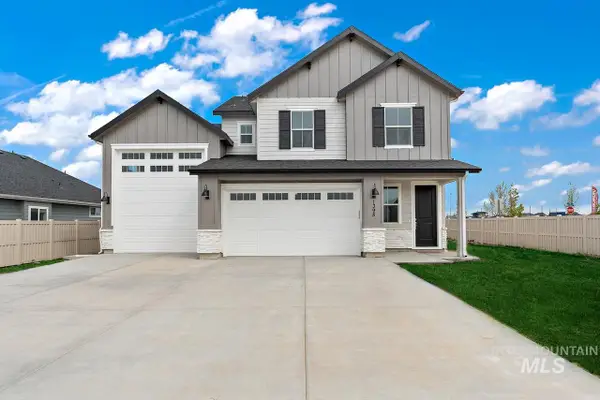 $553,990Active4 beds 3 baths2,386 sq. ft.
2422 E Red Spruce Dr, Nampa, ID 83686
MLS# 99006408Listed by: HUBBLE HOMES, LLC - New
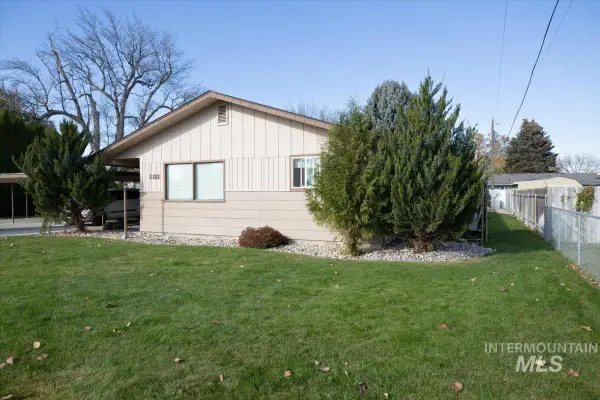 Listed by BHGRE$574,900Active6 beds 3 baths2,772 sq. ft.
1218 Orchard Ave, Nampa, ID 83651
MLS# 99006367Listed by: BETTER HOMES & GARDENS 43NORTH - New
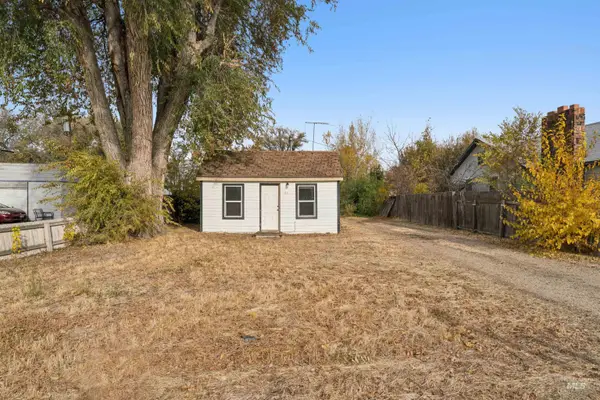 $250,000Active1 beds 1 baths484 sq. ft.
130 Delaware Ave, Nampa, ID 83651
MLS# 99006369Listed by: CINDY POULSEN REAL ESTATE, LLC - New
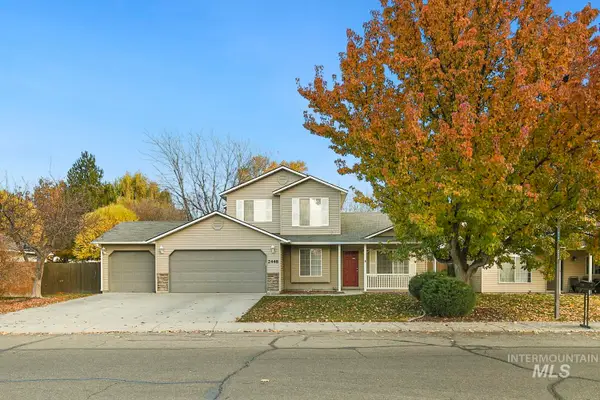 $419,900Active4 beds 3 baths1,633 sq. ft.
2448 S Royal Meadows Dr, Nampa, ID 83686
MLS# 99006376Listed by: AMHERST MADISON - New
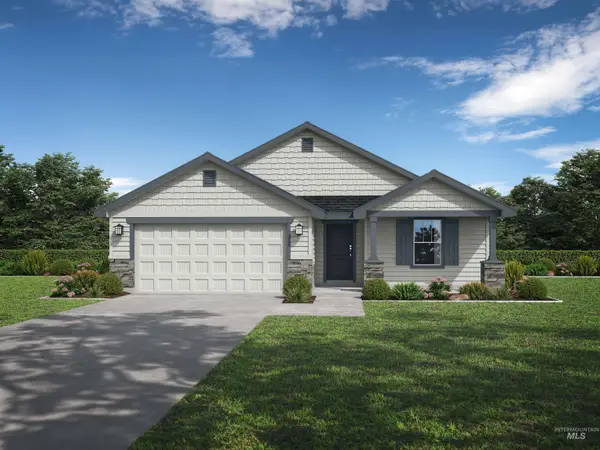 $417,990Active3 beds 2 baths1,616 sq. ft.
2379 E Red Spruce Dr, Nampa, ID 83686
MLS# 99006377Listed by: HUBBLE HOMES, LLC - New
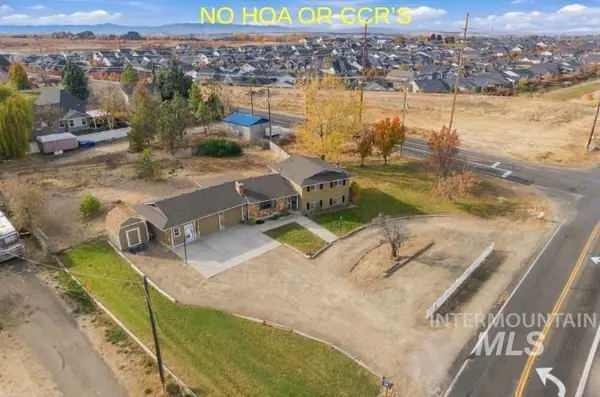 $439,000Active3 beds 3 baths2,012 sq. ft.
941 W Greenhurst, Nampa, ID 83686
MLS# 99006378Listed by: SILVERCREEK REALTY GROUP - New
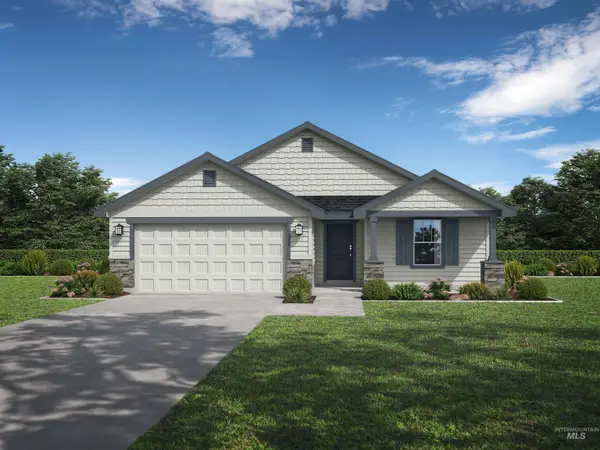 $430,990Active3 beds 2 baths1,616 sq. ft.
3710 S Anise Ave, Nampa, ID 83686
MLS# 99006383Listed by: HUBBLE HOMES, LLC


Protect your home and budget from life's surprises with an Assurant Home Warranty, backed by a partner that supports you through every step of homeownership. Explore Plans.
© 2026 Better Homes and Gardens Real Estate LLC. An Anywhere Real Estate company. All rights reserved. Better Homes and Gardens® Real Estate is a registered trademark owned by Meredith Operations Corporation, licensed to Better Homes and Gardens Real Estate LLC and used with permission. Better Homes and Gardens Real Estate LLC fully supports the principles of the Fair Housing Act and the Equal Opportunity Act. Listing information is deemed reliable but is not guaranteed accurate.
Each office is independently owned and operated.
Any services or products provided by third parties are not provided by, affiliated with or related to Better Homes and Gardens Real Estate LLC, or its affiliated companies.