
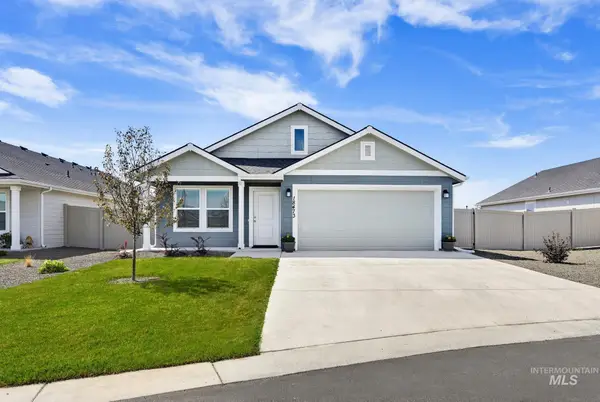
12673 Lignite Dr., Nampa, ID 83651
Local realty services provided by:Better Homes and Gardens Real Estate 43° North
Listed by: mason winderCell: 208-922-0121
Office: aspire realty group
MLS#:98996411
Source:ID_IMLS
Price summary
- Price:$437,900
- Price per sq. ft.:$226.42
- Monthly HOA dues:$45.83
About this home
Better than new and loaded with upgrades! Why build when this beautifully maintained home, less than four years old, already includes the expensive improvements most new construction doesn't? This house includes solar panels, permanent smart exterior lighting, a Eufy doorbell camera, AI security cameras, BBQ, backyard fireplace, an installed garage exhaust vent, and added garage shelving. The fully landscaped backyard is ready to enjoy with a French drain, storage shed, and inviting outdoor living space perfect for relaxing or entertaining. Ideally located just down the street from highly rated Lakevue Elementary and close to parks, shopping, dining, and everyday conveniences. Every upgrade was thoughtfully chosen to enhance comfort, efficiency, and convenience, creating a truly turnkey home that's ready to enjoy from day one.
Contact an agent
Home facts
- Year built:2021
- Subdivision & Development:Peregrine Estates
- Listing ID #:98996411
- Added:25 day(s) ago
- Updated:August 31, 2026 at 02:33 PM
Rooms and interior
- Bedrooms:4
- Total bathrooms:3
- Full bathrooms:3
- Flooring:Carpet
- Bathrooms Description:Bath-Master
- Kitchen Description:Kitchen Island, Pantry
- Living area:1,934 sq. ft.
Heating and cooling
- Cooling:Central Air
- Heating:Forced Air, Natural Gas
- Central air:Yes
Structure and exterior
- Roof:Composition
- Year built:2021
- Building area:1,934 sq. ft.
- Lot area:0.15 Acres
- Lot Features:Sidewalks
- Construction Materials:Concrete, Frame, Stucco
- Foundation Description:Crawl Space
Schools
- High school:Vallivue
- Middle school:Vallivue Middle
- Elementary school:Lakevue
Utilities
- Water:City Service
Finances and disclosures
- Price:$437,900
- Price per sq. ft.:$226.42
- Tax amount:$1,725 (2025)
Features and amenities
- Amenities:Bath-Master, Breakfast Bar, Kitchen Island, Pantry, Walk-In Closet(s)
Parking
- Parking description:Attached
- Garage:Yes
- Garage spaces:2
New listings near 12673 Lignite Dr.
- New
 $295,000Active2 beds 1 baths812 sq. ft.
2419 Sugar Cane Drive, Nampa, ID 83605
MLS# 98999099Listed by: SILVERCREEK REALTY GROUP - New
 $484,990Active4 beds 3 baths2,250 sq. ft.
3008 S Sorrel Trail Ave. #Talent Lot 4 Block 3, Nampa, ID 83686
MLS# 98999092Listed by: NEW HOME STAR IDAHO - New
 $773,404Active4 beds 5 baths3,215 sq. ft.
12639 S Lenora Pl., Nampa, ID 83686
MLS# 98999082Listed by: HOMES OF IDAHO - New
 $419,900Active4 beds 2 baths1,667 sq. ft.
18473 N Feather Top Pl, Nampa, ID 83687
MLS# 98999070Listed by: AMHERST MADISON - Open Sat, 11am to 1pmNew
 $499,990Active3 beds 3 baths1,832 sq. ft.
842 W Hackamore Ave, Nampa, ID 83686
MLS# 98999072Listed by: SILVERCREEK REALTY GROUP - New
 $409,990Active3 beds 2 baths1,627 sq. ft.
1723 W Lava Ave, Nampa, ID 83651
MLS# 98999064Listed by: KELLER WILLIAMS REALTY BOISE - New
 $749,990Active5 beds 3 baths2,519 sq. ft.
12789 S Alzano Way, Nampa, ID 83686
MLS# 98999026Listed by: HOMES OF IDAHO - New
 $575,000Active7 beds 4 baths5,400 sq. ft.
403 N 12 Street, Nampa, ID 83651
MLS# 98999029Listed by: KWA REAL ESTATE & PROPERTY MANAGEMENT INC. - New
 $479,990Active4 beds 3 baths2,250 sq. ft.
877 W Roan Ridge #14/2, Nampa, ID 83686
MLS# 98998985Listed by: NEW HOME STAR IDAHO  $375,000Pending3 beds 3 baths1,384 sq. ft.
2624 S Stonehedge Dr., Nampa, ID 83686
MLS# 98998999Listed by: RELOCATE 208


Protect your home and budget from life's surprises with an Assurant Home Warranty, backed by a partner that supports you through every step of homeownership. Explore Plans.
© 2026 Better Homes and Gardens Real Estate LLC. An Anywhere Real Estate company. All rights reserved. Better Homes and Gardens® Real Estate is a registered trademark owned by Meredith Operations Corporation, licensed to Better Homes and Gardens Real Estate LLC and used with permission. Better Homes and Gardens Real Estate LLC fully supports the principles of the Fair Housing Act and the Equal Opportunity Act. Listing information is deemed reliable but is not guaranteed accurate.
Each office is independently owned and operated.
Any services or products provided by third parties are not provided by, affiliated with or related to Better Homes and Gardens Real Estate LLC, or its affiliated companies.