
14044 Hipwell Dr, Nampa, ID 83686
Local realty services provided by:Better Homes and Gardens Real Estate 43° North
14044 Hipwell Dr,Nampa, ID 83686
$1,940,000
- 5 Beds
- 5 Baths
- 4,724 sq. ft.
- Single family
- Active
Listed by: jon roadenbaughCell: 208-941-5706
Office: keller williams realty boise
MLS#:99001670
Source:ID_IMLS
Price summary
- Price:$1,940,000
- Price per sq. ft.:$410.67
- Monthly HOA dues:$41.67
About this home
OPEN HOUSE 9/26 & 9/27 (12-3PM) Welcome to this exceptional modern farmhouse in Hipwell Estates, just south of Lake Lowell, offering unmatched panoramic views of the lake, city & mountains. Built in 2024, this home sits on 2.28 acres with 4724 sq ft of living space and professionally landscaped grounds that enhance its stunning setting. The main level features cathedral ceilings in the great room and expansive windows that capture the incredible views. The kitchen includes custom cabinetry, quartz countertops throughout, double ovens, designer tile, a large walk-in pantry with reeded glass door, and a butler's pantry with additional sink, cabinetry, and prep space. A dedicated office on the main level adds convenience for working from home. The primary suite is privately located in its own wing and includes automatic window shades, a soaking tub, walk-in shower, & spacious walk-in closet. Three additional main-level bedrooms include two connected by a Jack & Jill bath and one with its own en-suite, plus a powder room. Upstairs offers a large bonus room, full bathroom, and an additional large bedroom, creating a flexible space ideal for guests or multi-generational living. Exterior highlights include a 44' in-ground pool & expansive outdoor space designed to take full advantage of the views. The 2469 sq ft garage features five bays including the RV bay, accommodating 7 vehicles....
Contact an agent
Home facts
- Year built:2024
- Subdivision & Development:Hipwell Estates
- Listing ID #:99001670
- Added:1 day(s) ago
- Updated:September 24, 2026 at 02:15 PM
Rooms and interior
- Bedrooms:5
- Total bathrooms:5
- Full bathrooms:5
- Flooring:Tile
- Kitchen Description:Kitchen Island
- Living area:4,724 sq. ft.
Heating and cooling
- Cooling:Central Air
- Heating:Heat Pump
- Central air:Yes
Structure and exterior
- Roof:Composition
- Year built:2024
- Building area:4,724 sq. ft.
- Lot area:2.28 Acres
- Lot Features:Cul-De-Sac
- Construction Materials:Wood Siding
- Foundation Description:Crawl Space
Schools
- High school:Vallivue
- Middle school:Vallivue Middle
- Elementary school:West Canyon
Utilities
- Water:Well
- Sewer:Septic Tank
Finances and disclosures
- Price:$1,940,000
- Price per sq. ft.:$410.67
- Tax amount:$5,946 (2025)
Features and amenities
- Amenities:Central Vacuum Plumbed, Kitchen Island, Walk-In Closet(s)
- Pool features:In Ground, Pool, Private
Parking
- Parking description:Attached, Finished Driveway, RV Access/Parking
- Garage:Yes
- Garage spaces:7
New listings near 14044 Hipwell Dr
- New
 $438,900Active3 beds 2 baths1,574 sq. ft.
4939 E Patchwork Dr, Nampa, ID 83686
MLS# 99001743Listed by: POWERED-BY - New
 $442,000Active3 beds 2 baths1,702 sq. ft.
1424 W Raelin Drive, Nampa, ID 83686
MLS# 99001711Listed by: COLDWELL BANKER TOMLINSON - Open Fri, 5 to 7pmNew
 $547,900Active4 beds 3 baths2,091 sq. ft.
2461 W Herron Ridge Ct, Nampa, ID 83686
MLS# 99001683Listed by: SILVERCREEK REALTY GROUP - Open Sat, 12 to 2pmNew
 $449,990Active4 beds 2 baths1,740 sq. ft.
16556 Clover Valley Way, Nampa, ID 83687
MLS# 99001662Listed by: KELLER WILLIAMS REALTY BOISE - New
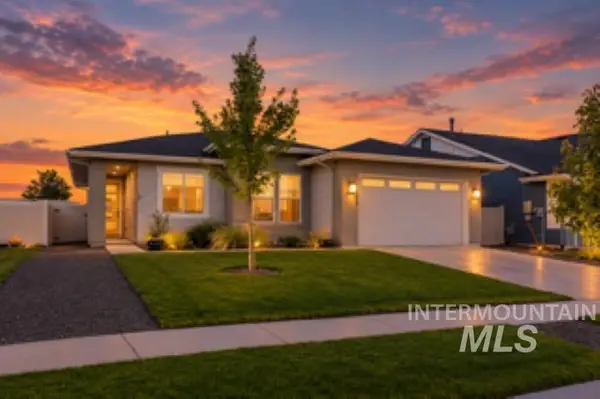 $429,000Active3 beds 2 baths1,541 sq. ft.
12959 S Nuova Way, Nampa, ID 83686
MLS# 99001660Listed by: TEAM REALTY - New
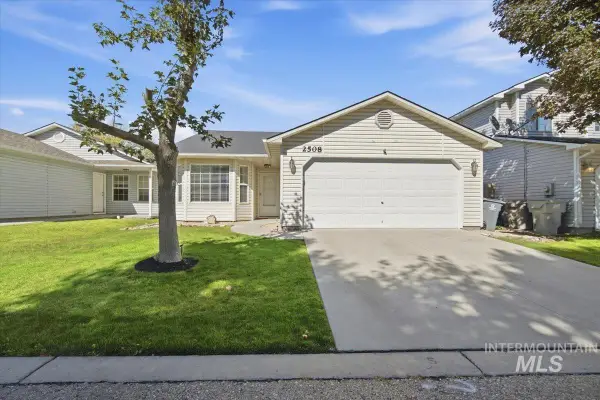 $340,000Active3 beds 2 baths1,140 sq. ft.
2508 E Cinnamon Lane, Nampa, ID 83687
MLS# 99001658Listed by: HOMES OF IDAHO - New
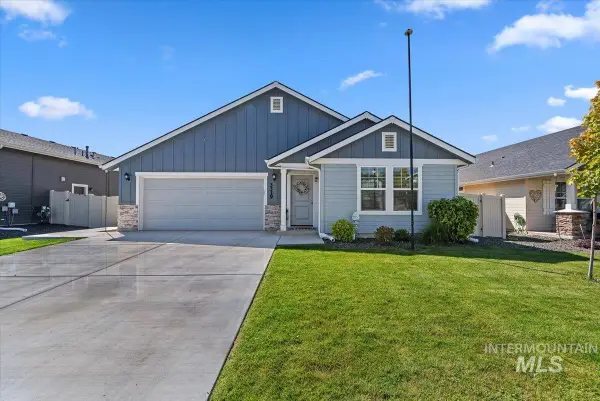 $440,000Active3 beds 2 baths1,888 sq. ft.
3339 S Walnut Ridge Way, Nampa, ID 83687
MLS# 99001648Listed by: SILVERCREEK REALTY GROUP - New
 $304,900Active2 beds 1 baths756 sq. ft.
211 W. Dewey Ave., Nampa, ID 83686
MLS# 99001613Listed by: SILVERCREEK REALTY GROUP - New
 $580,000Active3 beds 2 baths2,386 sq. ft.
925 W Mollywood Dr, Nampa, ID 83686
MLS# 99001621Listed by: COLDWELL BANKER TOMLINSON


Protect your home and budget from life's surprises with an Assurant Home Warranty, backed by a partner that supports you through every step of homeownership. Explore Plans.
© 2026 Better Homes and Gardens Real Estate LLC. An Anywhere Real Estate company. All rights reserved. Better Homes and Gardens® Real Estate is a registered trademark owned by Meredith Operations Corporation, licensed to Better Homes and Gardens Real Estate LLC and used with permission. Better Homes and Gardens Real Estate LLC fully supports the principles of the Fair Housing Act and the Equal Opportunity Act. Listing information is deemed reliable but is not guaranteed accurate.
Each office is independently owned and operated.
Any services or products provided by third parties are not provided by, affiliated with or related to Better Homes and Gardens Real Estate LLC, or its affiliated companies.