
15936 N Freestone Way, Nampa, ID 83651
Local realty services provided by:Better Homes and Gardens Real Estate 43° North
Listed by: alexandria musicMain: 208-375-3750
Office: realty one group professionals
MLS#:98996684
Source:ID_IMLS
Price summary
- Price:$410,999
- Price per sq. ft.:$204.78
- Monthly HOA dues:$33.33
About this home
This beautifully maintained single-level home offers 2,007 sq. ft. of thoughtfully designed living space featuring 4 bedrooms and 2 bathrooms. The split-bedroom floor plan provides privacy, while the open-concept layout showcases a spacious living room with built-in surround sound and an expansive kitchen complete with a large island, abundant cabinetry, and generous counter space—ideal for entertaining or everyday living. The private primary suite offers a relaxing retreat with a garden soaker tub and walk-in closet. Built in 2020, this ENERGY STAR rated home with a low HERS Index Score delivers exceptional energy efficiency and year-round comfort. Outside, enjoy RV parking, an extended garage with extra storage space, a covered patio, and raised garden beds ready for your garden. Conveniently located with quick access to I-84, this home is just minutes from Nampa Marketplace, RedHawk Golf Course, Lake Lowell, and nearby community parks, as well as shopping, dining, and everyday amenities. This move-in ready home offers the perfect blend of comfort, energy efficiency, recreation, and convenience....
Contact an agent
Home facts
- Year built:2020
- Subdivision & Development:Brownstone Estates
- Listing ID #:98996684
- Added:48 day(s) ago
- Updated:September 25, 2026 at 09:05 AM
Rooms and interior
- Bedrooms:4
- Total bathrooms:2
- Full bathrooms:2
- Flooring:Carpet
- Bathrooms Description:Bath-Master
- Kitchen Description:Kitchen Island, Pantry
- Living area:2,007 sq. ft.
Heating and cooling
- Cooling:Central Air
- Heating:Forced Air, Natural Gas
- Central air:Yes
Structure and exterior
- Roof:Composition
- Year built:2020
- Building area:2,007 sq. ft.
- Lot area:0.18 Acres
- Foundation Description:Crawl Space
Schools
- High school:Vallivue
- Middle school:Vallivue Middle
- Elementary school:Lakevue
Utilities
- Water:City Service
Finances and disclosures
- Price:$410,999
- Price per sq. ft.:$204.78
- Tax amount:$2,224 (2025)
Features and amenities
- Amenities:Bath-Master, Breakfast Bar, Kitchen Island, Pantry, Split Bedroom, Walk-In Closet(s)
Parking
- Parking description:Attached, RV Access/Parking
- Garage:Yes
- Garage spaces:2
New listings near 15936 N Freestone Way
- New
 $350,000Active3 beds 2 baths1,246 sq. ft.
5 N Spiceland Place, Nampa, ID 83687
MLS# 99001871Listed by: KELLER WILLIAMS REALTY BOISE - New
 $474,800Active4 beds 3 baths2,269 sq. ft.
1408 S Sandal Creek Lane, Nampa, ID 83686
MLS# 99001870Listed by: KELLER WILLIAMS REALTY BOISE - New
 $415,000Active3 beds 2 baths1,621 sq. ft.
11075 W Romae St, Nampa, ID 83651
MLS# 99001842Listed by: TEAM REALTY - New
 $250,000Active2 beds 1 baths888 sq. ft.
1215 13th Ave S, Nampa, ID 83651
MLS# 99001844Listed by: HOMES OF IDAHO - Open Sat, 12 to 2pmNew
 $449,900Active4 beds 3 baths2,274 sq. ft.
4372 E Burgundy Drive, Nampa, ID 83686
MLS# 99001848Listed by: 208 REAL ESTATE - New
 $450,000Active4 beds 2 baths1,722 sq. ft.
13214 S Wind River Ave, Nampa, ID 83686
MLS# 99001853Listed by: IDAHO LIFE REAL ESTATE - Open Sat, 11am to 2pmNew
 $405,000Active4 beds 2 baths1,611 sq. ft.
15517 Fuchsia Avenue, Nampa, ID 83651
MLS# 99001858Listed by: FINDING 43 REAL ESTATE - New
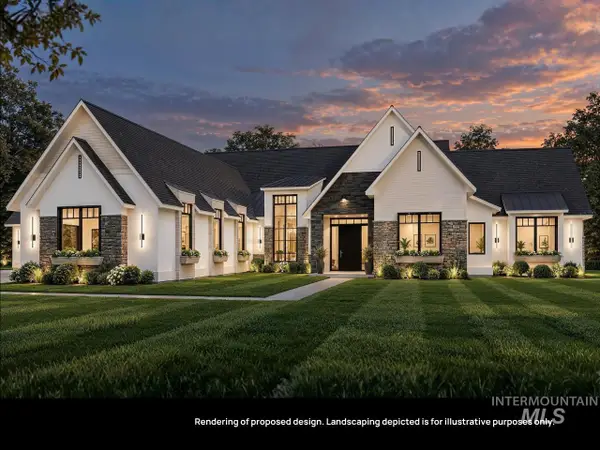 $1,980,000Active4 beds 4 baths3,728 sq. ft.
Lt 5 Blk 3 Hickory Ranch Dr, Nampa, ID 83651
MLS# 99001859Listed by: BERKSHIRE HATHAWAY HOMESERVICES SILVERHAWK REALTY - New
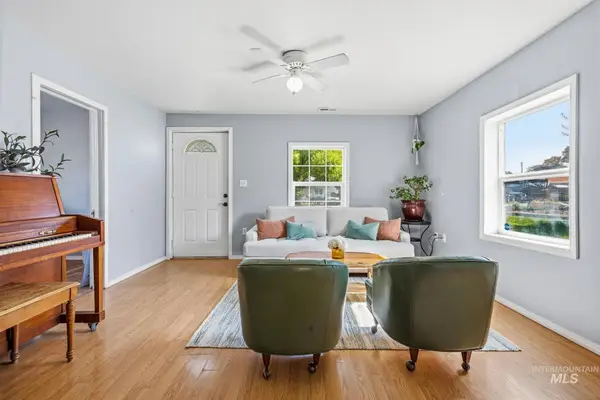 $324,900Active3 beds 1 baths1,224 sq. ft.
61 N Canyon St, Nampa, ID 83651
MLS# 99001861Listed by: GROVE REALTY, LLC - New
 $798,000Active2 beds 2 baths1,683 sq. ft.
11008 Harlan Way, Nampa, ID 83686
MLS# 99001784Listed by: SILVERCREEK REALTY GROUP


Protect your home and budget from life's surprises with an Assurant Home Warranty, backed by a partner that supports you through every step of homeownership. Explore Plans.
© 2026 Better Homes and Gardens Real Estate LLC. An Anywhere Real Estate company. All rights reserved. Better Homes and Gardens® Real Estate is a registered trademark owned by Meredith Operations Corporation, licensed to Better Homes and Gardens Real Estate LLC and used with permission. Better Homes and Gardens Real Estate LLC fully supports the principles of the Fair Housing Act and the Equal Opportunity Act. Listing information is deemed reliable but is not guaranteed accurate.
Each office is independently owned and operated.
Any services or products provided by third parties are not provided by, affiliated with or related to Better Homes and Gardens Real Estate LLC, or its affiliated companies.