
16556 Clover Valley Way, Nampa, ID 83687
Local realty services provided by:Better Homes and Gardens Real Estate 43° North
16556 Clover Valley Way,Nampa, ID 83687
$449,990
- 4 Beds
- 2 Baths
- 1,740 sq. ft.
- Single family
- Pending
Upcoming open houses
- Sat, Sep 2612:00 pm - 02:00 pm
- Sun, Sep 2704:00 pm - 06:00 pm
- Sun, Sep 2712:00 pm - 02:00 pm
Listed by: christopher wolford, michael seamanCell: 208-316-3534
Office: keller williams realty boise
MLS#:99001662
Source:ID_IMLS
Price summary
- Price:$449,990
- Price per sq. ft.:$258.61
- Monthly HOA dues:$16.67
About this home
Incredible value in this Single Story North Nampa Home! Great location near the Ford Idaho Center, with convenient access to Meridian and the freeway! Priced $15,000 below appraised value, this beautifully updated home offers impressive curb appeal, refreshed landscaping, a full sprinkler system, and a stunning custom backyard filled with dozens of shrubs and plants. New roof shingles installed in 2026! Step inside to tall ceilings, a long welcoming entryway, and a bright, open floor plan with a desirable split-bedroom design. Updates include new LVP flooring and carpet throughout, fresh interior paint, quartz countertops, stainless steel appliances, and a trendy green tile backsplash. The huge open great room is filled with natural light and offers plenty of space for entertaining. The bathrooms have been beautifully updated with quartz countertops, tile backsplashes, new fixtures, custom tiled shower surrounds, and sleek glass shower doors. The primary en-suite features dual vanities, a large walk-in closet, and the same upgraded finishes throughout. Even the garage has been upgraded with finished drywall, fresh paint, epoxy floors, and modern hexagon lighting. Turnkey, open, bright, and packed with upgrades in a fantastic North Nampa location—all while being listed $15,000 below appraised value!...
Contact an agent
Home facts
- Year built:2012
- Subdivision & Development:Brookdale Estates
- Listing ID #:99001662
- Added:1 day(s) ago
- Updated:September 24, 2026 at 11:48 PM
Rooms and interior
- Bedrooms:4
- Total bathrooms:2
- Full bathrooms:2
- Flooring:Carpet
- Bathrooms Description:Bath-Master
- Kitchen Description:Pantry
- Living area:1,740 sq. ft.
Heating and cooling
- Cooling:Central Air
- Heating:Forced Air, Natural Gas
- Central air:Yes
Structure and exterior
- Roof:Composition
- Year built:2012
- Building area:1,740 sq. ft.
- Lot area:0.18 Acres
- Lot Features:Dog Run, Sidewalks
- Construction Materials:Wood Siding
Schools
- High school:Ridgevue
- Middle school:Sage Valley
- Elementary school:Birch
Utilities
- Water:City Service
Finances and disclosures
- Price:$449,990
- Price per sq. ft.:$258.61
- Tax amount:$1,932 (2025)
Features and amenities
- Amenities:Bath-Master, Breakfast Bar, Pantry, Split Bedroom, Walk-In Closet(s)
Parking
- Parking description:Attached
- Garage:Yes
- Garage spaces:2
New listings near 16556 Clover Valley Way
- New
 $415,000Active3 beds 2 baths1,621 sq. ft.
11075 W Romae St, Nampa, ID 83651
MLS# 99001842Listed by: TEAM REALTY - New
 $250,000Active2 beds 1 baths888 sq. ft.
1215 13th Ave S, Nampa, ID 83651
MLS# 99001844Listed by: HOMES OF IDAHO - Open Sat, 12 to 2pmNew
 $449,900Active4 beds 3 baths2,274 sq. ft.
4372 E Burgundy Drive, Nampa, ID 83686
MLS# 99001848Listed by: 208 REAL ESTATE - Open Sat, 11am to 2pmNew
 $405,000Active4 beds 2 baths1,611 sq. ft.
15517 Fuchsia Avenue, Nampa, ID 83651
MLS# 99001858Listed by: FINDING 43 REAL ESTATE - New
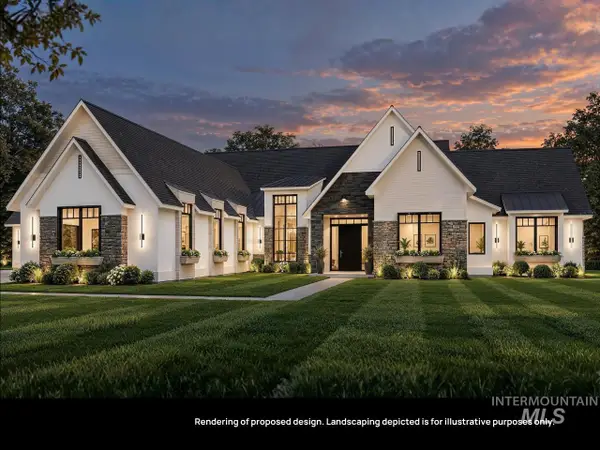 $1,980,000Active4 beds 4 baths3,728 sq. ft.
Lt 5 Blk 3 Hickory Ranch Dr, Nampa, ID 83651
MLS# 99001859Listed by: BERKSHIRE HATHAWAY HOMESERVICES SILVERHAWK REALTY - New
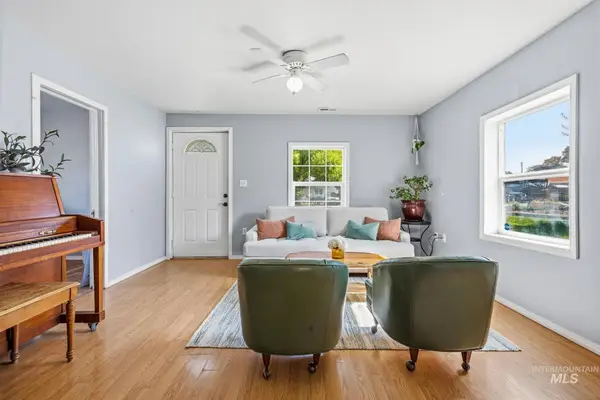 $324,900Active3 beds 1 baths1,224 sq. ft.
61 N Canyon St, Nampa, ID 83651
MLS# 99001861Listed by: GROVE REALTY, LLC - New
 $798,000Active2 beds 2 baths1,683 sq. ft.
11008 Harlan Way, Nampa, ID 83686
MLS# 99001784Listed by: SILVERCREEK REALTY GROUP - New
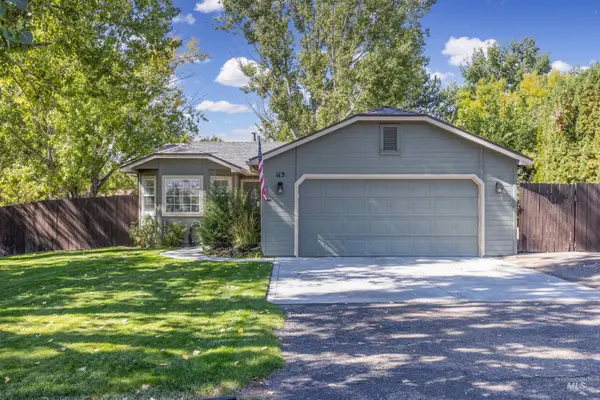 $429,900Active3 beds 2 baths1,179 sq. ft.
115 N Brent, Nampa, ID 83687
MLS# 99001805Listed by: BOISE PREMIER REAL ESTATE - Open Sat, 11am to 1pmNew
 $1,050,000Active4 beds 3 baths3,409 sq. ft.
71 Arabian Way, Nampa, ID 83687
MLS# 99001808Listed by: TEAM REALTY - New
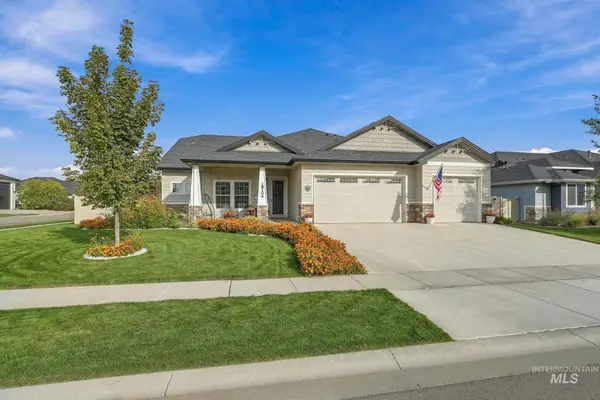 $577,000Active4 beds 3 baths2,116 sq. ft.
18104 N Treeline Ave., Nampa, ID 83687
MLS# 99001812Listed by: SILVERCREEK REALTY GROUP


Protect your home and budget from life's surprises with an Assurant Home Warranty, backed by a partner that supports you through every step of homeownership. Explore Plans.
© 2026 Better Homes and Gardens Real Estate LLC. An Anywhere Real Estate company. All rights reserved. Better Homes and Gardens® Real Estate is a registered trademark owned by Meredith Operations Corporation, licensed to Better Homes and Gardens Real Estate LLC and used with permission. Better Homes and Gardens Real Estate LLC fully supports the principles of the Fair Housing Act and the Equal Opportunity Act. Listing information is deemed reliable but is not guaranteed accurate.
Each office is independently owned and operated.
Any services or products provided by third parties are not provided by, affiliated with or related to Better Homes and Gardens Real Estate LLC, or its affiliated companies.