
16850 N Gentry, Nampa, ID 83687
Local realty services provided by:Better Homes and Gardens Real Estate 43° North
16850 N Gentry,Nampa, ID 83687
$440,000
- 4 Beds
- 3 Baths
- 1,542 sq. ft.
- Single family
- Active
Upcoming open houses
- Sun, Oct 1112:00 pm - 02:00 pm
Listed by: robin maioccaCell: 858-775-9842
Office: silvercreek realty group
MLS#:99003260
Source:ID_IMLS
Price summary
- Price:$440,000
- Price per sq. ft.:$285.34
- Monthly HOA dues:$26.5
About this home
Welcome to this immaculate, turnkey-ready home, beautifully situated on a spacious .274-acre lot in a peaceful cul-de-sac surrounded by mature trees, complete with desirable RV parking! Thoughtfully remodeled with stylish, updated finishes, this home seamlessly blends comfort and modern elegance. The beautifully updated, open floor plan features high ceilings, an inviting flow between living spaces, and an abundance of natural light. Enjoy newer LVP flooring throughout the entire home, stainless steel appliances, custom window shades on every window, fresh interior and exterior paint, a new roof in 2025, and a whole-home SpringWell water filtration system. Two distinct living areas on the main level provide exceptional versatility for everyday living and effortless entertaining. Step outside to your own private backyard oasis, where mature landscaping, established fruit trees, and a tranquil setting create the perfect backdrop for outdoor gatherings, summer celebrations, or peaceful evenings at home. A spacious storage shed adds convenience and functionality to this beautifully maintained property. With its inviting character, thoughtful upgrades, generous lot, and exceptional indoor-outdoor living, this move-in-ready home offers the perfect blend of style, comfort, privacy, and charm! A professional home inspection is scheduled for 10/12 as an added measure and peace of mind!...
Contact an agent
Home facts
- Year built:2003
- Subdivision & Development:Kensington Place
- Listing ID #:99003260
- Added:1 day(s) ago
- Updated:October 10, 2026 at 02:26 PM
Rooms and interior
- Bedrooms:4
- Total bathrooms:3
- Full bathrooms:3
- Flooring:Carpet
- Bathrooms Description:Bath-Master
- Living area:1,542 sq. ft.
Heating and cooling
- Cooling:Central Air
- Heating:Forced Air, Natural Gas
- Central air:Yes
Structure and exterior
- Roof:Architectural Style, Composition
- Year built:2003
- Building area:1,542 sq. ft.
- Lot area:0.27 Acres
- Lot Features:Cul-De-Sac, Sidewalks
- Construction Materials:Frame, Stone
Schools
- High school:Ridgevue
- Middle school:Sage Valley
- Elementary school:Birch
Utilities
- Water:City Service
Finances and disclosures
- Price:$440,000
- Price per sq. ft.:$285.34
- Tax amount:$1,667 (2025)
Features and amenities
- Amenities:Bath-Master, Breakfast Bar, Walk-In Closet(s)
Parking
- Parking description:Attached, RV Access/Parking
- Garage:Yes
- Garage spaces:2
New listings near 16850 N Gentry
- New
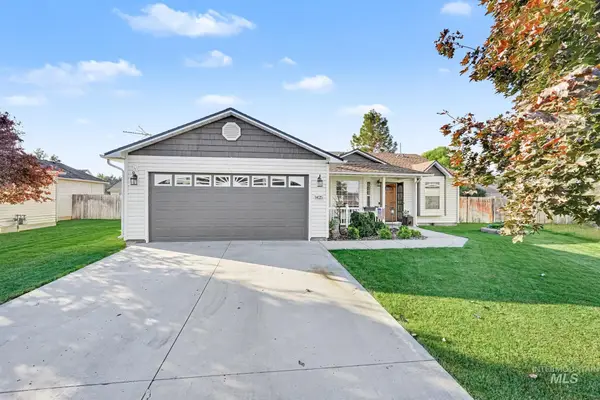 $399,990Active3 beds 2 baths1,416 sq. ft.
1425 W Tamarack Dr, Nampa, ID 83651
MLS# 99003393Listed by: SWEET GROUP REALTY - New
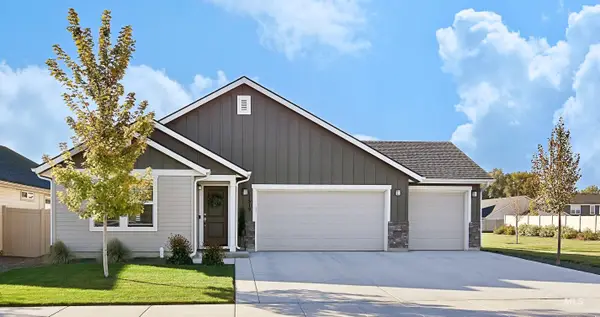 $449,010Active4 beds 2 baths1,876 sq. ft.
11519 W Rupert St, Nampa, ID 83651
MLS# 99003383Listed by: SKYLINE REALTY - Open Sun, 12 to 3pmNew
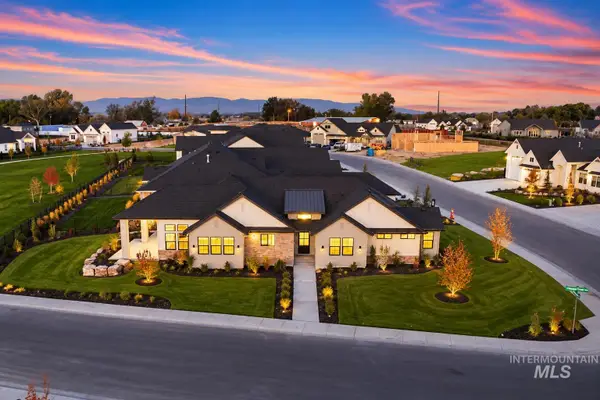 Listed by BHGRE$879,900Active3 beds 3 baths2,328 sq. ft.
6879 E Chicken Hawk Loop, Nampa, ID 83686
MLS# 99003378Listed by: BETTER HOMES & GARDENS 43NORTH - New
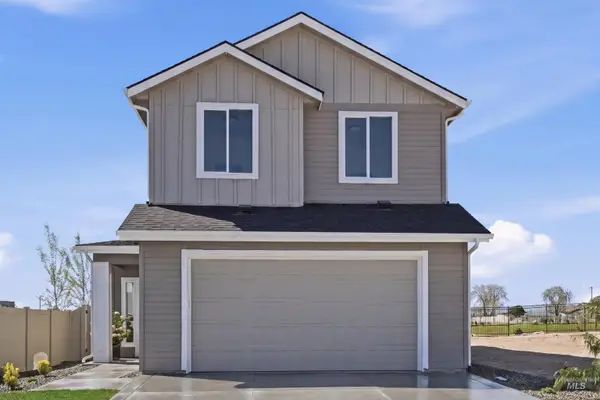 $434,900Active4 beds 3 baths1,827 sq. ft.
916 S. Maximus Avenue, Nampa, ID 83687
MLS# 99003348Listed by: THE AGENCY BOISE - New
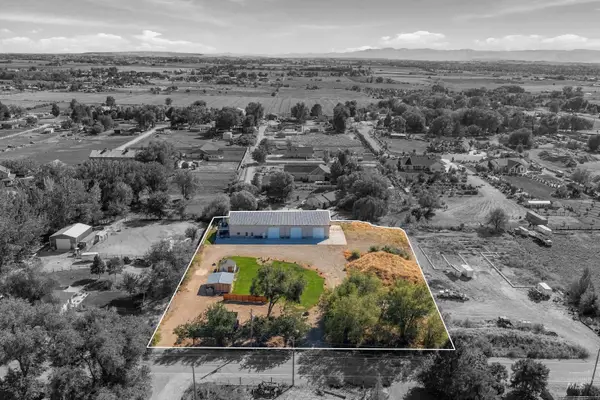 $1,585,000Active7 beds 5 baths5,250 sq. ft.
5855 Joe Lane, Nampa, ID 83687
MLS# 99003309Listed by: KELLER WILLIAMS REALTY BOISE - New
 $534,990Active4 beds 3 baths3,065 sq. ft.
4317 Solitude Way, Nampa, ID 83687
MLS# 99003315Listed by: HUBBLE HOMES, LLC - New
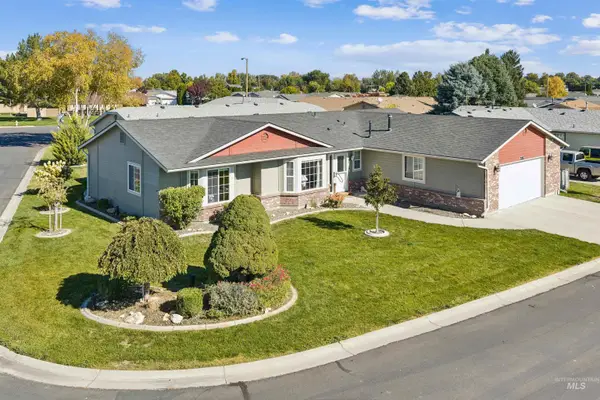 $327,900Active3 beds 2 baths1,702 sq. ft.
1100 Burnett Drive #335, Nampa, ID 83651
MLS# 99003276Listed by: MOUNTAIN REALTY - Open Sat, 12 to 3pmNew
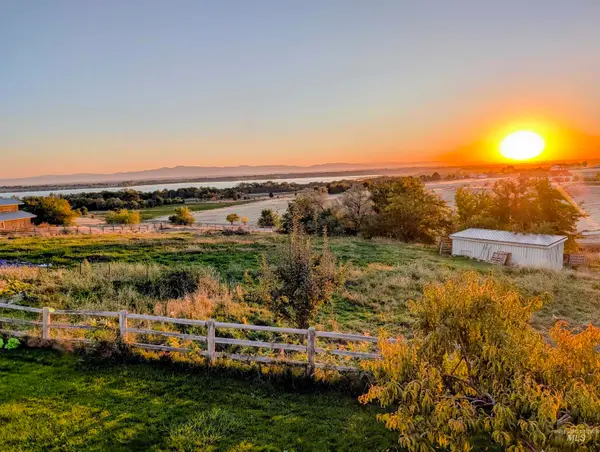 $699,000Active4 beds 3 baths2,789 sq. ft.
10270 Duck Lane, Nampa, ID 83686
MLS# 99003259Listed by: HOMES OF IDAHO - New
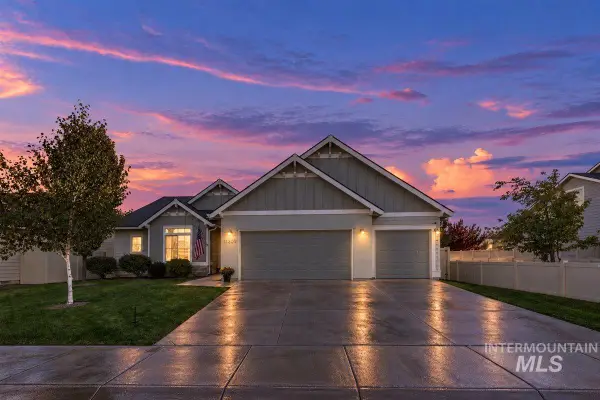 $495,000Active4 beds 2 baths2,100 sq. ft.
11309 W Overture St., Nampa, ID 83651
MLS# 99003257Listed by: BOISE PREMIER REAL ESTATE


Protect your home and budget from life's surprises with an Assurant Home Warranty, backed by a partner that supports you through every step of homeownership. Explore Plans.
© 2026 Better Homes and Gardens Real Estate LLC. An Anywhere Real Estate company. All rights reserved. Better Homes and Gardens® Real Estate is a registered trademark owned by Meredith Operations Corporation, licensed to Better Homes and Gardens Real Estate LLC and used with permission. Better Homes and Gardens Real Estate LLC fully supports the principles of the Fair Housing Act and the Equal Opportunity Act. Listing information is deemed reliable but is not guaranteed accurate.
Each office is independently owned and operated.
Any services or products provided by third parties are not provided by, affiliated with or related to Better Homes and Gardens Real Estate LLC, or its affiliated companies.