
17599 Dark Zebra Way, Nampa, ID 83687
Local realty services provided by:Better Homes and Gardens Real Estate 43° North
17599 Dark Zebra Way,Nampa, ID 83687
$378,890
- 4 Beds
- 3 Baths
- 1,905 sq. ft.
- Single family
- Pending
Listed by: christy niblett, brian niblett
Office: authority real estate
MLS#:98981082
Source:ID_IMLS
Price summary
- Price:$378,890
- Price per sq. ft.:$198.89
- Monthly HOA dues:$16.67
About this home
BRAND NEW 20K professionally roof with full gutters and backed by a 10-year warranty, plus a $7,500 buyer credit for new carpet/paint or rate buydown! Back on the market due to no fault of the seller. Welcome to this inviting 4-bedroom home featuring a spacious primary suite on the main level and a unique yet functional floor plan that feels open, comfortable, and easy to enjoy. The beautiful kitchen offers great space to gather, and there is generous storage throughout. Step outside to the covered back patio with a nice overhang and patio rollers blinds, perfect for relaxing evenings or entertaining. Situated on a corner lot, this home offers great curb appeal and room to spread out. Being sold as-is and priced accordingly. Located in a welcoming, well-established neighborhood with a convenient lifestyle close to hospitals, schools, shopping, freeway access, and more. The HVAC system has been replaced and continually serviced since. Don't miss out on this great opprotunity!
Contact an agent
Home facts
- Year built:2006
- Listing ID #:98981082
- Added:49 day(s) ago
- Updated:May 27, 2026 at 07:36 AM
Rooms and interior
- Bedrooms:4
- Total bathrooms:3
- Full bathrooms:3
- Flooring:Carpet
- Bathrooms Description:Bath-Master
- Kitchen Description:Pantry
- Living area:1,905 sq. ft.
Heating and cooling
- Heating:Forced Air, Natural Gas
Structure and exterior
- Roof:Composition
- Year built:2006
- Building area:1,905 sq. ft.
- Lot area:0.16 Acres
- Lot Features:Corner Lot, Irrigation Available
- Construction Materials:Frame, Wood Siding
- Foundation Description:Crawl Space
Schools
- High school:Ridgevue
- Middle school:Sage Valley
- Elementary school:Desert Springs
Utilities
- Water:City Service
Finances and disclosures
- Price:$378,890
- Price per sq. ft.:$198.89
- Tax amount:$3,311 (2025)
Features and amenities
- Amenities:Bath-Master, Breakfast Bar, Pantry, Walk-In Closet(s)
Parking
- Parking description:Attached
- Garage:Yes
- Garage spaces:3
New listings near 17599 Dark Zebra Way
- New
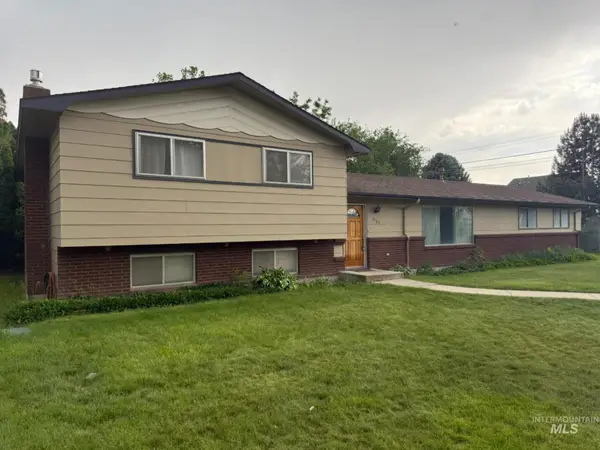 $460,000Active4 beds 3 baths2,396 sq. ft.
1503 E Dakota Ave, Nampa, ID 83686
MLS# 98987732Listed by: SILVERCREEK REALTY GROUP 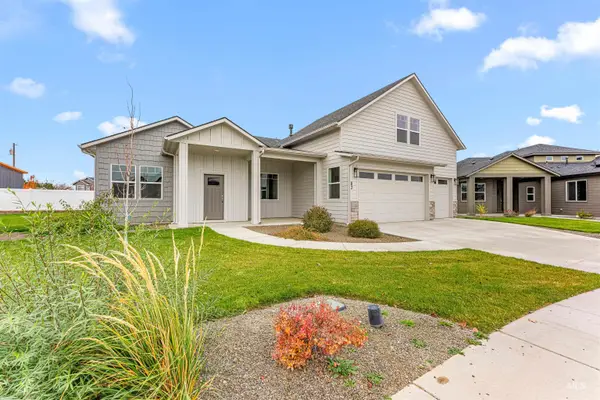 $575,000Active3 beds 3 baths2,079 sq. ft.
83 S Daybreak Ave #Lot 31/4, Nampa, ID 83687
MLS# 98969060Listed by: AMHERST MADISON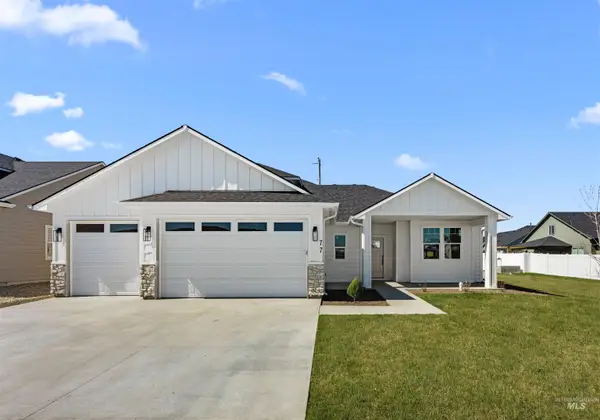 $600,000Active4 beds 3 baths2,457 sq. ft.
77 S Daybreak Ave #Lot 28/4, Nampa, ID 83687
MLS# 98973162Listed by: AMHERST MADISON $610,000Active5 beds 3 baths2,671 sq. ft.
4423 E Wedge St #Lot 35/4, Nampa, ID 83687
MLS# 98985171Listed by: AMHERST MADISON- New
 $364,900Active4 beds 2 baths1,367 sq. ft.
7 S Honey, Nampa, ID 83687
MLS# 98987688Listed by: SILVERCREEK REALTY GROUP - New
 $999,000Active5 beds 4 baths3,314 sq. ft.
1424 S Secretariat Way, Nampa, ID 83686
MLS# 98987678Listed by: THE AGENCY BOISE - New
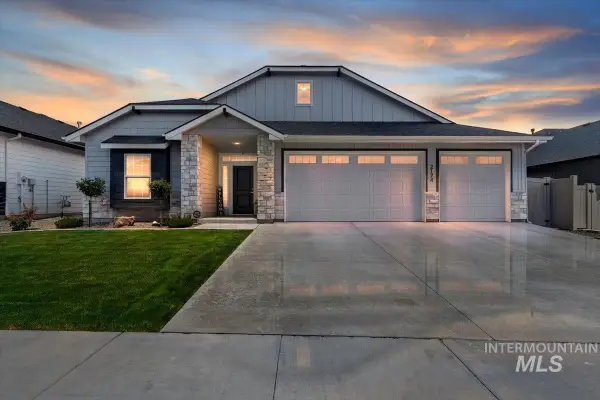 $479,900Active3 beds 2 baths1,618 sq. ft.
2174 W Egret St, Nampa, ID 83686
MLS# 98987674Listed by: SILVERCREEK REALTY GROUP - New
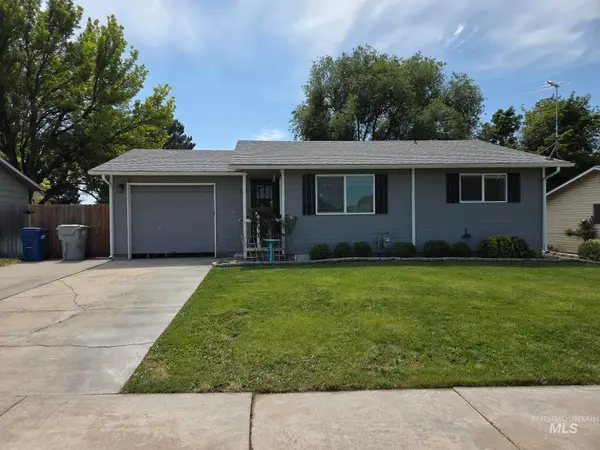 $323,000Active2 beds 1 baths879 sq. ft.
2323 Sugar Cane Dr, Nampa, ID 83687
MLS# 98987673Listed by: MOUNTAIN REALTY  $599,880Active4 beds 3 baths2,302 sq. ft.
4402 E Dillinger St, Nampa, ID 83687
MLS# 98972309Listed by: HOMES OF IDAHO- New
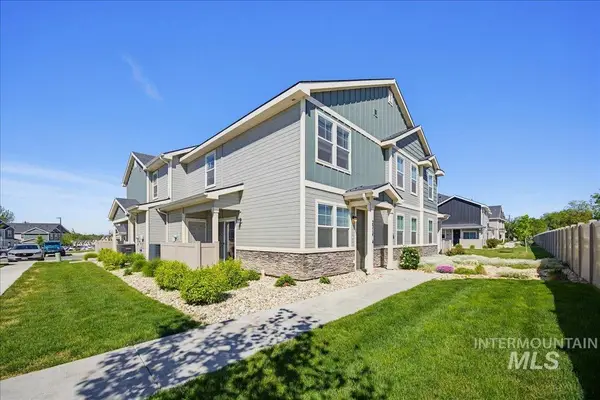 $300,000Active2 beds 3 baths1,064 sq. ft.
2314 E Spice Loop #4 #4, Nampa, ID 83651
MLS# 98987624Listed by: SILVERCREEK REALTY GROUP


Protect your home and budget from life's surprises with an Assurant Home Warranty, backed by a partner that supports you through every step of homeownership. Explore Plans.
© 2026 Better Homes and Gardens Real Estate LLC. An Anywhere Real Estate company. All rights reserved. Better Homes and Gardens® Real Estate is a registered trademark owned by Meredith Operations Corporation, licensed to Better Homes and Gardens Real Estate LLC and used with permission. Better Homes and Gardens Real Estate LLC fully supports the principles of the Fair Housing Act and the Equal Opportunity Act. Listing information is deemed reliable but is not guaranteed accurate.
Each office is independently owned and operated.
Any services or products provided by third parties are not provided by, affiliated with or related to Better Homes and Gardens Real Estate LLC, or its affiliated companies.