
18046 N Fallspring Pl, Nampa, ID 83687
Local realty services provided by:Better Homes and Gardens Real Estate 43° North
18046 N Fallspring Pl,Nampa, ID 83687
$639,900Last list price
- 3 Beds
- 2 Baths
- - sq. ft.
- Single family
- Sold
Listed by: brianna jessupMain: 208-344-7477
Office: re/max capital city
MLS#:98995418
Source:ID_IMLS
Sorry, we are unable to map this address
Price summary
- Price:$639,900
- Monthly HOA dues:$41.67
About this home
40' RV Garage • Central Treasure Valley Location • Exceptional Condition & Craftsmanship! Built by Pioneer Homes in 2020, this beautifully maintained single-level home reflects pride of ownership throughout. This home features 3 generously sized bedrooms, 2 baths, and an open concept floor plan. Quality finishes include custom cabinetry, a gas fireplace, shiplap and beam ceiling accents, LVP flooring, a tile walk in shower, an owned water softener, a convenient laundry chute connecting the primary closet directly to the laundry room, and more. Situated on a fully landscaped 0.21 acre lot, the outdoor space offers an east facing patio, garden area, flower beds, and two storage sheds. Thoughtful planning extends below the surface with a landscape drainage system that flows into the community drainage system, helping efficiently manage water and protect the yard. A large front parking pad provides ample additional parking for guests, extra vehicles, or recreational toys. Tucked away at the end of a quiet cul-de-sac within a peaceful 46-home community, the location is just minutes from Nampa Costco with convenient freeway access and an easy drive to Meridian, Star, and the rest of the Treasure Valley. The standout feature is the 40' RV garage, measuring 38'6" long by 15'6" wide with a 12' wide by 14' tall door large enough to open your camper slide-outs while it's parked inside....
Contact an agent
Home facts
- Year built:2020
- Subdivision & Development:Timberlake
- Listing ID #:98995418
- Added:59 day(s) ago
- Updated:September 25, 2026 at 06:25 AM
Rooms and interior
- Bedrooms:3
- Total bathrooms:2
- Full bathrooms:2
- Kitchen Description:Kitchen Island, Pantry
Heating and cooling
- Cooling:Central Air
- Heating:Forced Air, Natural Gas
- Central air:Yes
Structure and exterior
- Roof:Composition
- Year built:2020
- Lot Features:Cul-De-Sac, Irrigation Available
- Foundation Description:Crawl Space
Schools
- High school:Ridgevue
- Middle school:Sage Valley
- Elementary school:East
Utilities
- Water:City Service
Finances and disclosures
- Price:$639,900
- Tax amount:$3,375 (2025)
Features and amenities
- Amenities:Kitchen Island, Pantry, Walk-In Closet(s)
Parking
- Parking description:Attached, RV Access/Parking
- Garage:Yes
- Garage spaces:4
New listings near 18046 N Fallspring Pl
- New
 $350,000Active3 beds 2 baths1,246 sq. ft.
5 N Spiceland Place, Nampa, ID 83687
MLS# 99001871Listed by: KELLER WILLIAMS REALTY BOISE - New
 $474,800Active4 beds 3 baths2,269 sq. ft.
1408 S Sandal Creek Lane, Nampa, ID 83686
MLS# 99001870Listed by: KELLER WILLIAMS REALTY BOISE - New
 $415,000Active3 beds 2 baths1,621 sq. ft.
11075 W Romae St, Nampa, ID 83651
MLS# 99001842Listed by: TEAM REALTY - New
 $250,000Active2 beds 1 baths888 sq. ft.
1215 13th Ave S, Nampa, ID 83651
MLS# 99001844Listed by: HOMES OF IDAHO - Open Sat, 12 to 2pmNew
 $449,900Active4 beds 3 baths2,274 sq. ft.
4372 E Burgundy Drive, Nampa, ID 83686
MLS# 99001848Listed by: 208 REAL ESTATE - Open Sat, 11am to 2pmNew
 $405,000Active4 beds 2 baths1,611 sq. ft.
15517 Fuchsia Avenue, Nampa, ID 83651
MLS# 99001858Listed by: FINDING 43 REAL ESTATE - New
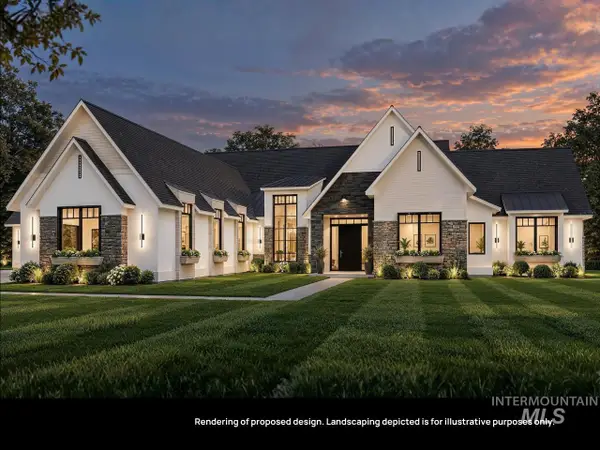 $1,980,000Active4 beds 4 baths3,728 sq. ft.
Lt 5 Blk 3 Hickory Ranch Dr, Nampa, ID 83651
MLS# 99001859Listed by: BERKSHIRE HATHAWAY HOMESERVICES SILVERHAWK REALTY - New
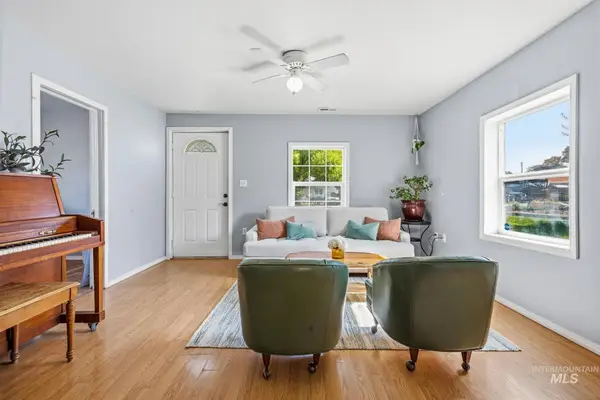 $324,900Active3 beds 1 baths1,224 sq. ft.
61 N Canyon St, Nampa, ID 83651
MLS# 99001861Listed by: GROVE REALTY, LLC - New
 $798,000Active2 beds 2 baths1,683 sq. ft.
11008 Harlan Way, Nampa, ID 83686
MLS# 99001784Listed by: SILVERCREEK REALTY GROUP - New
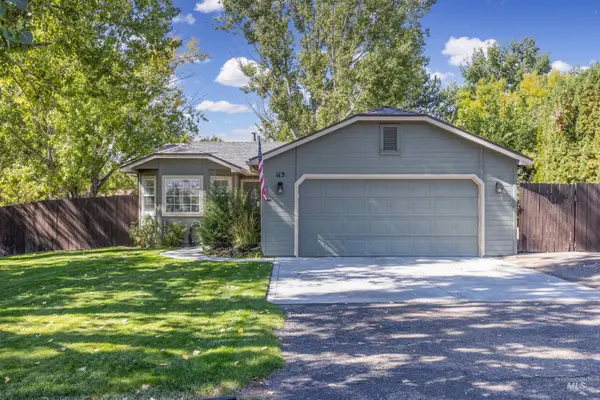 $429,900Active3 beds 2 baths1,179 sq. ft.
115 N Brent, Nampa, ID 83687
MLS# 99001805Listed by: BOISE PREMIER REAL ESTATE


Protect your home and budget from life's surprises with an Assurant Home Warranty, backed by a partner that supports you through every step of homeownership. Explore Plans.
© 2026 Better Homes and Gardens Real Estate LLC. An Anywhere Real Estate company. All rights reserved. Better Homes and Gardens® Real Estate is a registered trademark owned by Meredith Operations Corporation, licensed to Better Homes and Gardens Real Estate LLC and used with permission. Better Homes and Gardens Real Estate LLC fully supports the principles of the Fair Housing Act and the Equal Opportunity Act. Listing information is deemed reliable but is not guaranteed accurate.
Each office is independently owned and operated.
Any services or products provided by third parties are not provided by, affiliated with or related to Better Homes and Gardens Real Estate LLC, or its affiliated companies.