
18449 Viceroy Place, Nampa, ID 83687
Local realty services provided by:Better Homes and Gardens Real Estate 43° North
18449 Viceroy Place,Nampa, ID 83687
$359,400
- 3 Beds
- 2 Baths
- 1,251 sq. ft.
- Single family
- Active
Listed by: robert forbesCell: 208-989-5169
Office: homes of idaho
MLS#:98999683
Source:ID_IMLS
Price summary
- Price:$359,400
- Price per sq. ft.:$287.29
- Monthly HOA dues:$18.75
About this home
This 3 bedroom 2 bath 2 car garage home at the end of a cul-de-sac is a gem that is in the Vallivue school district. The home is spacious with a great floor plan featuring a nice front dining room, spacious kitchen and all of the bedrooms are separated from the living space. The park like backyard is great for entertaining and making memories with a large porch, mature landscaping and a fenced garden area. The garage has lots of storage and room for your toys. There is a community park behind the house for you to enjoy that opens up to a huge farmer's field, that means no back door neighbors! The views to the north out of the back of the house shows you the beautiful mountains towards Emmett. The home has Brand new roof (9/26), new carpet (spring of 2025) and newer cast iron kitchen sink. It is a close commute to the new North Ranch shopping complex off of Hwy 20/26 as well as the Nampa Marketplace and Costco. Easy freeway access to commute into Meridian, Boise or Caldwell. Make an appointment today to see this exceptional home. You won't be disappointed....
Contact an agent
Home facts
- Year built:2006
- Subdivision & Development:Blackhawk
- Listing ID #:98999683
- Added:10 day(s) ago
- Updated:September 14, 2026 at 02:39 PM
Rooms and interior
- Bedrooms:3
- Total bathrooms:2
- Full bathrooms:2
- Flooring:Carpet
- Bathrooms Description:Bath-Master
- Kitchen Description:Pantry
- Living area:1,251 sq. ft.
Heating and cooling
- Cooling:Central Air
- Heating:Forced Air, Natural Gas
- Central air:Yes
Structure and exterior
- Roof:Architectural Style
- Year built:2006
- Building area:1,251 sq. ft.
- Lot area:0.12 Acres
- Lot Features:Cul-De-Sac, Irrigation Available, Sidewalks
- Construction Materials:Concrete, Frame
- Foundation Description:Crawl Space
Schools
- High school:Ridgevue
- Middle school:Sage Valley
- Elementary school:Desert Springs
Utilities
- Water:City Service
Finances and disclosures
- Price:$359,400
- Price per sq. ft.:$287.29
- Tax amount:$1,551 (2025)
Features and amenities
- Amenities:Bath-Master, Breakfast Bar, Pantry, Walk-In Closet(s)
Parking
- Parking description:Attached, Finished Driveway
- Garage:Yes
- Garage spaces:2
New listings near 18449 Viceroy Place
- New
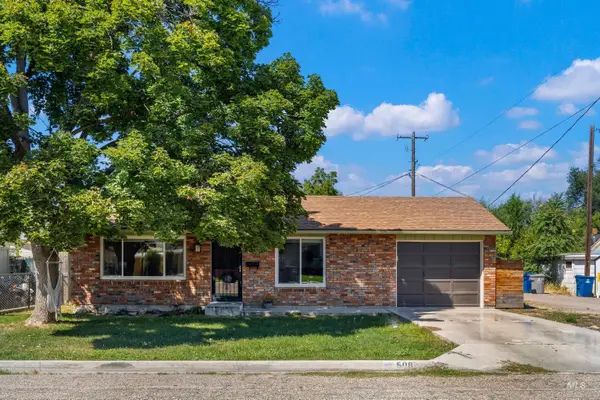 $315,000Active2 beds 1 baths864 sq. ft.
508 E. Washington Ave., Nampa, ID 83686
MLS# 99000742Listed by: RE/MAX EXECUTIVES - New
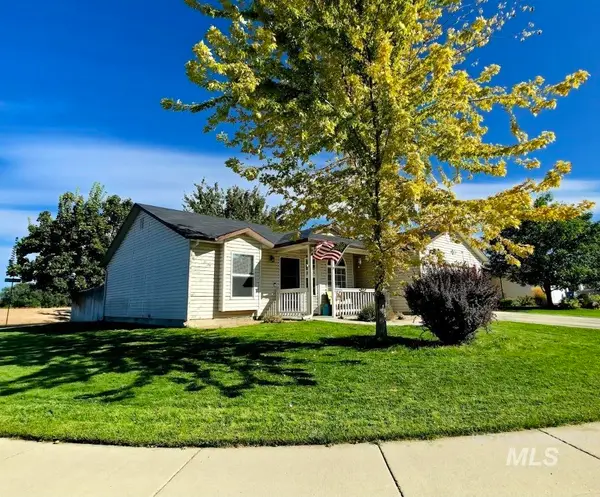 $354,995Active3 beds 2 baths1,176 sq. ft.
1614 S Woodland Dr, Nampa, ID 83646
MLS# 99000740Listed by: MOUNTAIN REALTY 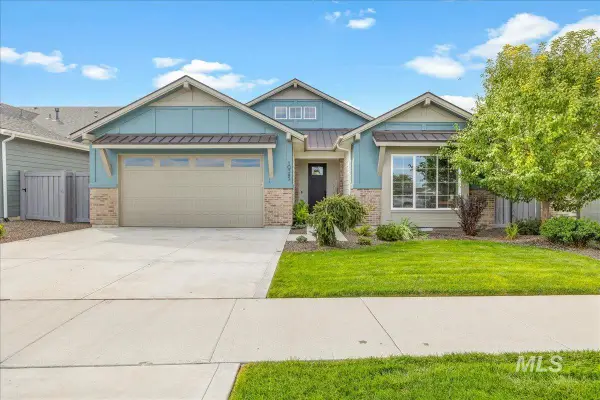 $510,000Pending3 beds 2 baths1,850 sq. ft.
10345 Millgrain St., Nampa, ID 83687
MLS# 99000728Listed by: JPAR LIVE LOCAL- New
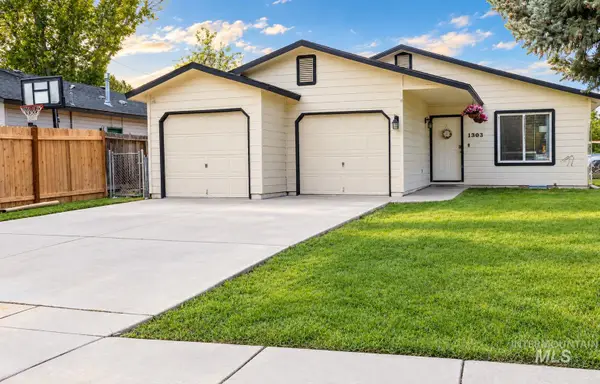 $352,000Active3 beds 2 baths956 sq. ft.
1303 S Elder St, Nampa, ID 83686
MLS# 99000713Listed by: HOMES OF IDAHO - New
 $429,000Active4 beds 3 baths1,781 sq. ft.
301 N Summerwind Dr, Nampa, ID 83651
MLS# 99000699Listed by: HOMES OF IDAHO - New
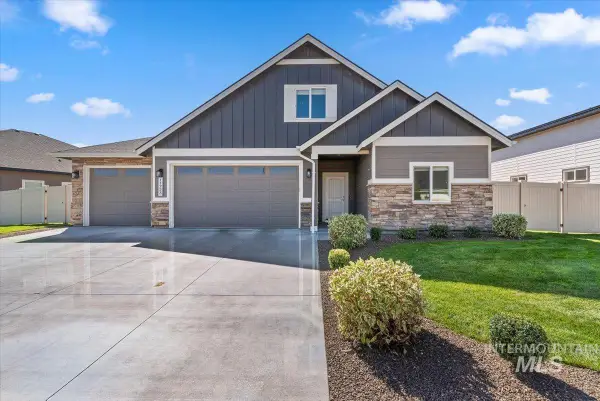 Listed by BHGRE$699,900Active4 beds 3 baths2,773 sq. ft.
11723 W Rana Dr., Nampa, ID 83686
MLS# 99000690Listed by: BETTER HOMES & GARDENS 43NORTH - New
 $329,900Active3 beds 1 baths1,171 sq. ft.
208 Young Ave., Nampa, ID 83651
MLS# 99000691Listed by: SILVERCREEK REALTY GROUP - New
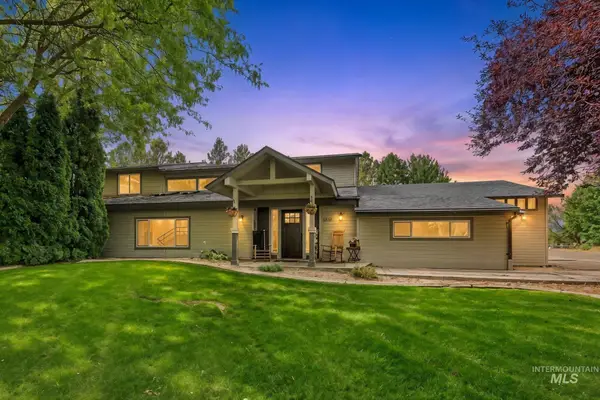 $799,990Active5 beds 4 baths4,865 sq. ft.
1103 S Camas St., Nampa, ID 83686
MLS# 99000683Listed by: HOMES OF IDAHO - New
 $309,000Active3 beds 1 baths1,282 sq. ft.
215 Shoshone, Nampa, ID 83651
MLS# 99000684Listed by: BOISE PREMIER REAL ESTATE - New
 $382,900Active3 beds 3 baths1,762 sq. ft.
2012 W Bella Lane, Nampa, ID 83651
MLS# 99000687Listed by: LPT REALTY


Protect your home and budget from life's surprises with an Assurant Home Warranty, backed by a partner that supports you through every step of homeownership. Explore Plans.
© 2026 Better Homes and Gardens Real Estate LLC. An Anywhere Real Estate company. All rights reserved. Better Homes and Gardens® Real Estate is a registered trademark owned by Meredith Operations Corporation, licensed to Better Homes and Gardens Real Estate LLC and used with permission. Better Homes and Gardens Real Estate LLC fully supports the principles of the Fair Housing Act and the Equal Opportunity Act. Listing information is deemed reliable but is not guaranteed accurate.
Each office is independently owned and operated.
Any services or products provided by third parties are not provided by, affiliated with or related to Better Homes and Gardens Real Estate LLC, or its affiliated companies.