
306 S Buttercup Ct., Nampa, ID 83687
Local realty services provided by:Better Homes and Gardens Real Estate 43° North
306 S Buttercup Ct.,Nampa, ID 83687
$465,000
- 4 Beds
- 2 Baths
- 1,755 sq. ft.
- Single family
- Active
Listed by: karen walsh, jennifer dickinsonCell: 208-212-2499
Office: silvercreek realty group
MLS#:99003417
Source:ID_IMLS
Price summary
- Price:$465,000
- Price per sq. ft.:$264.96
- Monthly HOA dues:$16.58
About this home
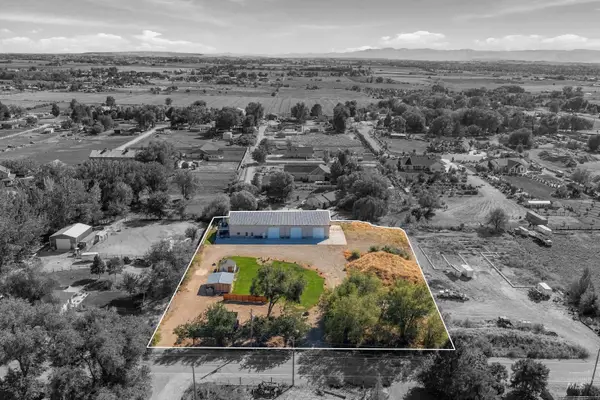
Welcome to this 4-bedroom, 2-bathroom home offering 1,755 Sq. ft of living space, on a .18 acre lot with a nice area for a huge garden, in the desirable Park Ridge Meadows subdivision. Conveniently located near shopping, dining, and easy freeway access. This home offers a great opportunity to make it your own. With your personal touch you can transform this property into a home that reflects your style and vision. This home is full of potential! Don't miss your chance to bring your vision to life and make this home your own!
Contact an agent
Home facts
- Year built:2002
- Subdivision & Development:Park Ridge Meadows
- Listing ID #:99003417
- Added:1 day(s) ago
- Updated:October 11, 2026 at 01:39 AM
Rooms and interior
- Bedrooms:4
- Total bathrooms:2
- Full bathrooms:2
- Flooring:Carpet, Tile
- Bathrooms Description:Bath-Master
- Kitchen Description:Pantry
- Living area:1,755 sq. ft.
Heating and cooling
- Cooling:Central Air, Wall/Window Unit(s)
- Heating:Natural Gas
- Central air:Yes
Structure and exterior
- Roof:Composition
- Year built:2002
- Building area:1,755 sq. ft.
- Lot area:0.18 Acres
- Lot Features:Cul-De-Sac, Sidewalks
- Construction Materials:Frame, Stucco, Wood Siding
Schools
- High school:Columbia
- Middle school:East Valley Mid
- Elementary school:Parkridge
Utilities
- Water:City Service
Finances and disclosures
- Price:$465,000
- Price per sq. ft.:$264.96
- Tax amount:$1,804 (2025)
Features and amenities
- Amenities:Bath-Master, Breakfast Bar, Pantry
Parking
- Parking description:Attached, Finished Driveway
- Garage:Yes
- Garage spaces:2
New listings near 306 S Buttercup Ct.
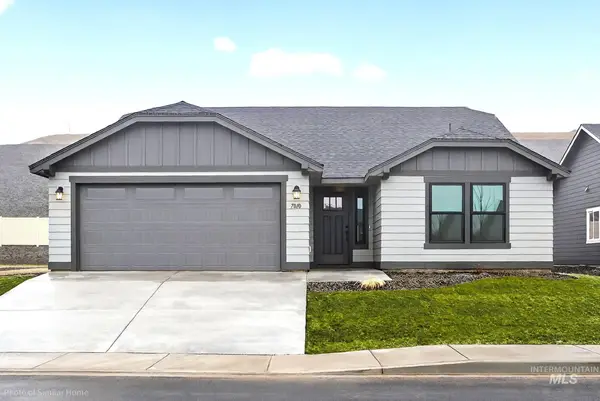 $416,492Pending3 beds 2 baths1,408 sq. ft.
950 W Galloper St #Edgewood Lot 7 Block 2, Nampa, ID 83686
MLS# 99003414Listed by: NEW HOME STAR IDAHO- New
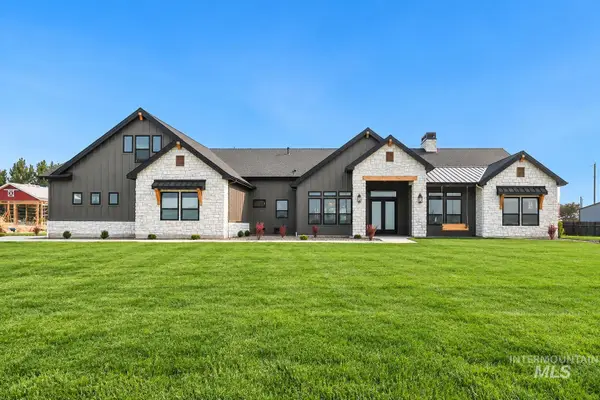 $1,849,990Active5 beds 4 baths4,176 sq. ft.
7792 E Windmill Ranch Ln, Nampa, ID 83687
MLS# 99003408Listed by: AMHERST MADISON - New
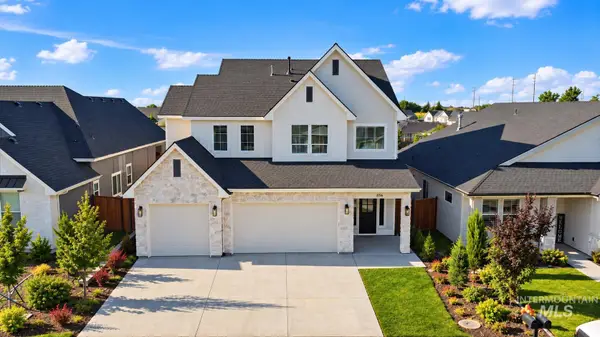 $689,900Active4 beds 4 baths2,977 sq. ft.
1156 W Eiger Dr, Nampa, ID 83686
MLS# 99003409Listed by: THE AGENCY BOISE - New
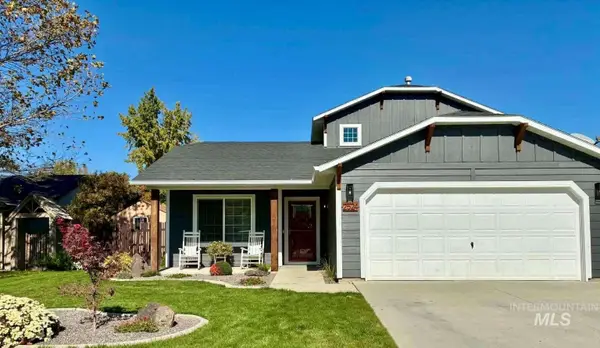 $365,000Active3 beds 2 baths1,130 sq. ft.
2524 Boulder Ave, Nampa, ID 83686
MLS# 99003405Listed by: CONGRESS REALTY, INC - New
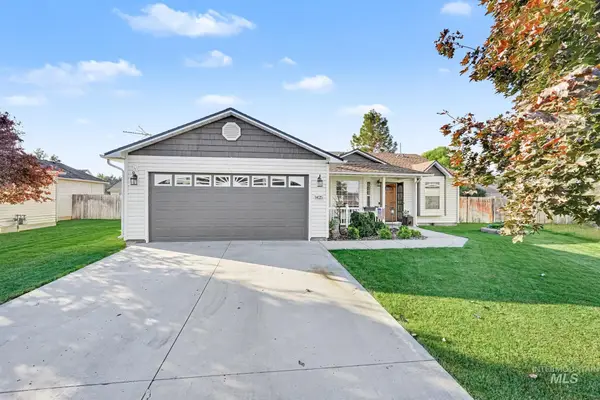 $399,990Active3 beds 2 baths1,416 sq. ft.
1425 W Tamarack Dr, Nampa, ID 83651
MLS# 99003393Listed by: SWEET GROUP REALTY - New
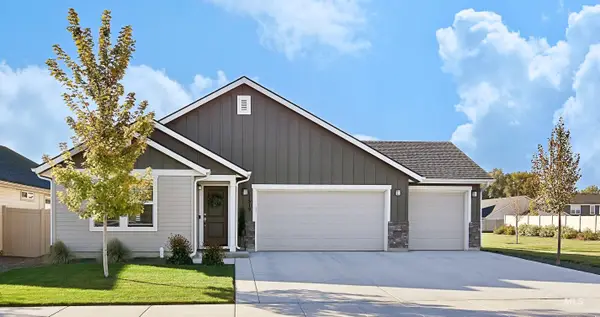 $449,010Active4 beds 2 baths1,876 sq. ft.
11519 W Rupert St, Nampa, ID 83651
MLS# 99003383Listed by: SKYLINE REALTY - Open Sun, 12 to 3pmNew
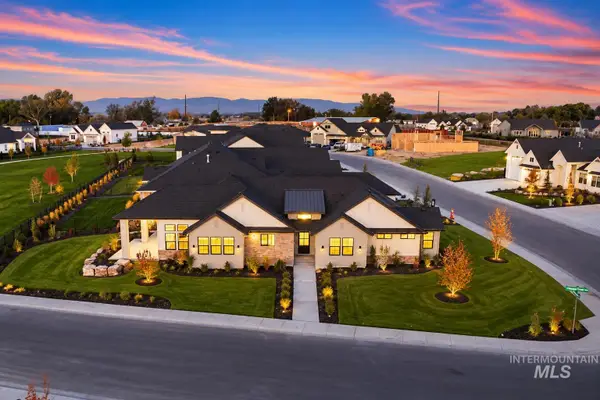 Listed by BHGRE$879,900Active3 beds 3 baths2,328 sq. ft.
6879 E Chicken Hawk Loop, Nampa, ID 83686
MLS# 99003378Listed by: BETTER HOMES & GARDENS 43NORTH - New
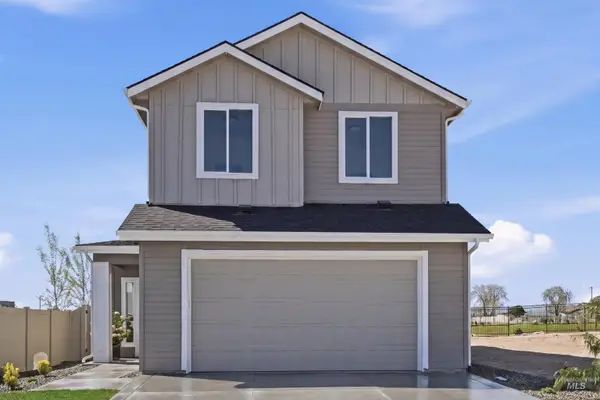 $434,900Active4 beds 3 baths1,827 sq. ft.
916 S. Maximus Avenue, Nampa, ID 83687
MLS# 99003348Listed by: THE AGENCY BOISE - New
 $1,585,000Active7 beds 5 baths5,250 sq. ft.
5855 Joe Lane, Nampa, ID 83687
MLS# 99003309Listed by: KELLER WILLIAMS REALTY BOISE


Protect your home and budget from life's surprises with an Assurant Home Warranty, backed by a partner that supports you through every step of homeownership. Explore Plans.
© 2026 Better Homes and Gardens Real Estate LLC. An Anywhere Real Estate company. All rights reserved. Better Homes and Gardens® Real Estate is a registered trademark owned by Meredith Operations Corporation, licensed to Better Homes and Gardens Real Estate LLC and used with permission. Better Homes and Gardens Real Estate LLC fully supports the principles of the Fair Housing Act and the Equal Opportunity Act. Listing information is deemed reliable but is not guaranteed accurate.
Each office is independently owned and operated.
Any services or products provided by third parties are not provided by, affiliated with or related to Better Homes and Gardens Real Estate LLC, or its affiliated companies.