
4939 E Patchwork Dr, Nampa, ID 83686
Local realty services provided by:Better Homes and Gardens Real Estate 43° North
4939 E Patchwork Dr,Nampa, ID 83686
$438,900
- 3 Beds
- 2 Baths
- 1,574 sq. ft.
- Single family
- Active
Listed by: ronda brumley-martinCell: 208-515-6998
Office: powered-by
MLS#:99001743
Source:ID_IMLS
Price summary
- Price:$438,900
- Price per sq. ft.:$278.84
- Monthly HOA dues:$50
About this home
Open House, Sat 9/26, 11-2pm. All the lovely, 3Bed/2Bath, Hudson features; spacious open kitchen with breakfast bar & pantry adjacent to dining & living areas; primary suite with dual sinks, tub, walk-in shower & closet; split bedroom design & laundry room. PLUS this immaculate 2 yr old beauty includes many builder upgrades and much more!!!! In addition to upgraded carpet & pad, gas fireplace, granite kitchen countertops, full backsplash, soft-close cabinets thru-out, primary & 2nd bath window option, large primary bathtub, wood window sills, laundry room cabinets, garage man-door, extended 12x20 patio of which 12x12 beautifully covered w/recessed lighting, patio gas BBQ stub for easy grilling + more. THEN the owner's added custom window shutters, water softener, TUFF shed, concrete walkway from back patio to front, patio outdoor roller shades, exterior shades on back windows, professional epoxy coated garage floor, overhead garage storage, Bosso permanent eave lights, NO MOW backyard landscape design with permeable turf great for pets & RING camera. Convenient access to schools, parks, Lake Lowell, walking paths, Wilson Pond fishing, shopping, dining, Nampa Rec Center, hospital, medical & major commuting routes throughout Nampa and the Treasure Valley....
Contact an agent
Home facts
- Year built:2024
- Subdivision & Development:Harvest Creek
- Listing ID #:99001743
- Added:1 day(s) ago
- Updated:September 25, 2026 at 01:50 AM
Rooms and interior
- Bedrooms:3
- Total bathrooms:2
- Full bathrooms:2
- Flooring:Carpet, Tile
- Bathrooms Description:Bath-Master
- Kitchen Description:Kitchen Island, Pantry
- Living area:1,574 sq. ft.
Heating and cooling
- Cooling:Central Air
- Heating:Ceiling, Forced Air, Natural Gas
- Central air:Yes
Structure and exterior
- Roof:Architectural Style, Composition
- Year built:2024
- Building area:1,574 sq. ft.
- Lot area:0.14 Acres
- Lot Features:Irrigation Available, Sidewalks
- Construction Materials:Concrete, Frame, Masonry, Wood Siding
- Foundation Description:Crawl Space
Schools
- High school:Columbia
- Middle school:East Valley Mid
- Elementary school:Ronald Reagan
Utilities
- Water:City Service
Finances and disclosures
- Price:$438,900
- Price per sq. ft.:$278.84
- Tax amount:$1,758 (2025)
Features and amenities
- Amenities:Bath-Master, Kitchen Island, Pantry, Walk-In Closet(s)
Parking
- Parking description:Attached, Finished Driveway
- Garage:Yes
- Garage spaces:2
New listings near 4939 E Patchwork Dr
- New
 $474,800Active4 beds 3 baths2,269 sq. ft.
1408 S Sandal Creek Lane, Nampa, ID 83686
MLS# 99001870Listed by: KELLER WILLIAMS REALTY BOISE - New
 $415,000Active3 beds 2 baths1,621 sq. ft.
11075 W Romae St, Nampa, ID 83651
MLS# 99001842Listed by: TEAM REALTY - New
 $250,000Active2 beds 1 baths888 sq. ft.
1215 13th Ave S, Nampa, ID 83651
MLS# 99001844Listed by: HOMES OF IDAHO - Open Sat, 12 to 2pmNew
 $449,900Active4 beds 3 baths2,274 sq. ft.
4372 E Burgundy Drive, Nampa, ID 83686
MLS# 99001848Listed by: 208 REAL ESTATE - Open Sat, 11am to 2pmNew
 $405,000Active4 beds 2 baths1,611 sq. ft.
15517 Fuchsia Avenue, Nampa, ID 83651
MLS# 99001858Listed by: FINDING 43 REAL ESTATE - New
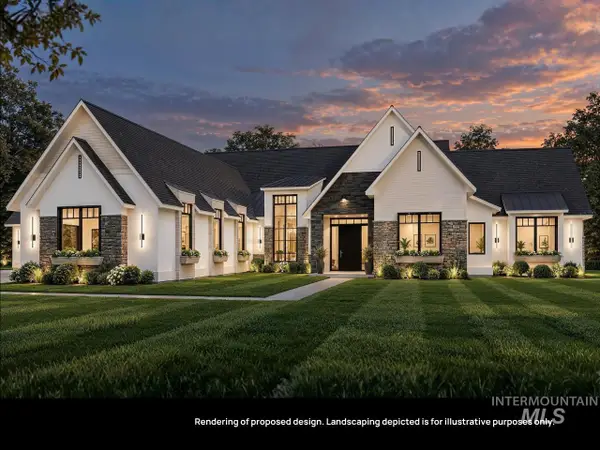 $1,980,000Active4 beds 4 baths3,728 sq. ft.
Lt 5 Blk 3 Hickory Ranch Dr, Nampa, ID 83651
MLS# 99001859Listed by: BERKSHIRE HATHAWAY HOMESERVICES SILVERHAWK REALTY - New
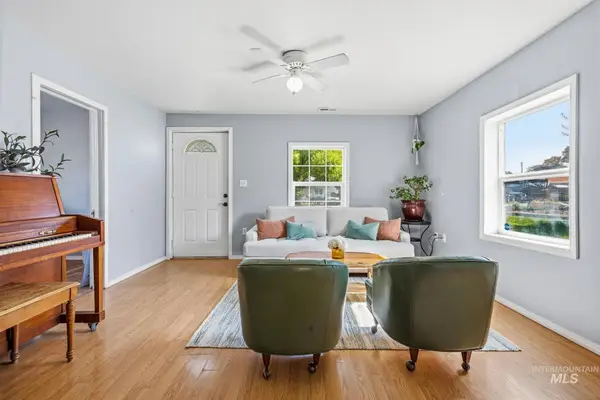 $324,900Active3 beds 1 baths1,224 sq. ft.
61 N Canyon St, Nampa, ID 83651
MLS# 99001861Listed by: GROVE REALTY, LLC - New
 $798,000Active2 beds 2 baths1,683 sq. ft.
11008 Harlan Way, Nampa, ID 83686
MLS# 99001784Listed by: SILVERCREEK REALTY GROUP - New
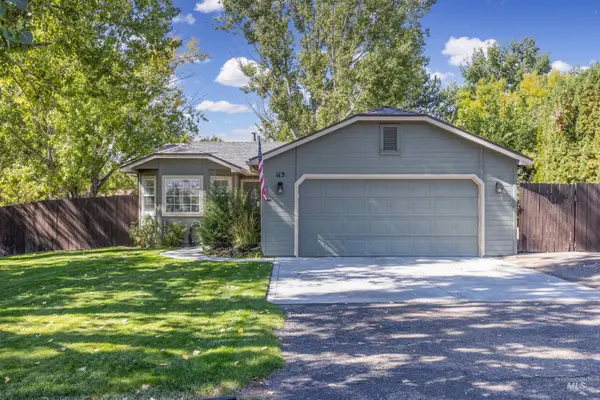 $429,900Active3 beds 2 baths1,179 sq. ft.
115 N Brent, Nampa, ID 83687
MLS# 99001805Listed by: BOISE PREMIER REAL ESTATE - Open Sat, 11am to 1pmNew
 $1,050,000Active4 beds 3 baths3,409 sq. ft.
71 Arabian Way, Nampa, ID 83687
MLS# 99001808Listed by: TEAM REALTY


Protect your home and budget from life's surprises with an Assurant Home Warranty, backed by a partner that supports you through every step of homeownership. Explore Plans.
© 2026 Better Homes and Gardens Real Estate LLC. An Anywhere Real Estate company. All rights reserved. Better Homes and Gardens® Real Estate is a registered trademark owned by Meredith Operations Corporation, licensed to Better Homes and Gardens Real Estate LLC and used with permission. Better Homes and Gardens Real Estate LLC fully supports the principles of the Fair Housing Act and the Equal Opportunity Act. Listing information is deemed reliable but is not guaranteed accurate.
Each office is independently owned and operated.
Any services or products provided by third parties are not provided by, affiliated with or related to Better Homes and Gardens Real Estate LLC, or its affiliated companies.