
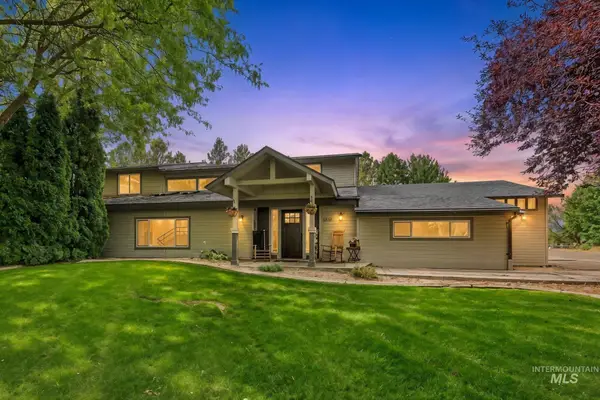
5025 Blue Jay Loop, Nampa, ID 83687
Local realty services provided by:Better Homes and Gardens Real Estate 43° North
Listed by: shay novelle, barbara doppCell: 208-602-6743
Office: keller williams realty boise
MLS#:98999463
Source:ID_IMLS
Price summary
- Price:$750,000
- Price per sq. ft.:$315.92
About this home
Nearly a full acre, a 30' x 40' shop, RV parking, and room to spread out set this property apart. Situated on two parcels totaling .98 acres and sold together, this 4-bedroom, 2.5-bath home offers 2,374 sq ft with convenient access to Nampa and Meridian. A spacious family room with gas fireplace flows into a dedicated dining area and functional kitchen featuring a breakfast bar, pantry, and ample workspace. Upstairs, four spacious bedrooms include a primary suite with dual vanities, walk-in closet, and jetted tub. Outside, enjoy a covered patio, expansive yard, dog run, space for chickens, RV parking, individual well, and pressurized irrigation. A 30' x 40' detached shop provides room for vehicles, equipment, hobbies, projects, or additional storage. Recent improvements include a new roof installed in fall 2025 and new windows added in May 2026. Corner-lot setting offers quick access to shopping and the freeway. Both parcels are included in the sale and will be sold together. Schedule your showing today!...
Contact an agent
Home facts
- Year built:1993
- Subdivision & Development:Cherry Creek Es
- Listing ID #:98999463
- Added:11 day(s) ago
- Updated:September 14, 2026 at 08:15 AM
Rooms and interior
- Bedrooms:4
- Total bathrooms:3
- Full bathrooms:3
- Flooring:Carpet, Concrete, Hardwood
- Bathrooms Description:Bath-Master
- Kitchen Description:Pantry
- Living area:2,374 sq. ft.
Heating and cooling
- Cooling:Central Air
- Heating:Forced Air, Natural Gas
- Central air:Yes
Structure and exterior
- Roof:Composition
- Year built:1993
- Building area:2,374 sq. ft.
- Lot area:0.98 Acres
- Lot Features:Chickens, Corner Lot, Dog Run
- Construction Materials:Frame, Stone
- Foundation Description:Crawl Space
Schools
- High school:Ridgevue
- Middle school:Sage Valley
- Elementary school:Birch
Utilities
- Water:Well
- Sewer:Septic Tank
Finances and disclosures
- Price:$750,000
- Price per sq. ft.:$315.92
- Tax amount:$2,482 (2025)
Features and amenities
- Amenities:Bath-Master, Breakfast Bar, Pantry, Walk-In Closet(s)
Parking
- Parking description:Attached, RV Access/Parking
- Garage:Yes
- Garage spaces:7
New listings near 5025 Blue Jay Loop
- New
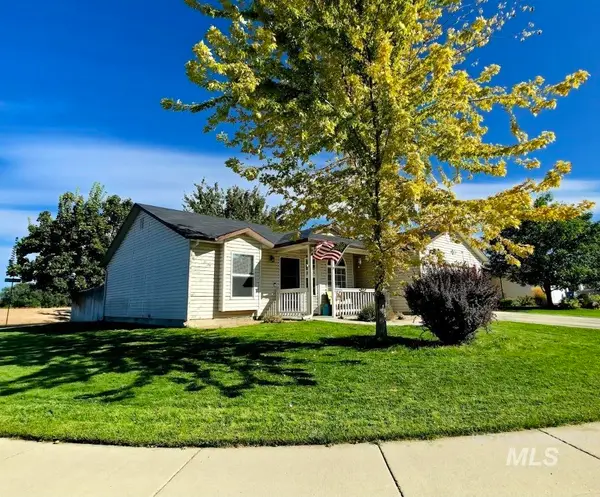 $354,995Active3 beds 2 baths1,176 sq. ft.
1614 S Woodland Dr, Nampa, ID 83646
MLS# 99000740Listed by: MOUNTAIN REALTY 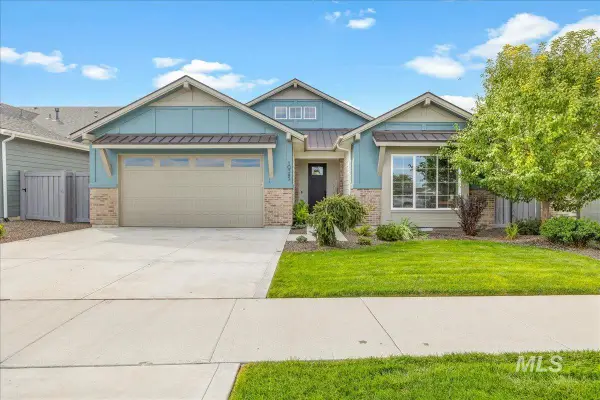 $510,000Pending3 beds 2 baths1,850 sq. ft.
10345 Millgrain St., Nampa, ID 83687
MLS# 99000728Listed by: JPAR LIVE LOCAL- New
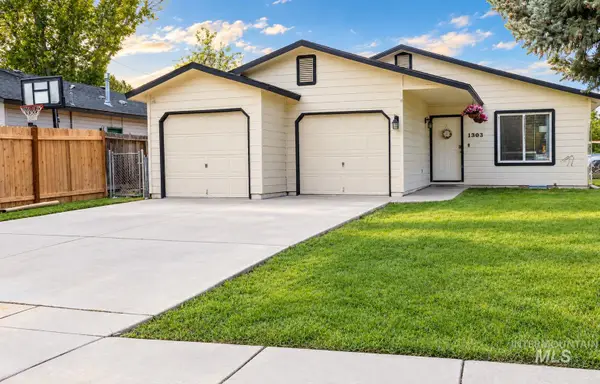 $352,000Active3 beds 2 baths956 sq. ft.
1303 S Elder St, Nampa, ID 83686
MLS# 99000713Listed by: HOMES OF IDAHO - New
 $429,000Active4 beds 3 baths1,781 sq. ft.
301 N Summerwind Dr, Nampa, ID 83651
MLS# 99000699Listed by: HOMES OF IDAHO - New
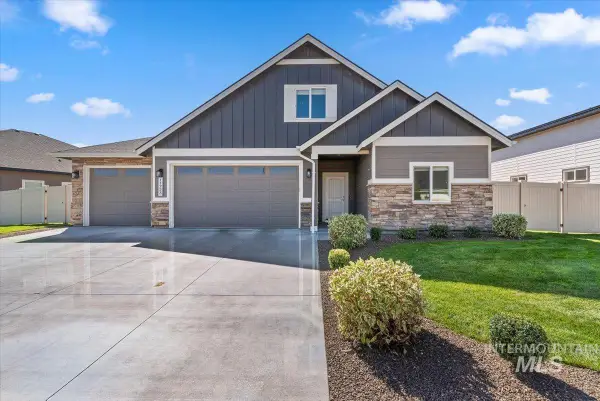 Listed by BHGRE$699,900Active4 beds 3 baths2,773 sq. ft.
11723 W Rana Dr., Nampa, ID 83686
MLS# 99000690Listed by: BETTER HOMES & GARDENS 43NORTH - New
 $329,900Active3 beds 1 baths1,171 sq. ft.
208 Young Ave., Nampa, ID 83651
MLS# 99000691Listed by: SILVERCREEK REALTY GROUP - New
 $799,990Active5 beds 4 baths4,865 sq. ft.
1103 S Camas St., Nampa, ID 83686
MLS# 99000683Listed by: HOMES OF IDAHO - New
 $309,000Active3 beds 1 baths1,282 sq. ft.
215 Shoshone, Nampa, ID 83651
MLS# 99000684Listed by: BOISE PREMIER REAL ESTATE - New
 $382,900Active3 beds 3 baths1,762 sq. ft.
2012 W Bella Lane, Nampa, ID 83651
MLS# 99000687Listed by: LPT REALTY - New
 $65,433Active3 beds 1 baths924 sq. ft.
1715 W Flamingo Ave. #40A, Nampa, ID 83651
MLS# 99000674Listed by: HOMES OF IDAHO


Protect your home and budget from life's surprises with an Assurant Home Warranty, backed by a partner that supports you through every step of homeownership. Explore Plans.
© 2026 Better Homes and Gardens Real Estate LLC. An Anywhere Real Estate company. All rights reserved. Better Homes and Gardens® Real Estate is a registered trademark owned by Meredith Operations Corporation, licensed to Better Homes and Gardens Real Estate LLC and used with permission. Better Homes and Gardens Real Estate LLC fully supports the principles of the Fair Housing Act and the Equal Opportunity Act. Listing information is deemed reliable but is not guaranteed accurate.
Each office is independently owned and operated.
Any services or products provided by third parties are not provided by, affiliated with or related to Better Homes and Gardens Real Estate LLC, or its affiliated companies.