
505 Knights Cir, Nampa, ID 83687
Local realty services provided by:Better Homes and Gardens Real Estate 43° North
505 Knights Cir,Nampa, ID 83687
$359,900Last list price
- 3 Beds
- 2 Baths
- - sq. ft.
- Single family
- Sold
Listed by: jim thompsonMain: 208-465-7770
Office: team realty
MLS#:98993588
Source:ID_IMLS
Sorry, we are unable to map this address
Price summary
- Price:$359,900
- Monthly HOA dues:$4.58
About this home
This is not your typical house! This Single level 3 bedroom, 2 bath home has a ton of character and upgrades! Vaulted Ceiling in the living room, dining, and kitchen. The kitchen features quartz counters, full tile backsplash, new stainless steel appliances including a double oven and an undermount sink. New LVP flooring in every room, new interior paint, new light fixtures and ceiling fans, new faucets, new door hardware, new glass in all windows, the roof was replaced in 2021, and the Furnace/Air Conditioner and water heater were replaced in 2016. Fully fenced back yard with auto sprinklers and plenty of room to add RV parking.
Contact an agent
Home facts
- Year built:1999
- Subdivision & Development:Kings Road Est
- Listing ID #:98993588
- Added:76 day(s) ago
- Updated:September 25, 2026 at 06:25 AM
Rooms and interior
- Bedrooms:3
- Total bathrooms:2
- Full bathrooms:2
- Bathrooms Description:Bath-Master
- Kitchen Description:Pantry
Heating and cooling
- Cooling:Central Air
- Heating:Forced Air, Natural Gas
- Central air:Yes
Structure and exterior
- Roof:Architectural Style
- Year built:1999
- Lot Features:Sidewalks
- Construction Materials:Brick, Frame
Schools
- High school:Columbia
- Middle school:East Valley Mid
- Elementary school:Parkridge
Utilities
- Water:City Service
Finances and disclosures
- Price:$359,900
- Tax amount:$1,184 (2025)
Features and amenities
- Amenities:Bath-Master, Pantry
Parking
- Parking description:Attached, Finished Driveway
- Garage:Yes
- Garage spaces:2
New listings near 505 Knights Cir
- New
 $350,000Active3 beds 2 baths1,246 sq. ft.
5 N Spiceland Place, Nampa, ID 83687
MLS# 99001871Listed by: KELLER WILLIAMS REALTY BOISE - New
 $474,800Active4 beds 3 baths2,269 sq. ft.
1408 S Sandal Creek Lane, Nampa, ID 83686
MLS# 99001870Listed by: KELLER WILLIAMS REALTY BOISE - New
 $415,000Active3 beds 2 baths1,621 sq. ft.
11075 W Romae St, Nampa, ID 83651
MLS# 99001842Listed by: TEAM REALTY - New
 $250,000Active2 beds 1 baths888 sq. ft.
1215 13th Ave S, Nampa, ID 83651
MLS# 99001844Listed by: HOMES OF IDAHO - Open Sat, 12 to 2pmNew
 $449,900Active4 beds 3 baths2,274 sq. ft.
4372 E Burgundy Drive, Nampa, ID 83686
MLS# 99001848Listed by: 208 REAL ESTATE - Open Sat, 11am to 2pmNew
 $405,000Active4 beds 2 baths1,611 sq. ft.
15517 Fuchsia Avenue, Nampa, ID 83651
MLS# 99001858Listed by: FINDING 43 REAL ESTATE - New
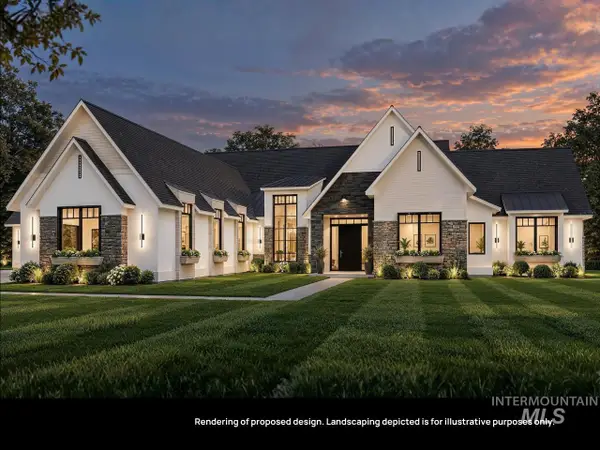 $1,980,000Active4 beds 4 baths3,728 sq. ft.
Lt 5 Blk 3 Hickory Ranch Dr, Nampa, ID 83651
MLS# 99001859Listed by: BERKSHIRE HATHAWAY HOMESERVICES SILVERHAWK REALTY - New
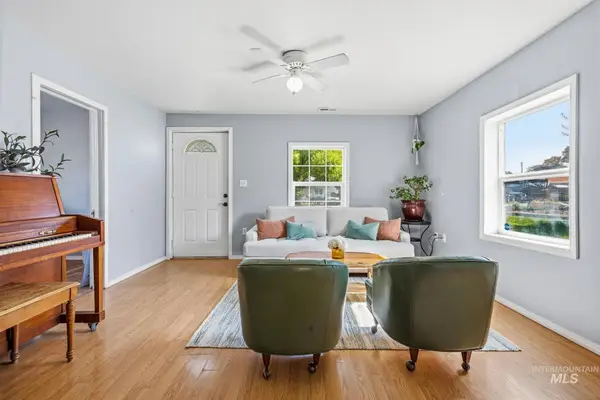 $324,900Active3 beds 1 baths1,224 sq. ft.
61 N Canyon St, Nampa, ID 83651
MLS# 99001861Listed by: GROVE REALTY, LLC - New
 $798,000Active2 beds 2 baths1,683 sq. ft.
11008 Harlan Way, Nampa, ID 83686
MLS# 99001784Listed by: SILVERCREEK REALTY GROUP - New
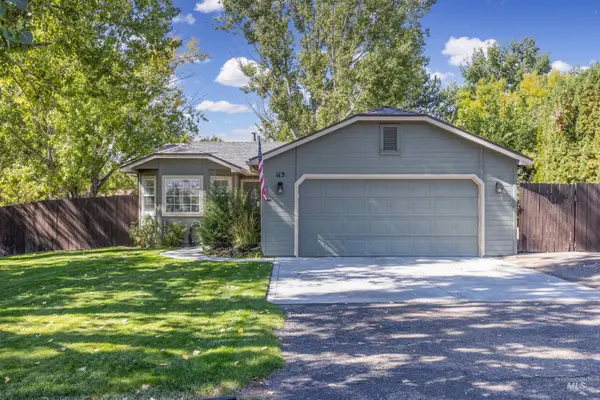 $429,900Active3 beds 2 baths1,179 sq. ft.
115 N Brent, Nampa, ID 83687
MLS# 99001805Listed by: BOISE PREMIER REAL ESTATE


Protect your home and budget from life's surprises with an Assurant Home Warranty, backed by a partner that supports you through every step of homeownership. Explore Plans.
© 2026 Better Homes and Gardens Real Estate LLC. An Anywhere Real Estate company. All rights reserved. Better Homes and Gardens® Real Estate is a registered trademark owned by Meredith Operations Corporation, licensed to Better Homes and Gardens Real Estate LLC and used with permission. Better Homes and Gardens Real Estate LLC fully supports the principles of the Fair Housing Act and the Equal Opportunity Act. Listing information is deemed reliable but is not guaranteed accurate.
Each office is independently owned and operated.
Any services or products provided by third parties are not provided by, affiliated with or related to Better Homes and Gardens Real Estate LLC, or its affiliated companies.