
5790 E Lekeitio Village Dr, Nampa, ID 83687
Local realty services provided by:Better Homes and Gardens Real Estate 43° North
5790 E Lekeitio Village Dr,Nampa, ID 83687
$488,900
- 4 Beds
- 2 Baths
- 1,975 sq. ft.
- Single family
- Pending
Listed by: dennis fominCell: 208-371-9099
Office: equity northwest real estate
MLS#:98995133
Source:ID_IMLS
Price summary
- Price:$488,900
- Price per sq. ft.:$247.54
- Monthly HOA dues:$30
About this home
RV Parking! Beautiful single-level home on a desirable corner lot. Offering 4 bedrooms and 2 bathrooms, this thoughtfully designed home features soaring vaulted ceilings in both the great room, creating a bright and open atmosphere. Continuous tile flooring throughout enhances the home's clean, cohesive design while providing lasting durability and easy maintenance. The open-concept kitchen offers granite counter tops, super long island, and plenty of cabinetry, flowing seamlessly into the dining and living areas for comfortable everyday living and entertaining. Step outside to the patio overlooking the spacious, fully fenced backyard. Bring all the toys with plenty of room for RV and boat parking, plus a large storage shed for your tools and gear. The spacious primary suite features dual vanities, a soaking tub, separate shower. Convenient freeway access makes commuting easy, while the community amenities include a neighborhood park, playground, basketball court, and pickleball courts. Extra 4 foot extension for added garage depth, finished with epoxied floors, 220V outlet. Combining comfort, functionality, and exceptional outdoor space, this move-in-ready home is one you won't want to miss. This home has been virtually staged in some photos....
Contact an agent
Home facts
- Year built:2023
- Subdivision & Development:Lekeitio Village
- Listing ID #:98995133
- Added:62 day(s) ago
- Updated:September 25, 2026 at 09:05 AM
Rooms and interior
- Bedrooms:4
- Total bathrooms:2
- Full bathrooms:2
- Flooring:Carpet, Tile
- Bathrooms Description:Bath-Master
- Kitchen Description:Kitchen Island, Pantry
- Living area:1,975 sq. ft.
Heating and cooling
- Cooling:Central Air
- Heating:Forced Air, Natural Gas
- Central air:Yes
Structure and exterior
- Roof:Architectural Style
- Year built:2023
- Building area:1,975 sq. ft.
- Lot area:0.21 Acres
- Construction Materials:Frame
- Foundation Description:Crawl Space
Schools
- High school:Ridgevue
- Middle school:Sage Valley
- Elementary school:Birch
Utilities
- Water:City Service
Finances and disclosures
- Price:$488,900
- Price per sq. ft.:$247.54
- Tax amount:$2,746 (2025)
Features and amenities
- Amenities:Bath-Master, Breakfast Bar, Kitchen Island, Pantry, Walk-In Closet(s)
Parking
- Parking description:Attached, Finished Driveway, RV Access/Parking
- Garage:Yes
- Garage spaces:2
New listings near 5790 E Lekeitio Village Dr
- New
 $350,000Active3 beds 2 baths1,246 sq. ft.
5 N Spiceland Place, Nampa, ID 83687
MLS# 99001871Listed by: KELLER WILLIAMS REALTY BOISE - New
 $474,800Active4 beds 3 baths2,269 sq. ft.
1408 S Sandal Creek Lane, Nampa, ID 83686
MLS# 99001870Listed by: KELLER WILLIAMS REALTY BOISE - New
 $415,000Active3 beds 2 baths1,621 sq. ft.
11075 W Romae St, Nampa, ID 83651
MLS# 99001842Listed by: TEAM REALTY - New
 $250,000Active2 beds 1 baths888 sq. ft.
1215 13th Ave S, Nampa, ID 83651
MLS# 99001844Listed by: HOMES OF IDAHO - Open Sat, 12 to 2pmNew
 $449,900Active4 beds 3 baths2,274 sq. ft.
4372 E Burgundy Drive, Nampa, ID 83686
MLS# 99001848Listed by: 208 REAL ESTATE - New
 $450,000Active4 beds 2 baths1,722 sq. ft.
13214 S Wind River Ave, Nampa, ID 83686
MLS# 99001853Listed by: IDAHO LIFE REAL ESTATE - Open Sat, 11am to 2pmNew
 $405,000Active4 beds 2 baths1,611 sq. ft.
15517 Fuchsia Avenue, Nampa, ID 83651
MLS# 99001858Listed by: FINDING 43 REAL ESTATE - New
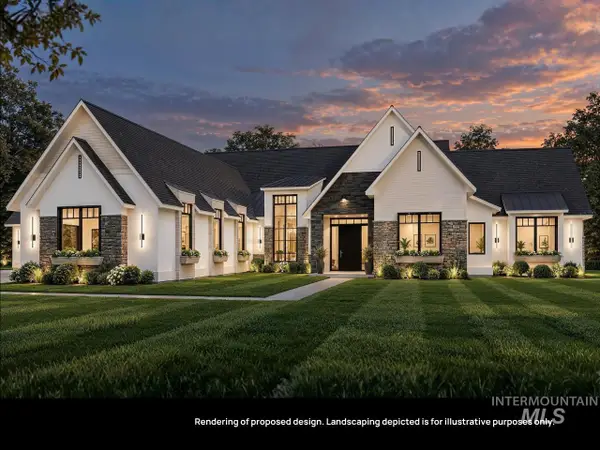 $1,980,000Active4 beds 4 baths3,728 sq. ft.
Lt 5 Blk 3 Hickory Ranch Dr, Nampa, ID 83651
MLS# 99001859Listed by: BERKSHIRE HATHAWAY HOMESERVICES SILVERHAWK REALTY - New
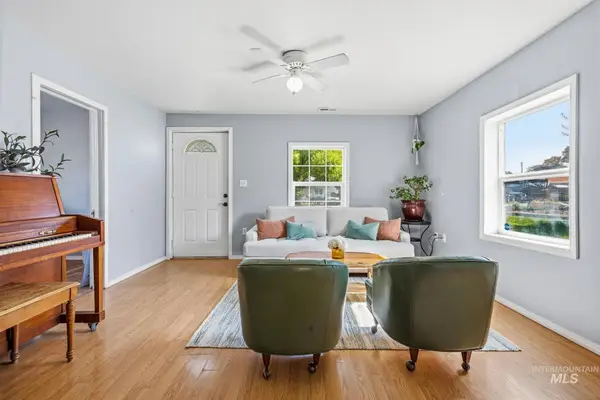 $324,900Active3 beds 1 baths1,224 sq. ft.
61 N Canyon St, Nampa, ID 83651
MLS# 99001861Listed by: GROVE REALTY, LLC - New
 $798,000Active2 beds 2 baths1,683 sq. ft.
11008 Harlan Way, Nampa, ID 83686
MLS# 99001784Listed by: SILVERCREEK REALTY GROUP


Protect your home and budget from life's surprises with an Assurant Home Warranty, backed by a partner that supports you through every step of homeownership. Explore Plans.
© 2026 Better Homes and Gardens Real Estate LLC. An Anywhere Real Estate company. All rights reserved. Better Homes and Gardens® Real Estate is a registered trademark owned by Meredith Operations Corporation, licensed to Better Homes and Gardens Real Estate LLC and used with permission. Better Homes and Gardens Real Estate LLC fully supports the principles of the Fair Housing Act and the Equal Opportunity Act. Listing information is deemed reliable but is not guaranteed accurate.
Each office is independently owned and operated.
Any services or products provided by third parties are not provided by, affiliated with or related to Better Homes and Gardens Real Estate LLC, or its affiliated companies.