
7608 E Limpkin Dr, Nampa, ID 83687
Local realty services provided by:Better Homes and Gardens Real Estate 43° North
Listed by: marla bergerCell: 208-283-4421
Office: silvercreek realty group
MLS#:98997519
Source:ID_IMLS
Price summary
- Price:$510,500
- Price per sq. ft.:$193.66
- Monthly HOA dues:$25
About this home
This spacious home has so much to offer! Less than 3 years old and like new! This kitchen is so dang cute! The large kitchen has upgraded finishes including solid surface countertops, stainless steel appliances and a full tile backsplash plus a big island and walk in pantry. The kitchen, eating area and huge family room are open to each other making the perfect space for entertaining! The front room is a great flex room - use as office, toy room or second family room. Upstairs you will find a bright and open loft area. The spacious master bedroom has a large bathroom with dual vanities and sizable walk in closet. The laundry room is situated upstairs making convenient access from all bedrooms. The backyard is an open canvas for creating your ideal outdoor entertainment space complete with an extended patio that is shaded most of the day. With plenty of living space, a spacious yard, and a three-car garage, this home truly has room for it all. Conveniently located with easy access to shopping, dining, and amenities in both Nampa and Meridian, this home is a must-see!...
Contact an agent
Home facts
- Year built:2023
- Subdivision & Development:Feather Cove
- Listing ID #:98997519
- Added:44 day(s) ago
- Updated:September 28, 2026 at 02:27 PM
Rooms and interior
- Bedrooms:4
- Total bathrooms:3
- Full bathrooms:3
- Flooring:Carpet
- Bathrooms Description:Bath-Master
- Kitchen Description:Kitchen Island, Pantry
- Living area:2,636 sq. ft.
Heating and cooling
- Cooling:Central Air
- Heating:Forced Air, Natural Gas
- Central air:Yes
Structure and exterior
- Roof:Composition
- Year built:2023
- Building area:2,636 sq. ft.
- Lot area:0.2 Acres
- Lot Features:Irrigation Available, Sidewalks
- Construction Materials:Concrete, Frame
Schools
- High school:Ridgevue
- Middle school:Sage Valley
- Elementary school:East Canyon
Utilities
- Water:City Service
Finances and disclosures
- Price:$510,500
- Price per sq. ft.:$193.66
- Tax amount:$3,782 (2025)
Features and amenities
- Amenities:Bath-Master, Breakfast Bar, Kitchen Island, Pantry, Split Bedroom, Walk-In Closet(s)
Parking
- Parking description:Attached
- Garage:Yes
- Garage spaces:3
New listings near 7608 E Limpkin Dr
- New
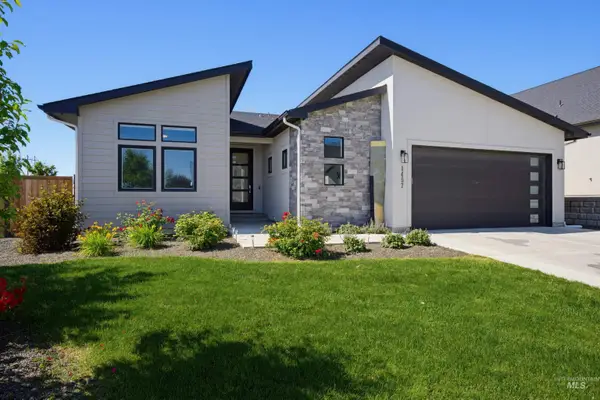 $564,900Active3 beds 3 baths2,053 sq. ft.
1457 W Tenzing St, Nampa, ID 83686
MLS# 99002074Listed by: LISTWITHFREEDOM.COM - New
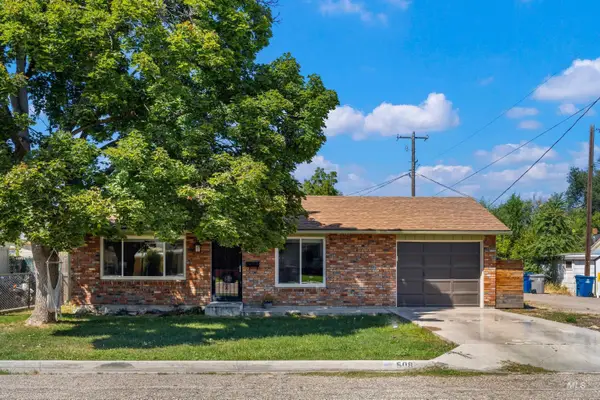 $310,000Active2 beds 1 baths864 sq. ft.
508 E Washington Ave., Nampa, ID 83686
MLS# 99002062Listed by: RE/MAX EXECUTIVES - New
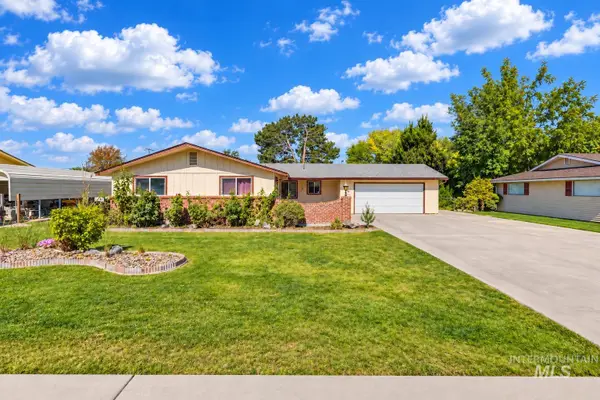 $408,880Active3 beds 2 baths1,408 sq. ft.
520 W Dakota Ave, Nampa, ID 83686
MLS# 99002047Listed by: KELLER WILLIAMS REALTY BOISE - New
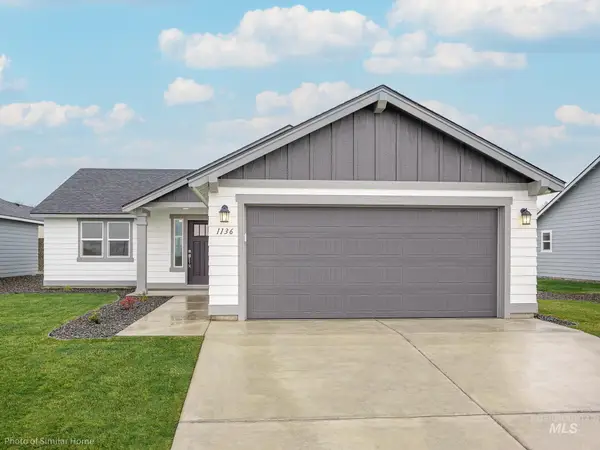 $367,990Active3 beds 2 baths1,148 sq. ft.
3920 S Harvest Creek Way #Lot 77 Block 7, Nampa, ID 83686
MLS# 99002050Listed by: NEW HOME STAR IDAHO - New
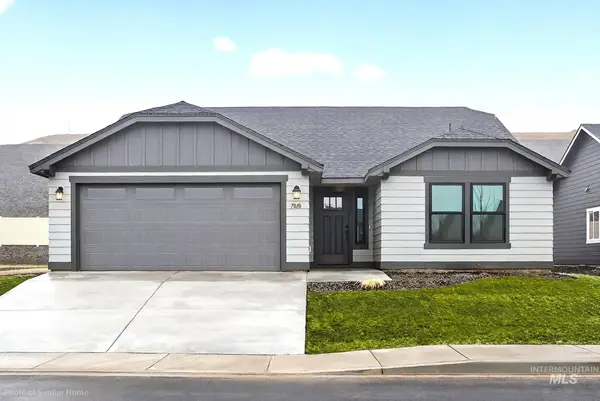 $393,990Active3 beds 2 baths1,408 sq. ft.
TBD S Harvest Creek Pl, Nampa, ID 83686
MLS# 99002052Listed by: NEW HOME STAR IDAHO - New
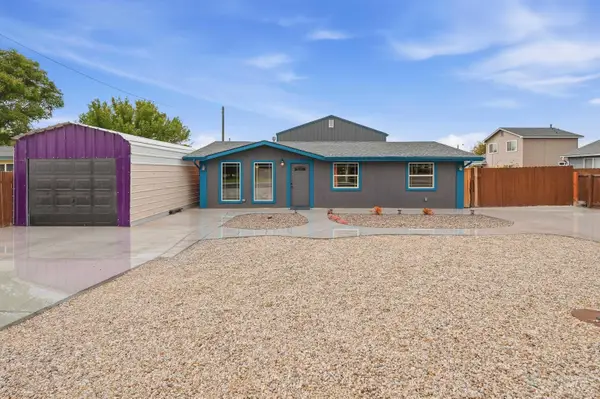 $428,900Active3 beds 1 baths1,040 sq. ft.
719 W Iowa Ave, Nampa, ID 83686
MLS# 99002037Listed by: RE/MAX EXECUTIVES - New
 $419,900Active4 beds 2 baths1,855 sq. ft.
7669 E Flyway St, Nampa, ID 83687
MLS# 99001989Listed by: KELLER WILLIAMS REALTY BOISE - New
 $650,000Active4 beds 4 baths2,947 sq. ft.
12621 S Carriage Hill Way, Nampa, ID 83686
MLS# 99001893Listed by: POINT REALTY LLC - New
 $360,000Active3 beds 2 baths943 sq. ft.
3430 Cedar Park Court, Nampa, ID 83686
MLS# 99001905Listed by: WINDERMERE REAL ESTATE PROFESSIONALS - New
 $574,900Active3 beds 2 baths1,740 sq. ft.
11253 Meadowbrook Dr, Nampa, ID 83686
MLS# 99001910Listed by: JOHN L SCOTT BOISE


Protect your home and budget from life's surprises with an Assurant Home Warranty, backed by a partner that supports you through every step of homeownership. Explore Plans.
© 2026 Better Homes and Gardens Real Estate LLC. An Anywhere Real Estate company. All rights reserved. Better Homes and Gardens® Real Estate is a registered trademark owned by Meredith Operations Corporation, licensed to Better Homes and Gardens Real Estate LLC and used with permission. Better Homes and Gardens Real Estate LLC fully supports the principles of the Fair Housing Act and the Equal Opportunity Act. Listing information is deemed reliable but is not guaranteed accurate.
Each office is independently owned and operated.
Any services or products provided by third parties are not provided by, affiliated with or related to Better Homes and Gardens Real Estate LLC, or its affiliated companies.