
7766 Arlington Dr, Nampa, ID 83687
Local realty services provided by:Better Homes and Gardens Real Estate 43° North
7766 Arlington Dr,Nampa, ID 83687
$439,000
- 3 Beds
- 2 Baths
- 1,446 sq. ft.
- Single family
- Active
Listed by: jackie hernandez, barbara doppCell: 208-922-0865
Office: keller williams realty boise
MLS#:98998845
Source:ID_IMLS
Price summary
- Price:$439,000
- Price per sq. ft.:$303.6
- Monthly HOA dues:$10
About this home
Step inside this inviting 3-bedroom, 2-bath home offering thoughtful updates, versatile spaces, and a generously sized lot framed by mature landscaping. Updated flooring creates a fresh feel throughout, leading from comfortable living spaces into a well-equipped kitchen featuring a breakfast bar, double oven, microwave, pantry, updated deep sink and included refrigerator. A spacious primary suite includes a walk-in closet, complemented by two additional bedrooms and a second full bath. Outside, enjoy garden space, a covered patio, an included pergola, and a finished oversized driveway. An approximately 200 sqft custom built exterior building, suitable as a man cave or shop, includes a mini-split and a 100-amp electric panel, offering added flexibility for a workshop, studio, office, crafts, or storage. Recent improvements include a new roof and windows, a 1.5-year-old hot water heater, and an approximately 8-year-old HVAC system. The washer and dryer are included with a fair offer. This home sits just a mile from freeway access, providing easy connectivity to surrounding areas. Walking paths, soccer fields and Centennial golf course are just minutes away. Explore the possibilities and show anytime to experience this property in person!...
Contact an agent
Home facts
- Year built:1999
- Subdivision & Development:Milliken Height
- Listing ID #:98998845
- Added:18 day(s) ago
- Updated:September 15, 2026 at 03:50 AM
Rooms and interior
- Bedrooms:3
- Total bathrooms:2
- Full bathrooms:2
- Flooring:Carpet
- Bathrooms Description:Bath-Master
- Kitchen Description:Pantry
- Living area:1,446 sq. ft.
Heating and cooling
- Cooling:Central Air
- Heating:Forced Air, Natural Gas
- Central air:Yes
Structure and exterior
- Roof:Composition
- Year built:1999
- Building area:1,446 sq. ft.
- Lot area:0.21 Acres
- Lot Features:Irrigation Available
- Construction Materials:Concrete, Frame, Wood Siding
- Foundation Description:Crawl Space
Schools
- High school:Ridgevue
- Middle school:Sage Valley
- Elementary school:Birch
Utilities
- Water:City Service
Finances and disclosures
- Price:$439,000
- Price per sq. ft.:$303.6
- Tax amount:$1,861 (2025)
Features and amenities
- Amenities:Bath-Master, Breakfast Bar, Pantry, Walk-In Closet(s)
Parking
- Parking description:Attached, Finished Driveway
- Garage:Yes
- Garage spaces:2
New listings near 7766 Arlington Dr
- New
 $344,900Active2 beds 2 baths1,209 sq. ft.
618 E Trail Creek Dr, Nampa, ID 83686
MLS# 99000784Listed by: HOMES OF IDAHO - New
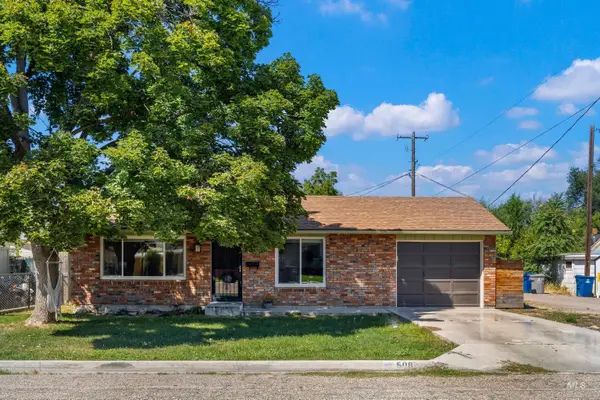 $315,000Active2 beds 1 baths864 sq. ft.
508 E. Washington Ave., Nampa, ID 83686
MLS# 99000742Listed by: RE/MAX EXECUTIVES - New
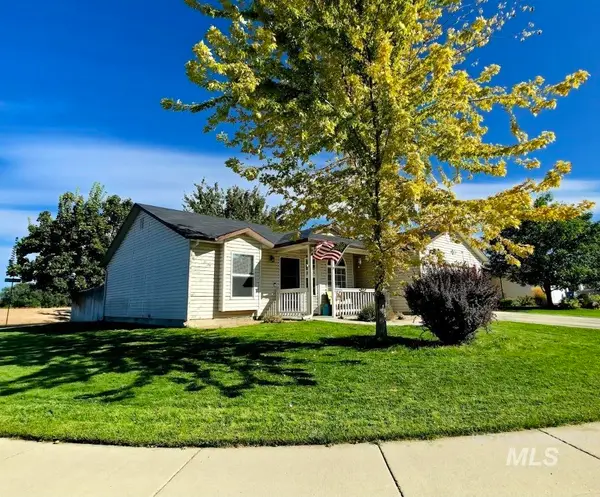 $354,995Active3 beds 2 baths1,176 sq. ft.
1614 S Woodland Dr, Nampa, ID 83646
MLS# 99000740Listed by: MOUNTAIN REALTY 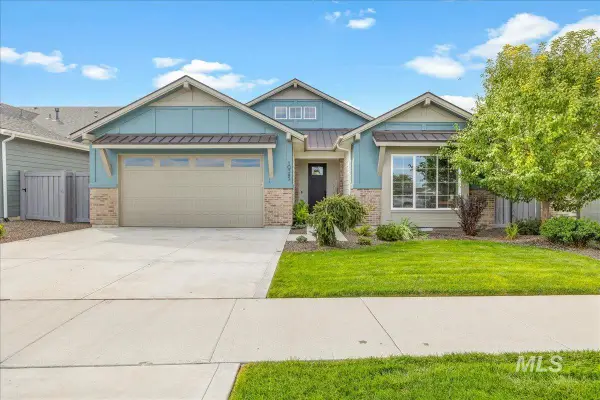 $510,000Pending3 beds 2 baths1,850 sq. ft.
10345 Millgrain St., Nampa, ID 83687
MLS# 99000728Listed by: JPAR LIVE LOCAL- New
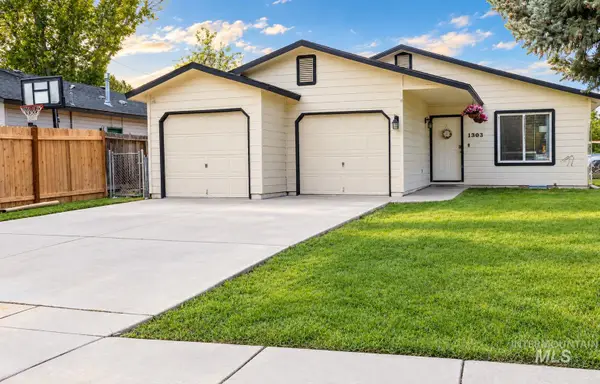 $352,000Active3 beds 2 baths956 sq. ft.
1303 S Elder St, Nampa, ID 83686
MLS# 99000713Listed by: HOMES OF IDAHO - New
 $429,000Active4 beds 3 baths1,781 sq. ft.
301 N Summerwind Dr, Nampa, ID 83651
MLS# 99000699Listed by: HOMES OF IDAHO - New
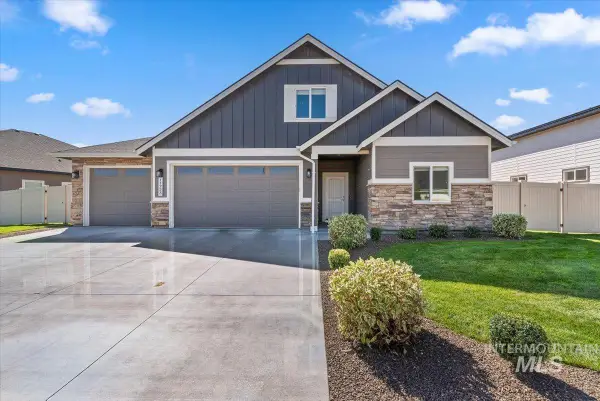 Listed by BHGRE$699,900Active4 beds 3 baths2,773 sq. ft.
11723 W Rana Dr., Nampa, ID 83686
MLS# 99000690Listed by: BETTER HOMES & GARDENS 43NORTH - New
 $329,900Active3 beds 1 baths1,171 sq. ft.
208 Young Ave., Nampa, ID 83651
MLS# 99000691Listed by: SILVERCREEK REALTY GROUP - New
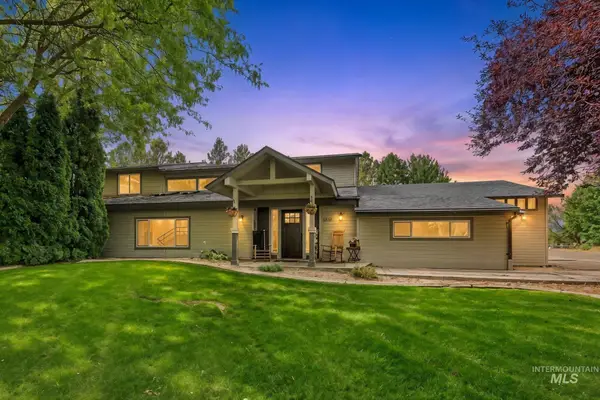 $799,990Active5 beds 4 baths4,865 sq. ft.
1103 S Camas St., Nampa, ID 83686
MLS# 99000683Listed by: HOMES OF IDAHO - New
 $309,000Active3 beds 1 baths1,282 sq. ft.
215 Shoshone, Nampa, ID 83651
MLS# 99000684Listed by: BOISE PREMIER REAL ESTATE


Protect your home and budget from life's surprises with an Assurant Home Warranty, backed by a partner that supports you through every step of homeownership. Explore Plans.
© 2026 Better Homes and Gardens Real Estate LLC. An Anywhere Real Estate company. All rights reserved. Better Homes and Gardens® Real Estate is a registered trademark owned by Meredith Operations Corporation, licensed to Better Homes and Gardens Real Estate LLC and used with permission. Better Homes and Gardens Real Estate LLC fully supports the principles of the Fair Housing Act and the Equal Opportunity Act. Listing information is deemed reliable but is not guaranteed accurate.
Each office is independently owned and operated.
Any services or products provided by third parties are not provided by, affiliated with or related to Better Homes and Gardens Real Estate LLC, or its affiliated companies.