
7809 E. Flyway St., Nampa, ID 83687
Local realty services provided by:Better Homes and Gardens Real Estate 43° North
Listed by: lynn mooreMain: 208-466-0002
Office: re/max executives
MLS#:98998312
Source:ID_IMLS
Price summary
- Price:$439,900
- Price per sq. ft.:$218.1
- Monthly HOA dues:$28.75
About this home
Spacious, Stylish & Designed for the Way You Live!Welcome home to a thoughtfully designed floor plan that offers excellent use of space, generous living areas, and a roomy lot with a 3-car garage! A dramatic two-story vaulted entry creates an impressive first impression, while 9-foot ceilings on the main level add to the spacious feel.The open-concept main level is perfect for entertaining or relaxing with family. The oversized living, dining, and kitchen areas flow seamlessly together, creating a comfortable gathering space. The kitchen is an entertainer's dream with abundant cabinetry, quartz countertops, undermount sink, large island, generous counter space, and a convenient niche perfect for a coffee bar, buffet, or serving area. Easy access to the patio makes indoor-outdoor entertaining a breeze. A convenient half bath completes the main level. Upstairs, you'll find a spacious loft, two generously sized bedrooms, and a private primary suite. The upstairs laundry room is conveniently located near all the bedrooms, making laundry day easier and more efficient.The roomy lot provides plenty of space to enjoy the outdoors, while the 3-car garage offers valuable extra parking, storage, or workspace. And for added convenience, the refrigerator, washer, and dryer are included!...
Contact an agent
Home facts
- Year built:2022
- Subdivision & Development:Feather Cove
- Listing ID #:98998312
- Added:1 day(s) ago
- Updated:August 23, 2026 at 02:21 PM
Rooms and interior
- Bedrooms:3
- Total bathrooms:3
- Full bathrooms:3
- Flooring:Carpet
- Bathrooms Description:Bath-Master
- Kitchen Description:Kitchen Island, Pantry
- Living area:2,017 sq. ft.
Heating and cooling
- Cooling:Central Air
- Heating:Forced Air, Natural Gas
- Central air:Yes
Structure and exterior
- Roof:Composition
- Year built:2022
- Building area:2,017 sq. ft.
- Lot area:0.22 Acres
- Lot Features:Sidewalks
- Construction Materials:Frame, Masonry
- Foundation Description:Crawl Space
Schools
- High school:Ridgevue
- Middle school:Sage Valley
- Elementary school:East
Utilities
- Water:City Service
Finances and disclosures
- Price:$439,900
- Price per sq. ft.:$218.1
- Tax amount:$2,117 (2025)
Features and amenities
- Amenities:Bath-Master, Breakfast Bar, Kitchen Island, Pantry, Split Bedroom, Walk-In Closet(s)
Parking
- Parking description:Attached, Finished Driveway
- Garage:Yes
- Garage spaces:3
New listings near 7809 E. Flyway St.
- New
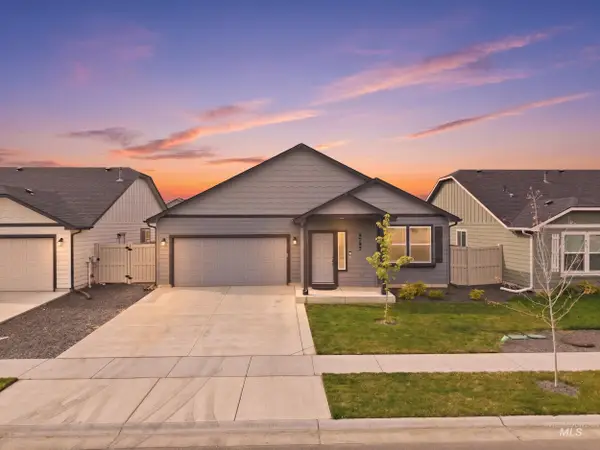 $394,000Active3 beds 2 baths1,574 sq. ft.
4797 E Grassway Dr, Nampa, ID 83686
MLS# 98998362Listed by: HOMES OF IDAHO - New
 $699,000Active6 beds 4 baths2,810 sq. ft.
1116-1118 E Iowa Ave, Nampa, ID 83686
MLS# 98998352Listed by: REAL ESTATE RESCUE REALTY - Open Mon, 3 to 6pmNew
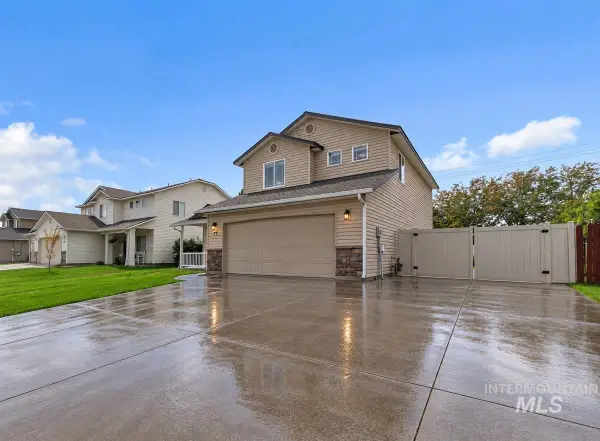 $450,000Active4 beds 3 baths1,875 sq. ft.
77 N Jefferson, Nampa, ID 83651
MLS# 98998346Listed by: HOMES OF IDAHO - New
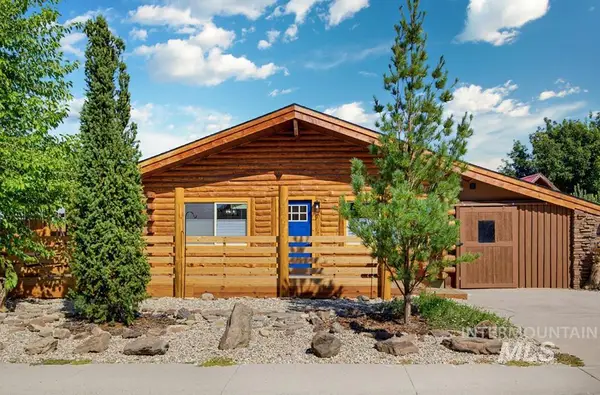 $494,900Active3 beds 2 baths1,376 sq. ft.
2210 Glen View Dr, Nampa, ID 83686
MLS# 98998315Listed by: KELLER WILLIAMS REALTY BOISE - Open Sun, 1 to 3pmNew
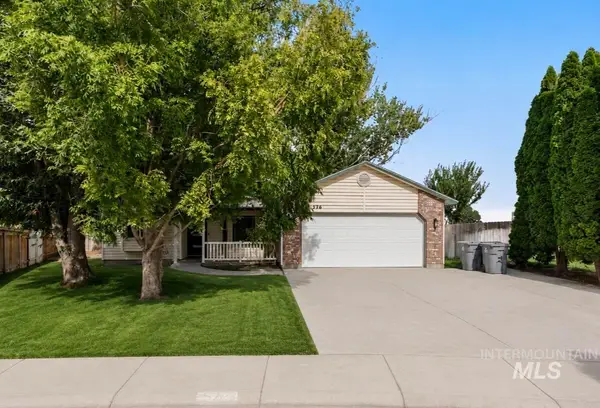 $382,500Active3 beds 2 baths1,184 sq. ft.
526 Lost Basin Ct, Nampa, ID 83686
MLS# 98998292Listed by: HOMES OF IDAHO - New
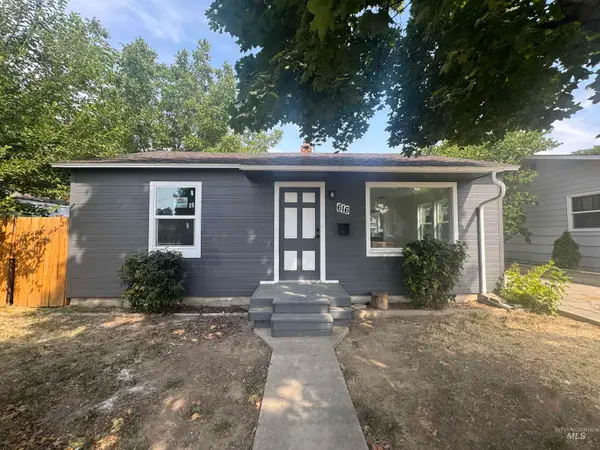 $299,000Active2 beds 1 baths720 sq. ft.
616 S Olive St, Nampa, ID 83686
MLS# 98998242Listed by: HIGHMARK REAL ESTATE, LLC - Open Sun, 2 to 4pmNew
 $433,900Active3 beds 3 baths1,726 sq. ft.
4401 E Burgundy Dr, Nampa, ID 83686
MLS# 98998246Listed by: HOMES OF IDAHO - New
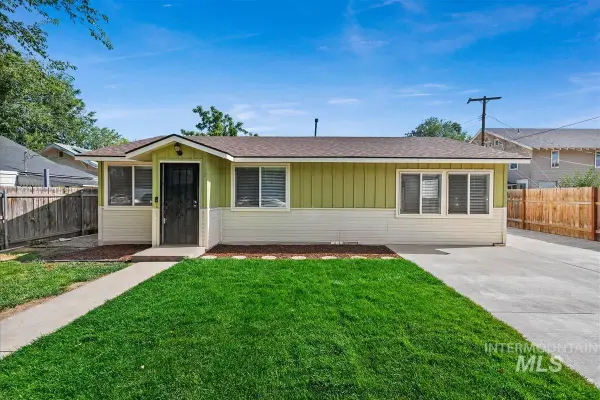 $315,000Active2 beds 2 baths1,076 sq. ft.
1512 8th St. S., Nampa, ID 83651
MLS# 98998260Listed by: SILVERCREEK REALTY GROUP - New
 $440,000Active3 beds 2 baths1,574 sq. ft.
1603 W Cactus, Nampa, ID 83686
MLS# 98998265Listed by: SILVERCREEK REALTY GROUP


Protect your home and budget from life's surprises with an Assurant Home Warranty, backed by a partner that supports you through every step of homeownership. Explore Plans.
© 2026 Better Homes and Gardens Real Estate LLC. An Anywhere Real Estate company. All rights reserved. Better Homes and Gardens® Real Estate is a registered trademark owned by Meredith Operations Corporation, licensed to Better Homes and Gardens Real Estate LLC and used with permission. Better Homes and Gardens Real Estate LLC fully supports the principles of the Fair Housing Act and the Equal Opportunity Act. Listing information is deemed reliable but is not guaranteed accurate.
Each office is independently owned and operated.
Any services or products provided by third parties are not provided by, affiliated with or related to Better Homes and Gardens Real Estate LLC, or its affiliated companies.