
7933 E Apple Tree Lp, Nampa, ID 83687
Local realty services provided by:Better Homes and Gardens Real Estate 43° North
7933 E Apple Tree Lp,Nampa, ID 83687
$545,000
- 4 Beds
- 3 Baths
- 2,559 sq. ft.
- Single family
- Active
Listed by: cody dentMain: 208-375-3750
Office: realty one group professionals
MLS#:99005131
Source:ID_IMLS
Price summary
- Price:$545,000
- Price per sq. ft.:$212.97
- Monthly HOA dues:$33.33
About this home
Welcome to this beautifully designed 4-bedroom, 3-bath home offering 2,559 square feet of thoughtfully designed living space! Situated on a desirable corner lot, this home combines modern farmhouse charm with quality finishes throughout. Nine-foot ceilings create an open, airy feel, while the kitchen impresses with custom cabinetry extending to the ceiling and elegant 3cm quartz countertops featured in the kitchen, bathrooms, and laundry room. The inviting living room centers around a stunning full-brick fireplace with a gas insert, creating the perfect gathering space. The spacious primary suite offers a walk-in closet and a beautiful bathroom featuring a full-tile shower and freestanding soaking tub. Upstairs, a versatile bonus room provides the perfect space for a second living area, game room, home office or media room. Enjoy outdoor living on the covered back patio, while the three-car garage offers plenty of room for vehicles, storage, and hobbies. With its stylish finishes, functional layout, and inviting design, this home offers the perfect blend of comfort, quality and modern appeal! BBATVAI....
Contact an agent
Home facts
- Year built:2024
- Subdivision & Development:Sharpe's Orchard
- Listing ID #:99005131
- Added:1 day(s) ago
- Updated:October 30, 2026 at 04:39 AM
Rooms and interior
- Bedrooms:4
- Total bathrooms:3
- Full bathrooms:3
- Flooring:Carpet, Tile
- Bathrooms Description:Bath-Master
- Kitchen Description:Kitchen Island, Pantry
- Living area:2,559 sq. ft.
Heating and cooling
- Cooling:Central Air
- Heating:Forced Air, Natural Gas
- Central air:Yes
Structure and exterior
- Roof:Architectural Style, Composition, Metal
- Year built:2024
- Building area:2,559 sq. ft.
- Lot area:0.24 Acres
- Lot Features:Corner Lot, Cul-De-Sac, Sidewalks
- Construction Materials:Frame, Masonry, Wood Siding
- Foundation Description:Crawl Space
Schools
- High school:Ridgevue
- Middle school:Sage Valley
- Elementary school:Birch
Utilities
- Water:City Service
Finances and disclosures
- Price:$545,000
- Price per sq. ft.:$212.97
- Tax amount:$3,379 (2025)
Features and amenities
- Amenities:Bath-Master, Breakfast Bar, Kitchen Island, Pantry, Walk-In Closet(s)
Parking
- Parking description:Attached, Finished Driveway
- Garage:Yes
- Garage spaces:3
New listings near 7933 E Apple Tree Lp
- New
 $469,900Active4 beds 3 baths2,508 sq. ft.
1856 W Lake Pointe Ct, Nampa, ID 83651
MLS# 99005141Listed by: EAGLE CREEK REALTY GROUP - New
 $360,000Active3 beds 2 baths1,235 sq. ft.
814 Amethyst Way, Nampa, ID 83686
MLS# 99005108Listed by: KELLER WILLIAMS REALTY BOISE - New
 $371,000Active3 beds 2 baths1,232 sq. ft.
10285 Crystal Ridge Dr, Nampa, ID 83687
MLS# 99005111Listed by: SILVERCREEK REALTY GROUP - New
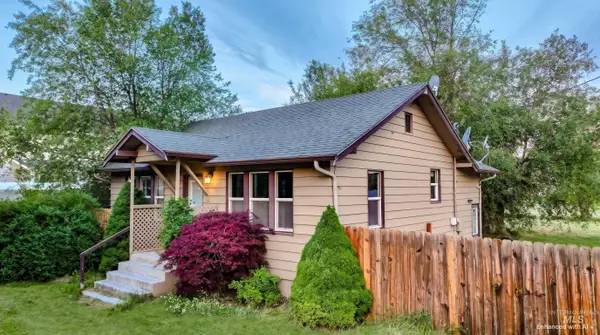 $320,000Active3 beds 2 baths1,520 sq. ft.
1157 S Powerline Rd, Nampa, ID 83686
MLS# 99005112Listed by: EXPERT REALTY LLC - New
 $415,000Active3 beds 2 baths1,702 sq. ft.
1916 W Roberts Ave, Nampa, ID 83651
MLS# 99005096Listed by: SILVERCREEK REALTY GROUP - New
 $769,900Active5 beds 3 baths4,224 sq. ft.
5028 Castleton Ave., Nampa, ID 83686
MLS# 99005102Listed by: SILVERCREEK REALTY GROUP - New
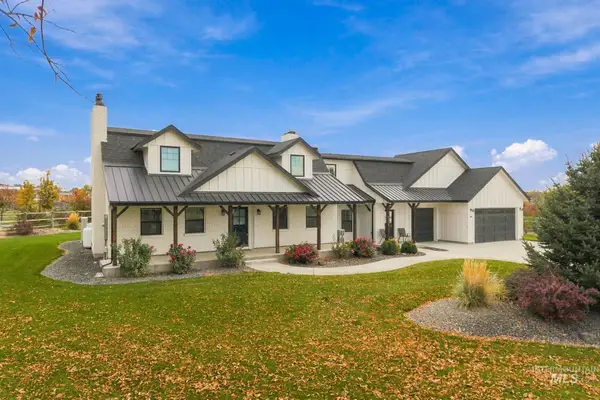 $1,395,000Active4 beds 3 baths3,357 sq. ft.
66 S Pit Ln, Nampa, ID 83687
MLS# 99005040Listed by: SILVERCREEK REALTY GROUP - New
 $436,288Active3 beds 2 baths2,892 sq. ft.
1653 S Barneston Ave, Nampa, ID 83686
MLS# 99005031Listed by: HOMES OF IDAHO - New
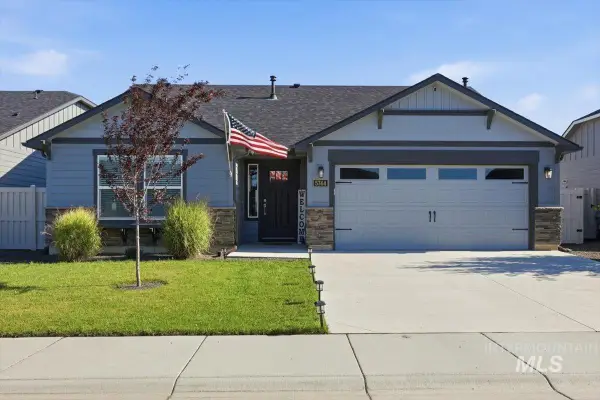 $419,900Active3 beds 2 baths1,408 sq. ft.
5744 E Garby Street, Nampa, ID 83687
MLS# 99005019Listed by: HOMES OF IDAHO


Protect your home and budget from life's surprises with an Assurant Home Warranty, backed by a partner that supports you through every step of homeownership. Explore Plans.
© 2026 Better Homes and Gardens Real Estate LLC. An Anywhere Real Estate company. All rights reserved. Better Homes and Gardens® Real Estate is a registered trademark owned by Meredith Operations Corporation, licensed to Better Homes and Gardens Real Estate LLC and used with permission. Better Homes and Gardens Real Estate LLC fully supports the principles of the Fair Housing Act and the Equal Opportunity Act. Listing information is deemed reliable but is not guaranteed accurate.
Each office is independently owned and operated.
Any services or products provided by third parties are not provided by, affiliated with or related to Better Homes and Gardens Real Estate LLC, or its affiliated companies.