
922 W Riverstone Ct., Nampa, ID 83686
Local realty services provided by:Better Homes and Gardens Real Estate 43° North
922 W Riverstone Ct.,Nampa, ID 83686
$700,000
- 3 Beds
- 3 Baths
- 2,314 sq. ft.
- Single family
- Active
Listed by: dawn rennMain: 208-336-3393
Office: coldwell banker tomlinson
MLS#:99005727
Source:ID_IMLS
Price summary
- Price:$700,000
- Price per sq. ft.:$302.51
- Monthly HOA dues:$34.58
About this home
A rare opportunity to own a truly one-of-a-kind custom home by premier builder Salisbury Borah. Thoughtfully designed with exceptional craftsmanship, upscale finishes, and an abundance of extraordinary amenities, this impeccably maintained home is sure to impress. From the inviting enclosed front courtyard to the beautiful covered patio featuring a stunning fire and water feature, every space offers something special. Inside, you'll find soaring 10-foot ceilings, gorgeous acacia hardwood flooring, custom cabinetry, granite slab and quartz countertops, and a well appointed gourmet kitchen. The incredible primary suite is a private retreat, opening directly to the courtyard and featuring a gorgeous spa-inspired bath and a customized walk-in closet. A spacious second bedroom boasts a Murphy bed, built in bed, walk in closet and full bath. Separate den provides wonderful flexibility, with the den easily converted to a third bedroom. Additional highlights include a four-car garage, desirable corner lot, west-facing orientation, and countless thoughtful upgrades throughout. Words cannot do this exceptional property justice. Impeccably cared for and offering far too many special features to list, this is a home that must be experienced in person. A truly extraordinary opportunity for the buyer who appreciates quality, thoughtful design, and distinctive luxury....
Contact an agent
Home facts
- Year built:2014
- Subdivision & Development:Fall River Estates
- Listing ID #:99005727
- Added:2 day(s) ago
- Updated:November 08, 2026 at 04:46 PM
Rooms and interior
- Bedrooms:3
- Total bathrooms:3
- Full bathrooms:3
- Flooring:Carpet, Hardwood, Tile
- Kitchen Description:Pantry
- Living area:2,314 sq. ft.
Heating and cooling
- Cooling:Central Air
- Heating:Forced Air, Natural Gas
- Central air:Yes
Structure and exterior
- Roof:Composition
- Year built:2014
- Building area:2,314 sq. ft.
- Lot area:0.26 Acres
- Lot Features:Corner Lot, Sidewalks
- Construction Materials:Stone, Stucco
- Foundation Description:Crawl Space
Schools
- High school:Nampa
- Middle school:Lone Star
- Elementary school:Owyhee
Utilities
- Water:City Service
Finances and disclosures
- Price:$700,000
- Price per sq. ft.:$302.51
- Tax amount:$2,670 (2025)
Features and amenities
- Amenities:Breakfast Bar, Pantry, Walk-In Closet(s)
Parking
- Parking description:Attached, Finished Driveway
- Garage:Yes
- Garage spaces:4
New listings near 922 W Riverstone Ct.
- New
 $434,990Active4 beds 3 baths2,020 sq. ft.
18451 Spicebush Ave, Nampa, ID 83687
MLS# 99005921Listed by: KELLER WILLIAMS REALTY BOISE - New
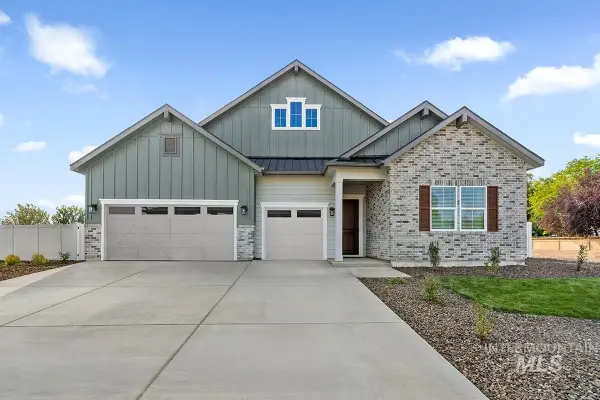 $696,990Active4 beds 4 baths2,914 sq. ft.
2345 E Ebony St, Nampa, ID 83686
MLS# 99005904Listed by: HUBBLE HOMES, LLC - New
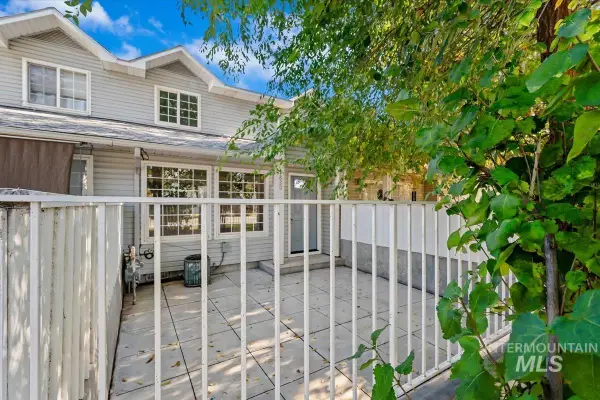 $293,500Active2 beds 3 baths1,056 sq. ft.
1820 S. Juniper St., Nampa, ID 83686
MLS# 99005907Listed by: SILVERCREEK REALTY GROUP - New
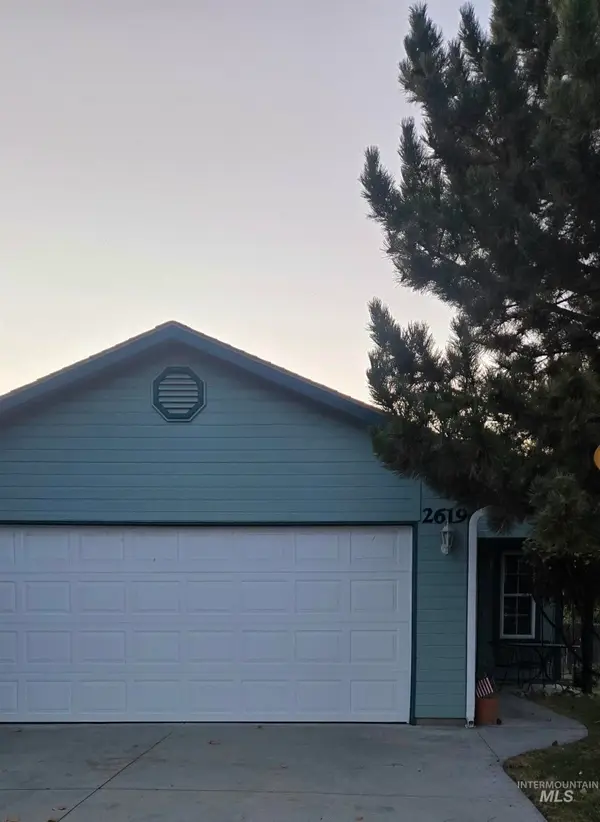 $286,900Active2 beds 2 baths944 sq. ft.
2619 S Canyon St, Nampa, ID 83686
MLS# 99005874Listed by: IDAHO TOWN & COUNTRY REALTY - New
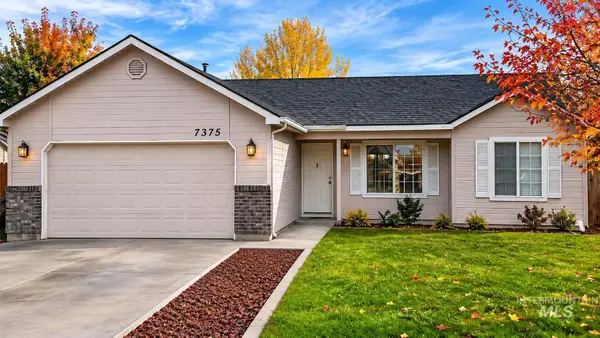 $369,800Active3 beds 2 baths1,253 sq. ft.
7375 E Saxton Lane, Nampa, ID 83687
MLS# 99005875Listed by: REMAX ADVENTURE 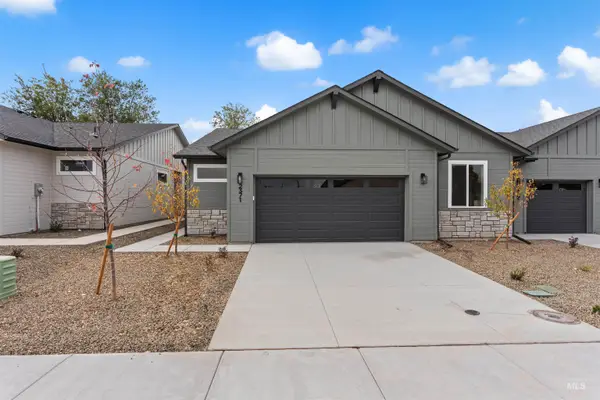 $345,899Pending2 beds 2 baths1,042 sq. ft.
2401 S Bayne Lane, Nampa, ID 83686
MLS# 99005877Listed by: SILVERCREEK REALTY GROUP- New
 $495,000Active3 beds 2 baths1,440 sq. ft.
2024 Glen View Dr, Nampa, ID 83686
MLS# 99005854Listed by: 1ST PLACE REALTY, LLC - New
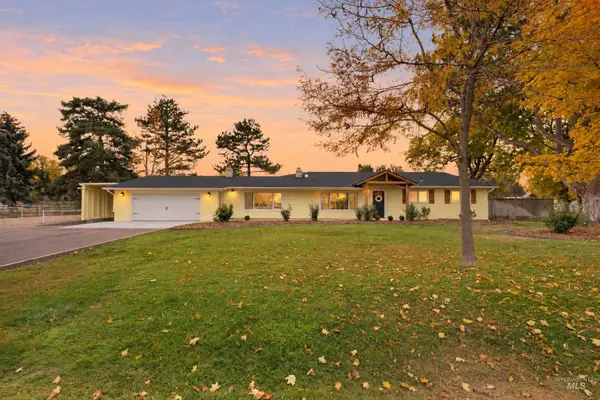 $910,000Active4 beds 4 baths3,006 sq. ft.
4213 Jessie Ln, Nampa, ID 83686
MLS# 99005820Listed by: HOMES OF IDAHO - New
 $327,900Active3 beds 2 baths1,628 sq. ft.
1100 Burnett Dr #201, Nampa, ID 83651
MLS# 99005822Listed by: BULLOCK AND COMPANY, REALTORS - New
 $950,000Active9 beds 5 baths4,454 sq. ft.
124 Smith Ave, Nampa, ID 83651
MLS# 99005844Listed by: BERKSHIRE HATHAWAY HOMESERVICES SILVERHAWK REALTY


Protect your home and budget from life's surprises with an Assurant Home Warranty, backed by a partner that supports you through every step of homeownership. Explore Plans.
© 2026 Better Homes and Gardens Real Estate LLC. An Anywhere Real Estate company. All rights reserved. Better Homes and Gardens® Real Estate is a registered trademark owned by Meredith Operations Corporation, licensed to Better Homes and Gardens Real Estate LLC and used with permission. Better Homes and Gardens Real Estate LLC fully supports the principles of the Fair Housing Act and the Equal Opportunity Act. Listing information is deemed reliable but is not guaranteed accurate.
Each office is independently owned and operated.
Any services or products provided by third parties are not provided by, affiliated with or related to Better Homes and Gardens Real Estate LLC, or its affiliated companies.