
3820 Dundee Dr., New Plymouth, ID 83655
Local realty services provided by:Better Homes and Gardens Real Estate 43° North
3820 Dundee Dr.,New Plymouth, ID 83655
$1,280,000
- 5 Beds
- 3 Baths
- 4,488 sq. ft.
- Single family
- Active
Upcoming open houses
- Sat, Oct 1010:00 am - 12:00 pm
Listed by: shelby fugateCell: 208-739-8669
Office: real broker llc.
MLS#:98998413
Source:ID_IMLS
Price summary
- Price:$1,280,000
- Price per sq. ft.:$285.2
- Monthly HOA dues:$17.5
About this home
Imagine coffee on the deck, mountain views past your fence line into BLM ground — this 3.33-acre retreat is the one you've been waiting for. 5 bed | 3 bath | 4,488 sq ft main level | 3-car attached garage Walk through the front door and feel the open layout pull you in. The kitchen invites you to gather — knotty alder cabinets, granite counters, an island seating 5, & a real pantry. A wood-burning fireplace warms the great room beside it, w/ tile flooring & vaulted 13-ft ceilings. Retreat to a primary suite built for unwinding: tall ceilings, a walk-in closet, & an ensuite w/ double walk-in tile shower, claw-foot tub, dual sinks, & quartz counters. Two more bedrooms share a hall & full bath, & an oversized laundry room leads down to the 3-car garage. Downstairs is made for living: a rec room, home office, two more bedrooms (one a home gym), a full bath, a flex bonus room, & extra storage. Updates for peace of mind: 40-yr metal roof (2021), new garage doors, both upstairs baths remodeled. Outside is where memories happen — fenced yard, hot tub, mature trees, garden beds, fruit trees, a dry creek, & the firepit that's the family's favorite sunset spot. Plus a chicken coop, round corral, insulated 48x40 shop w/ pellet stove, & 2.25 irrigated pasture acres. No neighbors behind you, just open sky. HOA in place. Come see it for yourself...
Contact an agent
Home facts
- Year built:2014
- Subdivision & Development:Aussie Acres
- Listing ID #:98998413
- Added:45 day(s) ago
- Updated:October 09, 2026 at 02:26 PM
Rooms and interior
- Bedrooms:5
- Total bathrooms:3
- Full bathrooms:3
- Flooring:Carpet, Concrete, Tile
- Bathrooms Description:Bath-Master
- Kitchen Description:Kitchen Island, Pantry
- Basement Description:Walk-Out Access
- Living area:4,488 sq. ft.
Heating and cooling
- Cooling:Central Air
- Heating:Wood
- Central air:Yes
Structure and exterior
- Roof:Metal
- Year built:2014
- Building area:4,488 sq. ft.
- Lot area:3.33 Acres
- Lot Features:Chickens, Cul-De-Sac, Horses, Irrigation Available, Sidewalks
Schools
- High school:New Plymouth
- Middle school:N Plymouth
- Elementary school:N Plymouth
Utilities
- Water:Well
- Sewer:Septic Tank
Finances and disclosures
- Price:$1,280,000
- Price per sq. ft.:$285.2
- Tax amount:$3,208 (2025)
Features and amenities
- Amenities:Bath-Master, Kitchen Island, Pantry, Walk-In Closet(s)
Parking
- Parking description:Attached, Finished Driveway, RV Access/Parking, RV/Boat
- Garage:Yes
- Garage spaces:3
New listings near 3820 Dundee Dr.
- New
 $119,000Active2 beds 2 baths924 sq. ft.
309 W Maple St, New Plymouth, ID 83655
MLS# 99003101Listed by: HOMES OF IDAHO - New
 $399,000Active3 beds 1 baths1,943 sq. ft.
143 S East Blvd, New Plymouth, ID 83655
MLS# 99002982Listed by: RE/MAX EXECUTIVES - New
 $409,995Active4 beds 2 baths2,126 sq. ft.
603 Rosemary Ave, New Plymouth, ID 83655
MLS# 99002821Listed by: CBH SALES & MARKETING INC - New
 $359,995Active3 beds 2 baths1,447 sq. ft.
606 Rosemary Ave, New Plymouth, ID 83655
MLS# 99002824Listed by: CBH SALES & MARKETING INC - Open Sun, 11am to 1pmNew
 $459,900Active3 beds 2 baths1,791 sq. ft.
204 E Mckinley St., New Plymouth, ID 83655
MLS# 99002813Listed by: REAL BROKER LLC - New
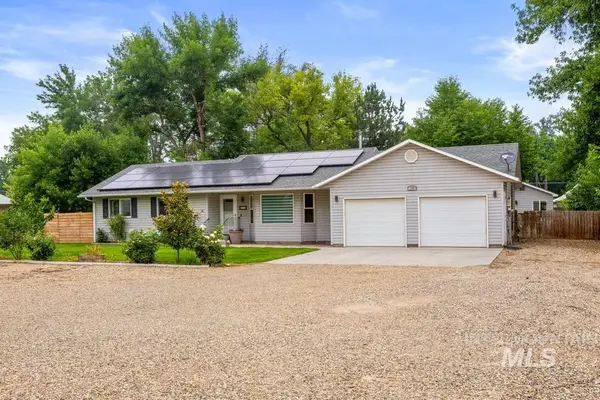 $435,000Active3 beds 2 baths1,360 sq. ft.
110 E Mckinley St., New Plymouth, ID 83655
MLS# 99002692Listed by: COMPASS RE 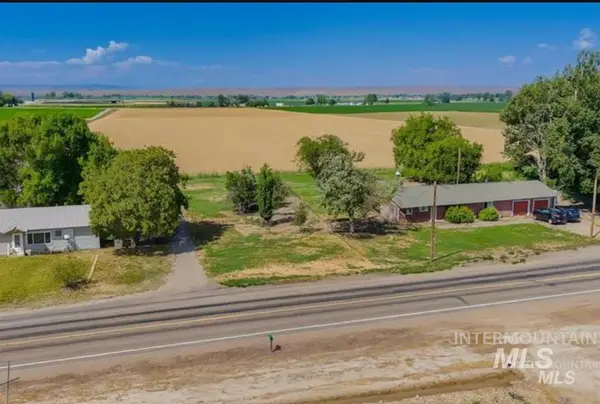 $160,000Active0.46 Acres
2800 Hwy 30, New Plymouth, ID 83655
MLS# 99001977Listed by: EXP REALTY, LLC $275,000Active3 beds 1 baths1,076 sq. ft.
277 & 279 S East Blvd, New Plymouth, ID 83655
MLS# 99001671Listed by: WINDERMERE REAL ESTATE PROFESSIONALS $389,990Active3 beds 2 baths1,694 sq. ft.
601 Rosemary Ave, New Plymouth, ID 83655
MLS# 99001339Listed by: CBH SALES & MARKETING INC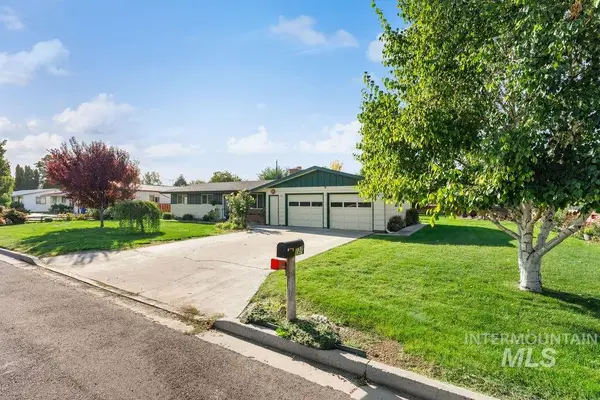 $340,000Pending3 beds 2 baths1,262 sq. ft.
127 W Mckinley, New Plymouth, ID 83655
MLS# 99001153Listed by: BOISE PREMIER REAL ESTATE


Protect your home and budget from life's surprises with an Assurant Home Warranty, backed by a partner that supports you through every step of homeownership. Explore Plans.
© 2026 Better Homes and Gardens Real Estate LLC. An Anywhere Real Estate company. All rights reserved. Better Homes and Gardens® Real Estate is a registered trademark owned by Meredith Operations Corporation, licensed to Better Homes and Gardens Real Estate LLC and used with permission. Better Homes and Gardens Real Estate LLC fully supports the principles of the Fair Housing Act and the Equal Opportunity Act. Listing information is deemed reliable but is not guaranteed accurate.
Each office is independently owned and operated.
Any services or products provided by third parties are not provided by, affiliated with or related to Better Homes and Gardens Real Estate LLC, or its affiliated companies.