
14 Elk Ridge Lane, North Fork, ID 83466
Local realty services provided by:Better Homes and Gardens Real Estate 43° North
14 Elk Ridge Lane,North Fork, ID 83466
$579,000
- 4 Beds
- 3 Baths
- 2,810 sq. ft.
- Single family
- Active
Listed by: sherri k. lukens
Office: silvercreek realty group-salmon
MLS#:2179116
Source:ID_SRMLS
Price summary
- Price:$579,000
- Price per sq. ft.:$206.05
About this home
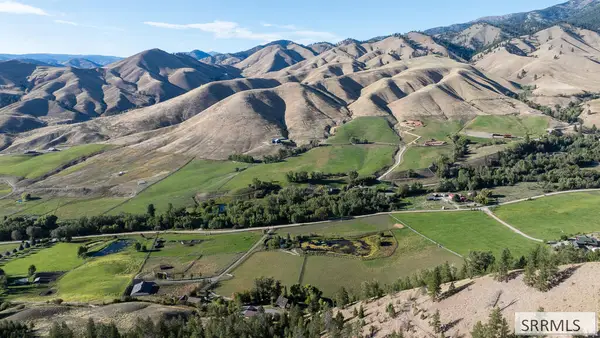
**SALMON RIVER VIEWS & ENDLESS IDAHO ADVENTURE!** Experience the best of Idaho living on 9+ acres just 15 miles north of Salmon! This 4BD/2.5BA home offers breathtaking views of the Salmon River, valley and surrounding mountains, with 2 irrigated acres and room for animals and recreational toys. Relax on the spacious deck while watching elk, deer, bighorn sheep and other wildlife wander through. Bordering public land and just mile from a boat ramp, fishing, hunting, boating and hiking are right outside your door! The main level features an open kitchen, dining and living area, 3 bedrooms, 2 baths and laundry/mudroom. Downstairs offers a 4th bedroom, spacious bonus room, bath, storage and access to the insulated 2-car garage. The home offers a solid structure and great bones, with an opportunity for cosmetic updates to make it your own! A heated, insulated shop with 220 power and propane heat provides workspace and storage. Additional features include a boat/carport, storage shed, fruit trees and irrigated pasture. Newer propane furnace, mini-split and backup heat. **Bring your vision, animals and sense of adventure—your Idaho lifestyle awaits!**...
Contact an agent
Home facts
- Year built:1983
- Subdivision & Development:ROCK POINT-LEMHI
- Listing ID #:2179116
- Added:443 day(s) ago
- Updated:November 10, 2026 at 04:06 PM
Rooms and interior
- Bedrooms:4
- Total bathrooms:3
- Full bathrooms:2
- Half bathrooms:1
- Dining Description:Formal Dining Room
- Kitchen Description:Dishwasher, Refrigerator
- Basement Description:Egress Windows, Finished, Full
- Living area:2,810 sq. ft.
Heating and cooling
- Cooling:Mini Split
- Heating:Baseboard, Electric, Forced Air, Mini Split, Propane
Structure and exterior
- Year built:1983
- Building area:2,810 sq. ft.
- Lot area:9.14 Acres
- Lot Features:Rural
- Construction Materials:Log Siding
- Exterior Features:Outbuildings, Shed
- Foundation Description:Concrete Perimeter, Slab
Schools
- High school:SALMON 291HS
- Middle school:SALMON 291 JH
- Elementary school:SALMON 291EL
Utilities
- Water:Well
- Sewer:Private Septic
Finances and disclosures
- Price:$579,000
- Price per sq. ft.:$206.05
- Tax amount:$1,546 (2025)
Features and amenities
- Appliances:Refrigerator, Washer
- Laundry features:Main Level, Washer
- Amenities:Ceiling Fan(s), Plumbed For Water Softener, RV Parking Area, Shed, Vaulted Ceiling(s)
Parking
- Parking description:2 Stalls, Attached, Carport, Detached, Dirt, Shop
New listings near 14 Elk Ridge Lane
 $1,950,000Active3 beds 3 baths1,532 sq. ft.
261 Fourth Of July Creek Road, NORTH FORK, ID 83466
MLS# 2189764Listed by: FAY RANCHES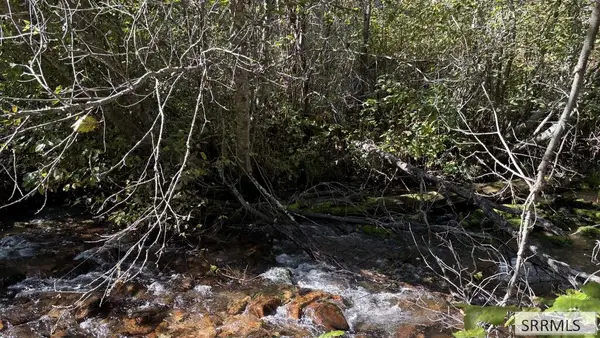 $45,000Pending1 Acres
Lot 32 Sheep Creek Road, NORTH FORK, ID 83466
MLS# 2189527Listed by: MOUNTAIN WEST REAL ESTATE $725,000Active21.2 Acres
36 Chukar Ridge Lane, NORTH FORK, ID 83466
MLS# 2189071Listed by: EQUITY NORTHWEST REAL ESTATE, LLC $2,300,000Active3 beds 3 baths3,480 sq. ft.
5 Delaney Lane, NORTH FORK, ID 83466
MLS# 2188497Listed by: MOUNTAIN WEST REAL ESTATE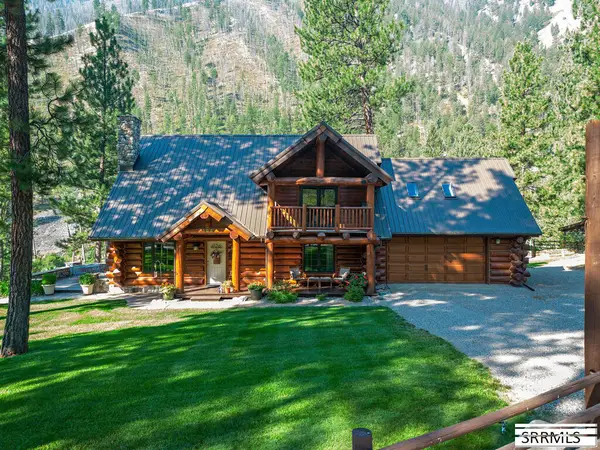 $1,200,000Pending3 beds 2 baths2,323 sq. ft.
186 Hughes Creek Road, NORTH FORK, ID 83466
MLS# 2188396Listed by: SILVERCREEK REALTY GROUP-SALMON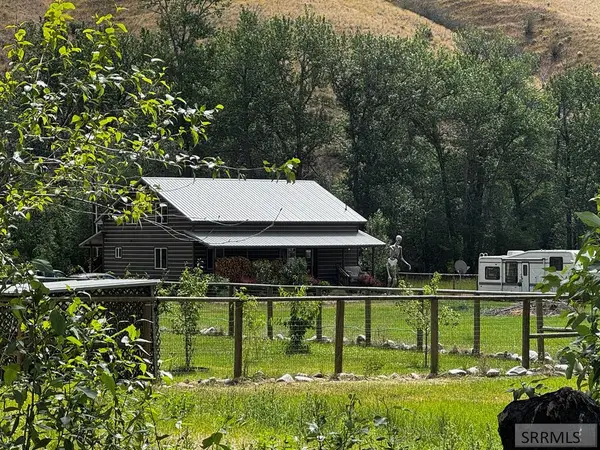 $600,000Active3 beds 3 baths1,720 sq. ft.
7 Shady Lane, NORTH FORK, ID 83466
MLS# 2187227Listed by: HOMES OF IDAHO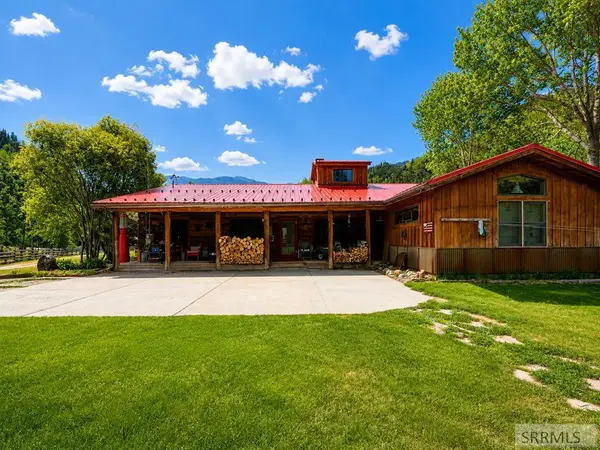 $675,000Pending3 beds 2 baths2,658 sq. ft.
9 Hughes Creek Road, NORTH FORK, ID 83466
MLS# 2186474Listed by: EQUITY NORTHWEST REAL ESTATE, LLC $159,000Active3.08 Acres
TBD Emmett Road, NORTH FORK, ID 83466
MLS# 2185725Listed by: MOUNTAIN WEST REAL ESTATE $335,000Pending2 beds 1 baths1,104 sq. ft.
21 Sheep Creek Road, NORTH FORK, ID 83466
MLS# 2185706Listed by: HOMES OF IDAHO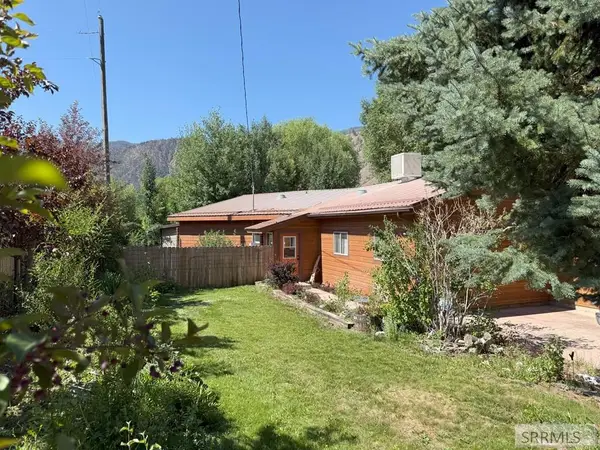 $695,000Pending4 beds 2 baths2,372 sq. ft.
4 Mule View Lane, NORTH FORK, ID 83466
MLS# 2184740Listed by: MOUNTAIN WEST REAL ESTATE


Protect your home and budget from life's surprises with an Assurant Home Warranty, backed by a partner that supports you through every step of homeownership. Explore Plans.
© 2026 Better Homes and Gardens Real Estate LLC. An Anywhere Real Estate company. All rights reserved. Better Homes and Gardens® Real Estate is a registered trademark owned by Meredith Operations Corporation, licensed to Better Homes and Gardens Real Estate LLC and used with permission. Better Homes and Gardens Real Estate LLC fully supports the principles of the Fair Housing Act and the Equal Opportunity Act. Listing information is deemed reliable but is not guaranteed accurate.
Each office is independently owned and operated.
Any services or products provided by third parties are not provided by, affiliated with or related to Better Homes and Gardens Real Estate LLC, or its affiliated companies.