
1874 Cedar Ridge Drive, Orofino, ID 83544
Local realty services provided by:Better Homes and Gardens Real Estate 43° North
1874 Cedar Ridge Drive,Orofino, ID 83544
$849,000
- 2 Beds
- 2 Baths
- 1,600 sq. ft.
- Single family
- Active
Listed by: kyle beanCell: 208-816-7885
Office: real broker llc.
MLS#:99005810
Source:ID_IMLS
Price summary
- Price:$849,000
- Price per sq. ft.:$496.49
About this home
Stop saving adventure for your days off. Live where it begins right outside your door. Imagine waking up to sweeping views of Dworshak Reservoir, sipping coffee as the countryside comes alive, and knowing the best part of your day is still ahead. With 16.54 acres of your own Idaho retreat, there's room to breathe, explore, and spend your time doing more of what you love. Launch the boat for a day of fishing, explore nearby wilderness in search of your next hunting story, or take the scenic route home just because you can. On slower days, watch wildlife wander through the countryside, tackle a project in the shop, or invite friends and family to stay awhile. When the sun begins to set, trade the day's adventures for quiet evenings on the deck, a soak in the hot tub, and skies filled with stars. Here, you don't have to choose between peaceful privacy and an active outdoor lifestyle. There's space for your gear, your hobbies, your people, and the kind of memories you usually have to travel to make. Whether this becomes your full-time home or your favorite place to escape, every season brings another reason to stay. It's the freedom to slow down when you want, get outside when you don't, and make every day feel a little more like a getaway. The Idaho lifestyle you've been chasing is already here. Don't spend another season wishing you were living it....
Contact an agent
Home facts
- Year built:2016
- Subdivision & Development:0 Not Applicable
- Listing ID #:99005810
- Added:2 day(s) ago
- Updated:November 09, 2026 at 05:02 PM
Rooms and interior
- Bedrooms:2
- Total bathrooms:2
- Full bathrooms:2
- Flooring:Carpet, Concrete, Tile
- Kitchen Description:Pantry, Sauna/Steam Room
- Living area:1,600 sq. ft.
Heating and cooling
- Cooling:Central Air, Ductless/Mini Split
- Heating:Electric, Wood
- Central air:Yes
Structure and exterior
- Roof:Metal
- Year built:2016
- Building area:1,600 sq. ft.
- Lot area:16.54 Acres
- Construction Materials:Frame
- Foundation Description:Slab
Schools
- High school:Orofino High School
- Middle school:Orofino Junior High
- Elementary school:Orofino Elementary
Utilities
- Water:Well
- Sewer:Septic Tank
Finances and disclosures
- Price:$849,000
- Price per sq. ft.:$496.49
- Tax amount:$2,170 (2025)
Features and amenities
- Amenities:Breakfast Bar, Pantry, Sauna/Steam Room, Walk-In Closet(s)
Parking
- Parking description:Detached, RV Access/Parking
- Garage:Yes
- Garage spaces:2
New listings near 1874 Cedar Ridge Drive
- New
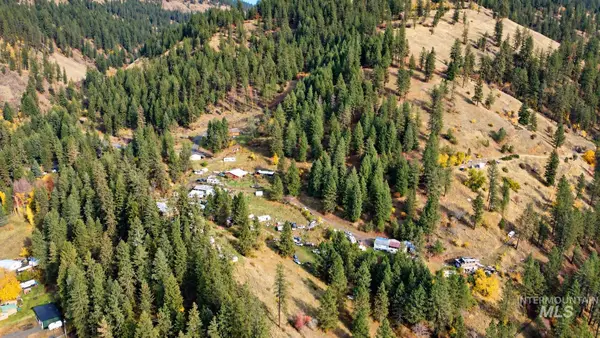 $175,000Active20.14 Acres
87 & 181 Alpine Dr, Orofino, ID 83544
MLS# 99005713Listed by: SILVERCREEK REALTY GROUP - New
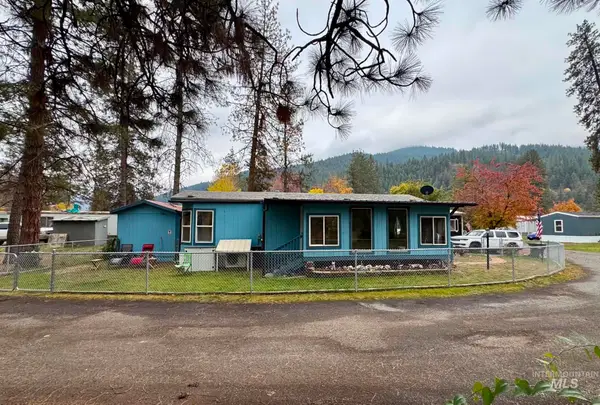 $37,000Active1 beds 1 baths572 sq. ft.
18 Chinook Lane, Orofino, ID 83544
MLS# 99005581Listed by: CENTURY 21 PRICE RIGHT - New
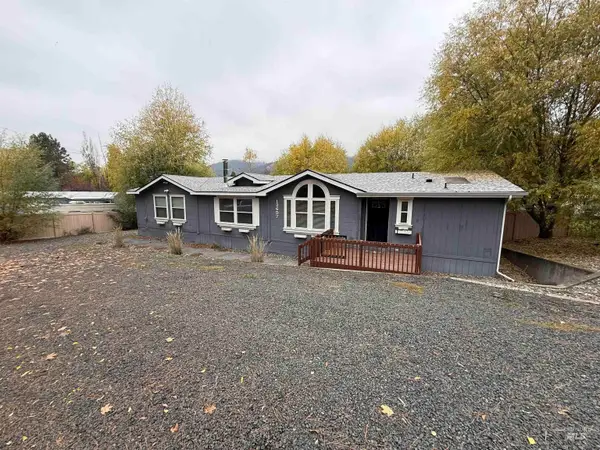 $369,000Active3 beds 2 baths1,760 sq. ft.
12657 Indio Ave, Orofino, ID 83544
MLS# 99005575Listed by: REFINED REALTY - New
 $995,000Active1 beds 2 baths3,600 sq. ft.
47447 Hwy 12, Orofino, ID 83544
MLS# 99005506Listed by: THE REAL ESTATERS - New
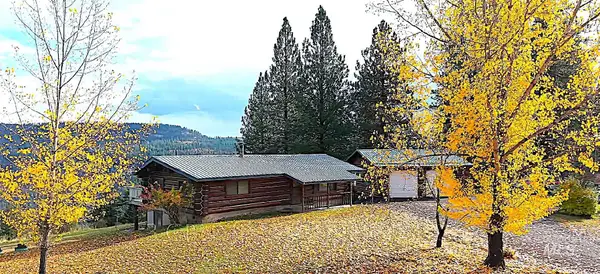 $595,000Active3 beds 2 baths2,288 sq. ft.
3 Grumpy Old Men Road, Orofino, ID 83544
MLS# 99005252Listed by: THE REAL ESTATERS 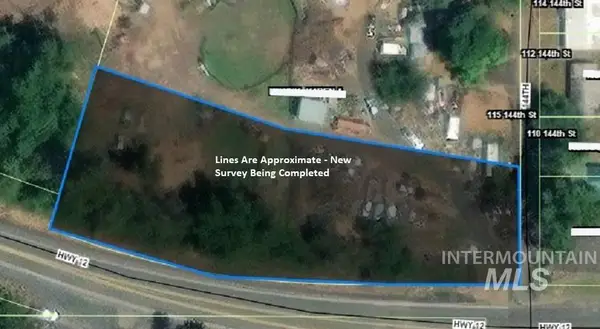 $175,000Active1 Acres
TBD Highway 12, Orofino, ID 83544
MLS# 99004924Listed by: THE REAL ESTATERS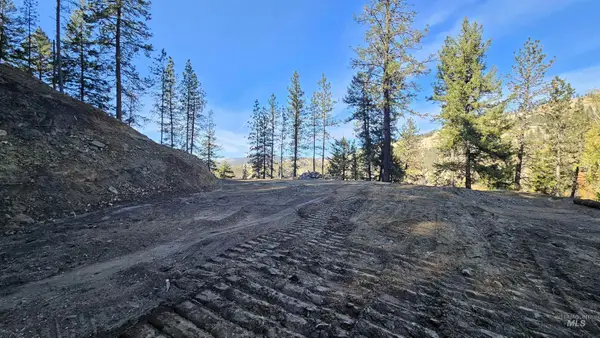 $149,000Active5.6 Acres
477 Stoddard Dr, Orofino, ID 83544
MLS# 99004832Listed by: SILVERCREEK REALTY GROUP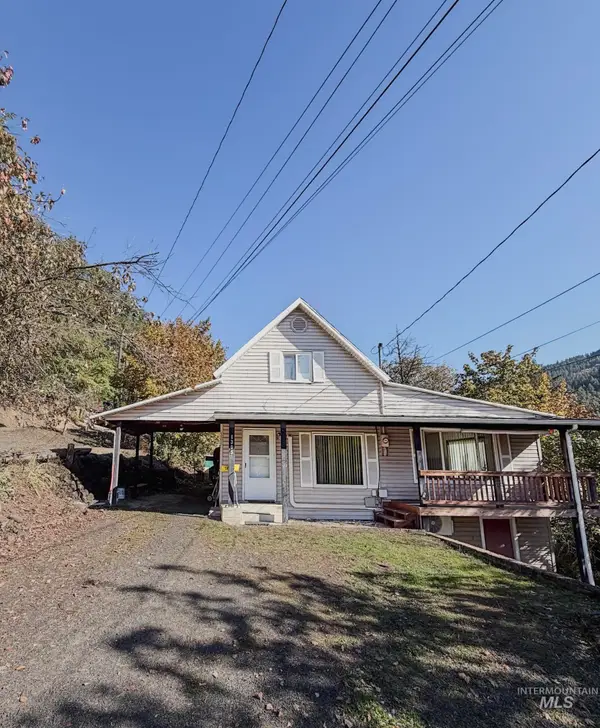 $260,000Active2 beds 1 baths1,536 sq. ft.
1305 Forsman Avenue, Orofino, ID 83544
MLS# 99004123Listed by: THE REAL ESTATERS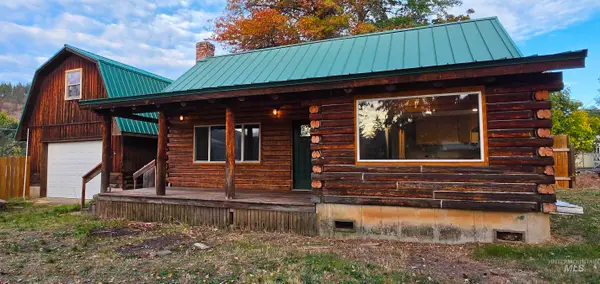 $275,000Active2 beds 1 baths1,192 sq. ft.
310 128th St, Orofino, ID 83544
MLS# 99003687Listed by: COLDWELL BANKER TOMLINSON ASSOCIATES


Protect your home and budget from life's surprises with an Assurant Home Warranty, backed by a partner that supports you through every step of homeownership. Explore Plans.
© 2026 Better Homes and Gardens Real Estate LLC. An Anywhere Real Estate company. All rights reserved. Better Homes and Gardens® Real Estate is a registered trademark owned by Meredith Operations Corporation, licensed to Better Homes and Gardens Real Estate LLC and used with permission. Better Homes and Gardens Real Estate LLC fully supports the principles of the Fair Housing Act and the Equal Opportunity Act. Listing information is deemed reliable but is not guaranteed accurate.
Each office is independently owned and operated.
Any services or products provided by third parties are not provided by, affiliated with or related to Better Homes and Gardens Real Estate LLC, or its affiliated companies.