
25 W First N, Paris, ID 83261
Local realty services provided by:Better Homes and Gardens Real Estate Momentum
25 W First N,Paris, ID 83261
$469,000
- 4 Beds
- 3 Baths
- 3,086 sq. ft.
- Single family
- Active
Listed by: patience m. fisher
Office: bonneville realty
MLS#:2176467
Source:SL
Price summary
- Price:$469,000
- Price per sq. ft.:$151.98
About this home
Motivated Sellers! Lots to LOVE! 2 Story Home in Paris Idaho, north of Bear Lake. Updated Kitchen with lots of cabinets, built in china cabinet, & desk, Big Living Room w Fireplace, Huge Main Floor Family Room w Fireplace, Main Level Master Bedroom Suite, Main Floor Laundry, Huge Newer Deck, Outside Shed. Oversized 2 Car Garage and MORE. You'll love the small town charm just 8 miles southwest of Montpelier, 7 miles to the north beach turn off, 20 miles from Garden City and only 35 miles from Beaver Mountain. A great spot away from summer crowds. Just a few minutes from Montpelier's new temple. Walking distance to the elementary school.
Contact an agent
Home facts
- Year built:1969
- Listing ID #:2176467
- Added:51 day(s) ago
- Updated:September 25, 2026 at 11:29 AM
Rooms and interior
- Bedrooms:4
- Total bathrooms:3
- Full bathrooms:3
- Rooms Total:14
- Flooring:Carpet, Laminate, Vinyl
- Kitchen Description:Disposal, Kitchen: Updated, Microwave, Range/Oven: Free Stdng., Refrigerator
- Basement Description:Partial
- Living area:3,086 sq. ft.
Heating and cooling
- Heating:Electric, Gas: Central, Propane
Structure and exterior
- Roof:Metal
- Year built:1969
- Building area:3,086 sq. ft.
- Lot area:0.35 Acres
- Lot Features:Flat, Secluded
- Exterior Features:Entry (Foyer), Out Buildings
- Levels:3 Story
Schools
- High school:Bear Lake
- Middle school:Bear Lake
- Elementary school:Paris
Utilities
- Water:Culinary, Water Connected
- Sewer:Sewer Connected, Sewer: Connected
Finances and disclosures
- Price:$469,000
- Price per sq. ft.:$151.98
- Tax amount:$1,200
Features and amenities
- Laundry features:Electric Dryer Hookups
- Amenities:Gas Logs, Storage Shed(s), Window Coverings
Parking
- Total parking spaces:6
- Parking description:2 Car Garage, Attached, Attached Garage, Garage Door Opener
- Garage spaces:2
New listings near 25 W First N
- New
 $6,500,000Active-- beds -- baths
0 Hwy 89, PARIS, ID 83261
MLS# 2189291Listed by: FAY RANCHES  $300,000Active75.5 Acres
159 N Peterson Ln, Paris, ID 83261
MLS# 2184999Listed by: BONNEVILLE REALTY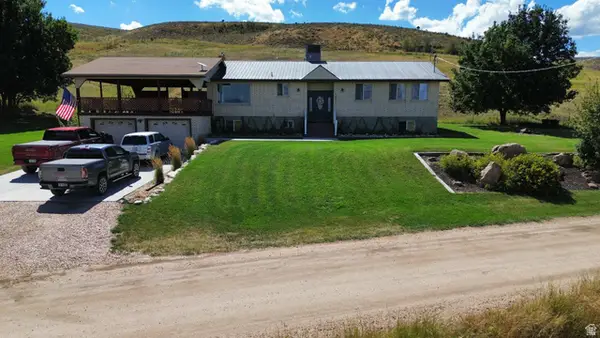 $499,000Pending6 beds 3 baths3,314 sq. ft.
500 W 200 N, Paris, ID 83261
MLS# 2179343Listed by: MOUNTAIN RETREAT REAL ESTATE, LLC $205,000Active0.9 Acres
161 S 2nd E, Paris, ID 83261
MLS# 2177348Listed by: BERKSHIRE HATHAWAY HOME SERVICES INTERMOUNTAIN PROPERTIES $3,975,000Active6 beds 6 baths6,701 sq. ft.
1133 Paris Canyon Rd, Paris, ID 83261
MLS# 2172033Listed by: CENTURY 21 N & N REALTORS $799,000Active12 beds 4 baths4,000 sq. ft.
121 S 100 E, Paris, ID 83261
MLS# 2159435Listed by: ROGUE REAL ESTATE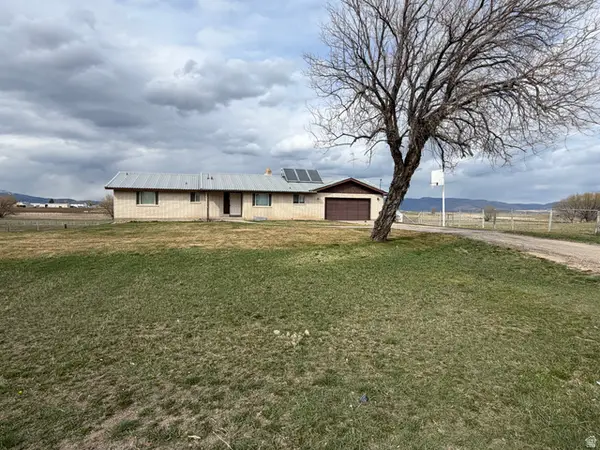 $499,000Active4 beds 3 baths3,276 sq. ft.
105 E 2nd N, Paris, ID 83261
MLS# 2147354Listed by: MOUNTAIN RETREAT REAL ESTATE, LLC $555,000Active4 beds 2 baths1,885 sq. ft.
32 N 2nd St E, Paris, ID 83261
MLS# 2137628Listed by: REAL ESTATE OF BEAR LAKE, LLC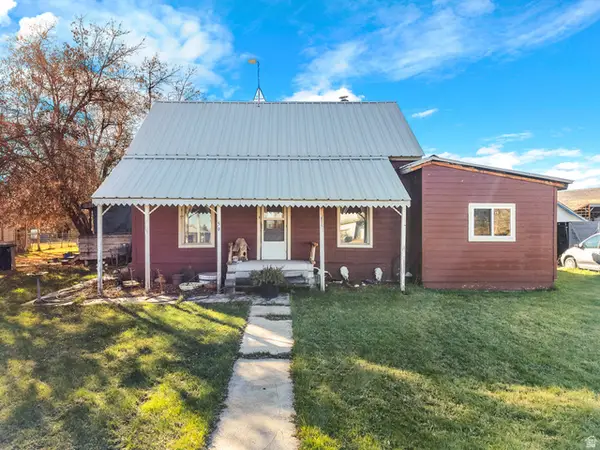 $300,000Active3 beds 2 baths1,280 sq. ft.
59 W 1st S S, Paris, ID 83261
MLS# 2121570Listed by: REAL ESTATE OF BEAR LAKE, LLC


Protect your home and budget from life's surprises with an Assurant Home Warranty, backed by a partner that supports you through every step of homeownership. Explore Plans.
© 2026 Better Homes and Gardens Real Estate LLC. An Anywhere Real Estate company. All rights reserved. Better Homes and Gardens® Real Estate is a registered trademark owned by Meredith Operations Corporation, licensed to Better Homes and Gardens Real Estate LLC and used with permission. Better Homes and Gardens Real Estate LLC fully supports the principles of the Fair Housing Act and the Equal Opportunity Act. Listing information is deemed reliable but is not guaranteed accurate.
Each office is independently owned and operated.
Any services or products provided by third parties are not provided by, affiliated with or related to Better Homes and Gardens Real Estate LLC, or its affiliated companies.