
309 N 11th., Parma, ID 83660
Local realty services provided by:Better Homes and Gardens Real Estate 43° North
309 N 11th.,Parma, ID 83660
$339,999
- 3 Beds
- 2 Baths
- 1,242 sq. ft.
- Single family
- Active
Listed by: mick eellsCell: 208-608-9027
Office: silvercreek realty group
MLS#:99002238
Source:ID_IMLS
Price summary
- Price:$339,999
- Price per sq. ft.:$273.75
- Monthly HOA dues:$37.5
About this home
Welcome home to the Haven plan by Zion Homes. Builder is offering a $10,000 buyer incentive! This beautifully appointed 3 bedroom, 2 bath home comes with a 2 car garage plus RV parking, nestled in Parma, Idaho’s newest and most sought-after community, Pheasant Run. Step inside to find custom cabinetry with soft-close doors throughout, complemented by a cozy coffee bar with floating shelves, the perfect spot to start your morning. Quartz countertops flow throughout the home with a full tile backsplash. Durable luxury plank vinyl flooring runs through the entire living area, offering both style and easy upkeep. Enjoy Idaho evenings on the beautiful back patio, complete with a stubbed gas line ready for your barbecue, all set on a fully landscaped lot. Just minutes from downtown Caldwell and close to endless outdoor recreation, this home offers the ideal blend of modern comfort and small-town charm. Don’t miss your chance to call the Haven plan home!
Contact an agent
Home facts
- Year built:2026
- Subdivision & Development:Pheasant Run
- Listing ID #:99002238
- Added:1 day(s) ago
- Updated:September 30, 2026 at 03:44 AM
Rooms and interior
- Bedrooms:3
- Total bathrooms:2
- Full bathrooms:2
- Flooring:Carpet
- Bathrooms Description:Bath-Master
- Kitchen Description:Kitchen Island, Pantry
- Living area:1,242 sq. ft.
Heating and cooling
- Cooling:Central Air
- Heating:Natural Gas
- Central air:Yes
Structure and exterior
- Roof:Architectural Style
- Year built:2026
- Building area:1,242 sq. ft.
- Lot area:0.16 Acres
- Lot Features:Irrigation Available, Sidewalks
- Construction Materials:Concrete, Frame
Schools
- High school:Wilder
- Middle school:Wilder Jr
- Elementary school:Wilder Elem
Utilities
- Water:City Service
Finances and disclosures
- Price:$339,999
- Price per sq. ft.:$273.75
- Tax amount:$981 (2025)
Features and amenities
- Amenities:Bath-Master, Kitchen Island, Pantry, Walk-In Closet(s)
Parking
- Parking description:Attached, Finished Driveway, RV Access/Parking
- Garage:Yes
- Garage spaces:2
New listings near 309 N 11th.
- New
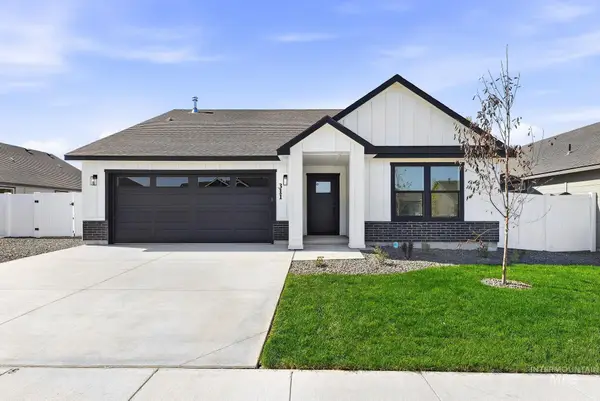 $344,000Active3 beds 2 baths1,360 sq. ft.
311 N 11th. St., Parma, ID 83660
MLS# 99002239Listed by: SILVERCREEK REALTY GROUP - New
 $724,000Active5 beds 4 baths4,336 sq. ft.
508 E Elm Ave, Parma, ID 83660
MLS# 99001881Listed by: HUNTER OF HOMES, LLC - New
 $1,400,000Active3 beds 2 baths1,680 sq. ft.
3880 1 Ln E, Parma, ID 83660
MLS# 99001819Listed by: HAYDEN OUTDOORS REAL ESTATE - New
 $535,000Active4 beds 2 baths2,052 sq. ft.
32400 Nichol Lane, Parma, ID 83660
MLS# 99001656Listed by: SILVERCREEK REALTY GROUP - New
 $359,900Active6 beds 3 baths2,132 sq. ft.
704 E Grove Ave, Parma, ID 83660
MLS# 99001499Listed by: MICHAEL RYAN REAL ESTATE  $300,000Active4 beds 2 baths1,360 sq. ft.
801 E Ball Avenue, Parma, ID 83660
MLS# 99001214Listed by: LPT REALTY $355,000Active3 beds 2 baths1,046 sq. ft.
31977 Nob Lane, Parma, ID 83660
MLS# 99001030Listed by: CENTURY 21 NORTHSTAR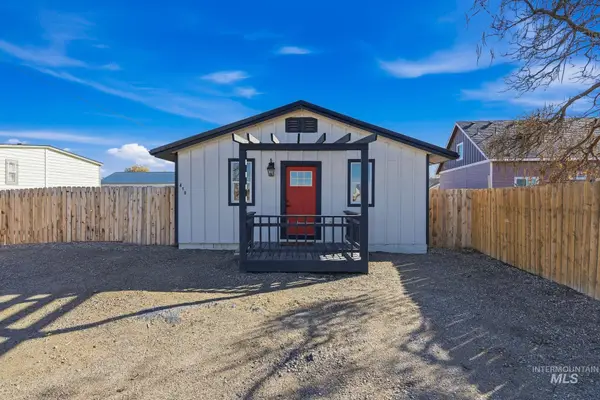 $284,613Pending3 beds 2 baths1,152 sq. ft.
410 S Roswell Blvd, Parma, ID 83660
MLS# 99000557Listed by: MOUNTAIN REALTY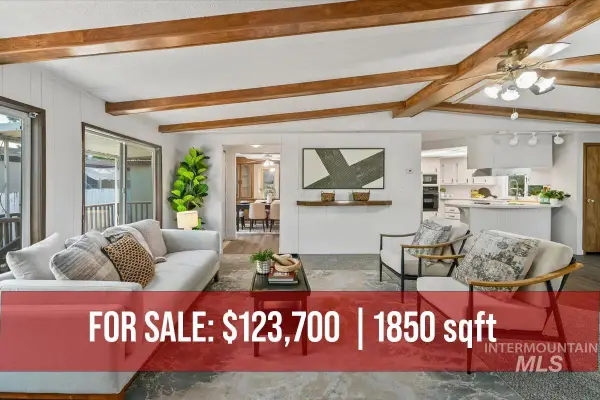 $123,700Active3 beds 2 baths1,848 sq. ft.
1220 N 4th St #36, Parma, ID 83660
MLS# 98999804Listed by: 208INVEST.COM


Protect your home and budget from life's surprises with an Assurant Home Warranty, backed by a partner that supports you through every step of homeownership. Explore Plans.
© 2026 Better Homes and Gardens Real Estate LLC. An Anywhere Real Estate company. All rights reserved. Better Homes and Gardens® Real Estate is a registered trademark owned by Meredith Operations Corporation, licensed to Better Homes and Gardens Real Estate LLC and used with permission. Better Homes and Gardens Real Estate LLC fully supports the principles of the Fair Housing Act and the Equal Opportunity Act. Listing information is deemed reliable but is not guaranteed accurate.
Each office is independently owned and operated.
Any services or products provided by third parties are not provided by, affiliated with or related to Better Homes and Gardens Real Estate LLC, or its affiliated companies.