
2645 Bandon Dunes Ave, Payette, ID 83661
Local realty services provided by:Better Homes and Gardens Real Estate 43° North
2645 Bandon Dunes Ave,Payette, ID 83661
$325,000
- 3 Beds
- 2 Baths
- 1,266 sq. ft.
- Single family
- Active
Listed by: kim bruceMain: 208-452-3337
Office: goldwings real estate group
MLS#:99001659
Source:ID_IMLS
Price summary
- Price:$325,000
- Price per sq. ft.:$256.71
- Monthly HOA dues:$29.17
About this home
Nice newer home in a neighborhood that is located up by the golf course and offers an edge of town feeling. This home has a nice sized back yard, fully landscaped and sprinklered front yard and fenced back yard. Open concept floor plan for the living room, dining and kitchen. Back patio offers a place to unwind and enjoy the outdoor living space for this home. The sale of this property is subject to a short Sale. This home is being sold AS - IS.
Contact an agent
Home facts
- Year built:2024
- Subdivision & Development:Piper Glen Sub
- Listing ID #:99001659
- Added:1 day(s) ago
- Updated:September 24, 2026 at 02:15 PM
Rooms and interior
- Bedrooms:3
- Total bathrooms:2
- Full bathrooms:2
- Flooring:Carpet
- Bathrooms Description:Bath-Master
- Kitchen Description:Kitchen Island, Pantry
- Living area:1,266 sq. ft.
Heating and cooling
- Cooling:Central Air
- Heating:Forced Air, Natural Gas
- Central air:Yes
Structure and exterior
- Roof:Architectural Style, Composition
- Year built:2024
- Building area:1,266 sq. ft.
- Lot area:0.16 Acres
- Construction Materials:Frame
Schools
- High school:Payette
- Middle school:McCain
- Elementary school:Payette
Utilities
- Water:City Service
Finances and disclosures
- Price:$325,000
- Price per sq. ft.:$256.71
- Tax amount:$2,044 (2025)
Features and amenities
- Amenities:Bath-Master, Breakfast Bar, Kitchen Island, Pantry
Parking
- Parking description:Attached
- Garage:Yes
- Garage spaces:2
New listings near 2645 Bandon Dunes Ave
- New
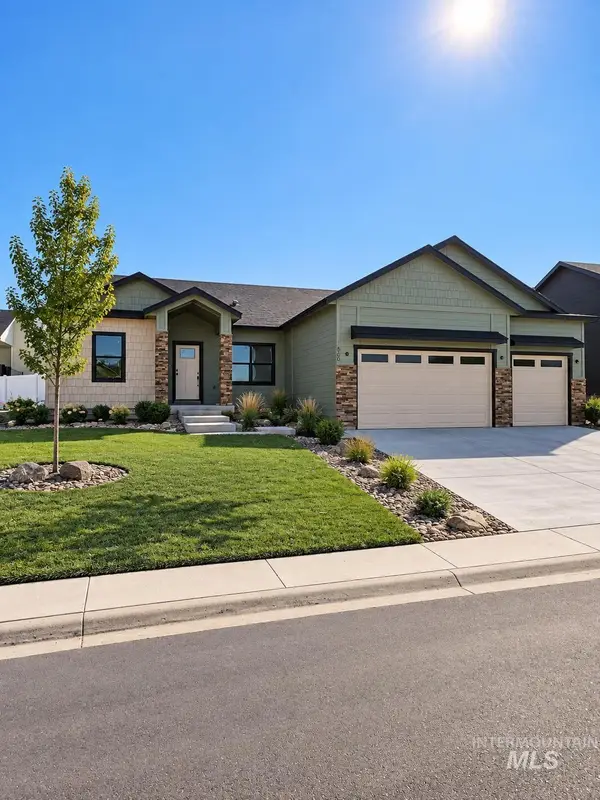 $535,000Active4 beds 2 baths1,889 sq. ft.
760 Oakmont St, Payette, ID 83661
MLS# 99001185Listed by: SILVERCREEK REALTY GROUP - New
 $510,000Active3 beds 2 baths1,608 sq. ft.
750 Oakmont St, Payette, ID 83661
MLS# 99001186Listed by: SILVERCREEK REALTY GROUP - New
 $349,900Active2 beds 2 baths1,785 sq. ft.
112 Country Lane Loop, Payette, ID 83661
MLS# 99001100Listed by: RED PHEASANT REALTY - New
 $499,000Active4 beds 3 baths1,920 sq. ft.
3000 Driftwood, Payette, ID 83619
MLS# 99001046Listed by: HOMES OF IDAHO - New
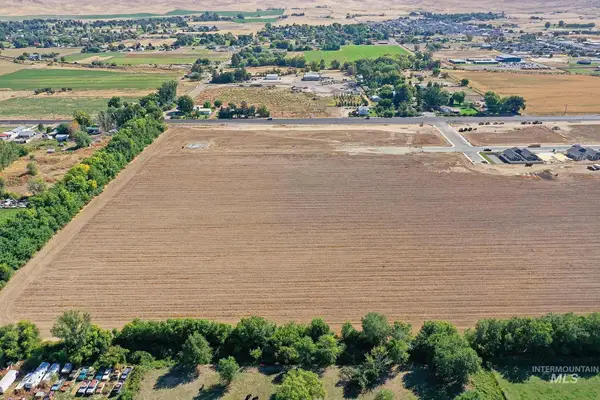 $4,400,000Active22.89 Acres
TBD Highway 95, Payette, ID 83661
MLS# 99001050Listed by: SILVERCREEK REALTY GROUP - New
 $499,000Active4 beds 3 baths1,920 sq. ft.
3020 Driftwood, Payette, ID 83619
MLS# 99001029Listed by: HOMES OF IDAHO - New
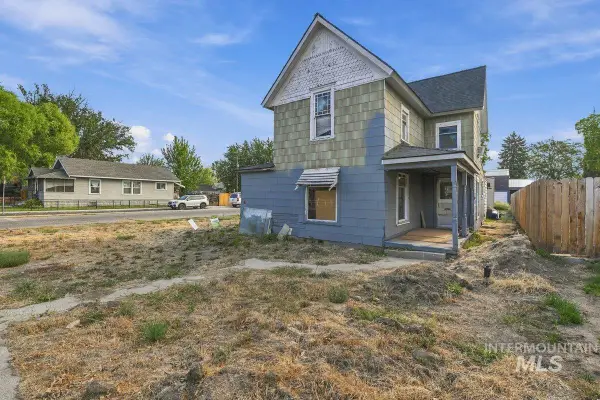 $210,000Active4 beds 1 baths1,572 sq. ft.
442 N 6th St, Payette, ID 83661
MLS# 99000894Listed by: KELLER WILLIAMS REALTY BOISE  $399,000Pending3 beds 2 baths2,464 sq. ft.
3095 Center Ave, Payette, ID 83661
MLS# 99000864Listed by: FATHOM REALTY $320,000Pending3 beds 2 baths1,080 sq. ft.
1337 N 2nd Street, Payette, ID 83661
MLS# 99000825Listed by: HUNTER OF HOMES - OREGON


Protect your home and budget from life's surprises with an Assurant Home Warranty, backed by a partner that supports you through every step of homeownership. Explore Plans.
© 2026 Better Homes and Gardens Real Estate LLC. An Anywhere Real Estate company. All rights reserved. Better Homes and Gardens® Real Estate is a registered trademark owned by Meredith Operations Corporation, licensed to Better Homes and Gardens Real Estate LLC and used with permission. Better Homes and Gardens Real Estate LLC fully supports the principles of the Fair Housing Act and the Equal Opportunity Act. Listing information is deemed reliable but is not guaranteed accurate.
Each office is independently owned and operated.
Any services or products provided by third parties are not provided by, affiliated with or related to Better Homes and Gardens Real Estate LLC, or its affiliated companies.