
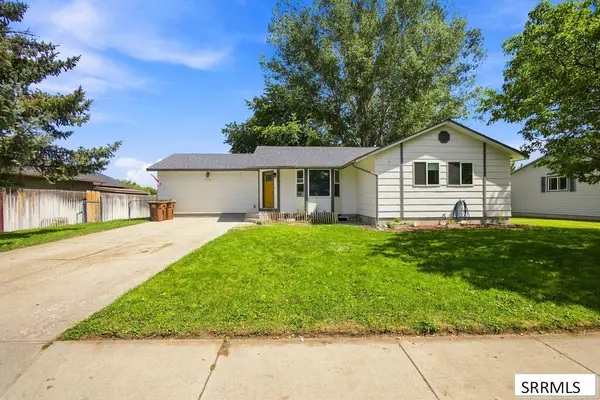
11755 Buffalo Road, Pocatello, ID 83202
Local realty services provided by:Better Homes and Gardens Real Estate 43° North
11755 Buffalo Road,Pocatello, ID 83202
$435,000
- 3 Beds
- 2 Baths
- 1,860 sq. ft.
- Single family
- Pending
Listed by: joseph james
Office: silvercreek realty group
MLS#:2188850
Source:ID_SRMLS
Price summary
- Price:$435,000
- Price per sq. ft.:$233.87
About this home
Imagine waking up on Pocatello's Hi-Line Bench to panoramic views stretching across the Portneuf Valley toward Kinport Peak and American Falls Reservoir, with the LDS Temple creating a beautiful backdrop to the east. Set on 1.50 acres outside Pocatello city limits, this recently updated 3-bedroom, 2-bath home offers something increasingly difficult to find,the space, privacy, lower taxes, and freedom of county living while remaining just minutes from town. Step outside and enjoy a property designed for the Idaho lifestyle. Spend mornings among the apple and peach trees, raise chickens or goats, work on projects or store your toys in the 24x36 shop, and take advantage of the 14x36 Bulley barn. When evening arrives, gather around the oversized fire pit and watch the sun settle across the valley. The recently combined neighboring parcel expands the property to approximately 1.50 acres, giving you even more room to dream, whether that means another home, a larger shop, or simply more space to call your own. With quick I-15 access from New Day Parkway and the Portneuf Wellness Complex, shopping, dining, and recreation nearby, you can enjoy the best of both worlds: room to breathe, incredible views, and county living without giving up the convenience of the city....
Contact an agent
Home facts
- Year built:1994
- Subdivision & Development:COUNTY PROPERTY SUBDIVISION-BAN
- Listing ID #:2188850
- Added:5 day(s) ago
- Updated:September 01, 2026 at 10:54 PM
Rooms and interior
- Bedrooms:3
- Total bathrooms:2
- Full bathrooms:2
- Kitchen Description:Dishwasher, Double Oven, Refrigerator
- Basement Description:Crawl Space
- Living area:1,860 sq. ft.
Heating and cooling
- Heating:Electric
Structure and exterior
- Year built:1994
- Building area:1,860 sq. ft.
- Lot area:1.5 Acres
- Lot Features:Secluded
- Architectural Style:Double Wide
- Construction Materials:Lap Siding
- Exterior Features:Barn, Dog Run, Outbuildings, Shed
- Foundation Description:Concrete Perimeter
Schools
- High school:HIGHLAND
- Middle school:ALAMEDA MIDDLE SCHOOL
- Elementary school:ELLIS
Utilities
- Water:Well
Finances and disclosures
- Price:$435,000
- Price per sq. ft.:$233.87
- Tax amount:$525 (2025)
Features and amenities
- Appliances:Refrigerator
- Laundry features:Main Level
- Amenities:RV Parking Area, Shed
Parking
- Parking description:2 Stalls, Asphalt
New listings near 11755 Buffalo Road
- New
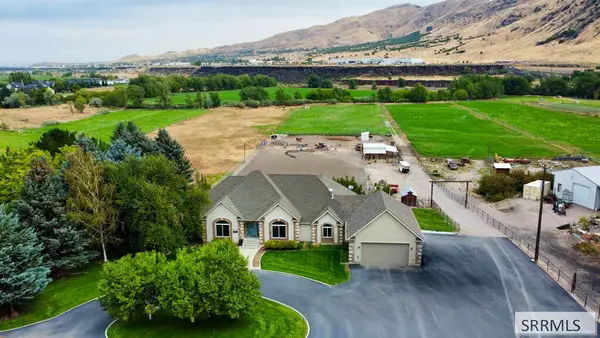 $995,000Active4 beds 3 baths2,784 sq. ft.
7474 Portneuf Road, POCATELLO, ID 83204
MLS# 2188929Listed by: PREMIER PROPERTIES REAL ESTATE CO. - New
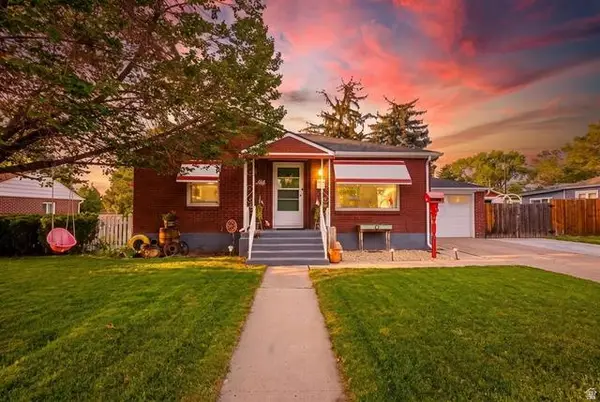 $367,000Active4 beds 2 baths1,716 sq. ft.
754 Dogwood St, Pocatello, ID 83201
MLS# 2182197Listed by: KELLER WILLIAMS REALTY EAST IDAHO - New
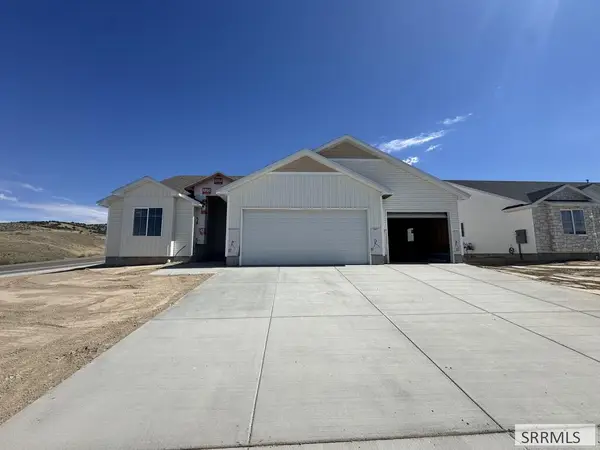 $599,900Active6 beds 3 baths3,536 sq. ft.
3012 Alexandre Drive, POCATELLO, ID 83204
MLS# 2188883Listed by: RE/MAX COUNTRY REAL ESTATE - New
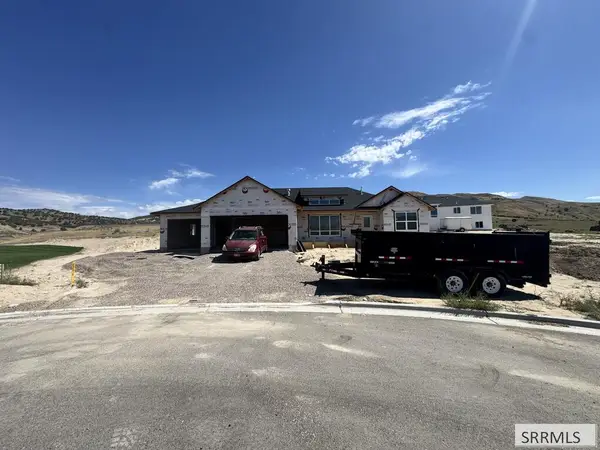 $499,900Active3 beds 2 baths1,661 sq. ft.
1717 Dumas Circle, POCATELLO, ID 83204
MLS# 2188887Listed by: RE/MAX COUNTRY REAL ESTATE - New
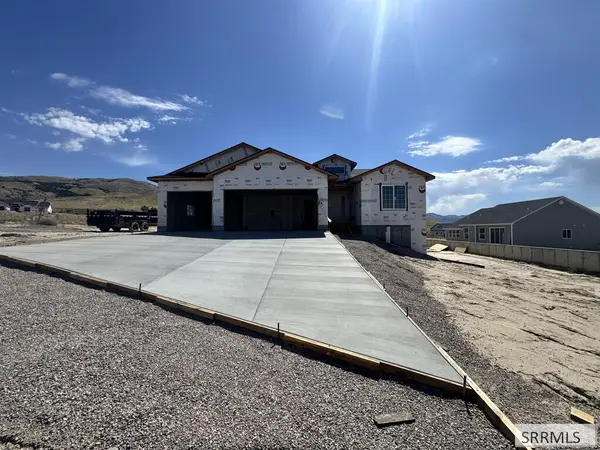 $550,000Active3 beds 2 baths3,584 sq. ft.
1705 Dumas Circle, POCATELLO, ID 83204
MLS# 2188888Listed by: RE/MAX COUNTRY REAL ESTATE - New
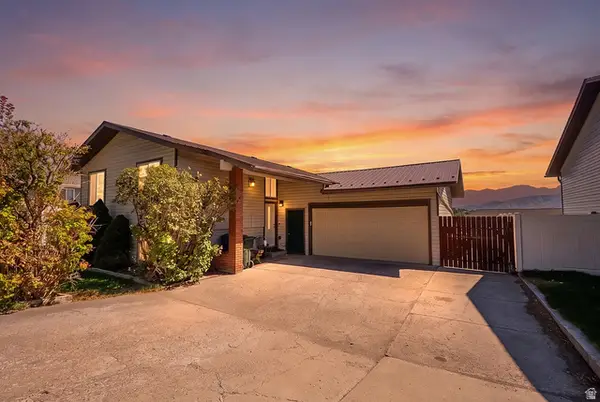 $350,000Active3 beds 3 baths1,800 sq. ft.
1637 Glacier St, Pocatello, ID 83201
MLS# 2181809Listed by: KELLER WILLIAMS REALTY EAST IDAHO 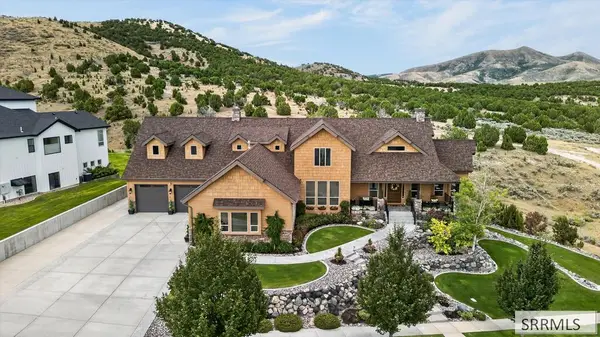 $1,499,000Pending4 beds 4 baths5,542 sq. ft.
1340 Remington Road, POCATELLO, ID 83201
MLS# 2188801Listed by: SILVERCREEK REALTY GROUP- New
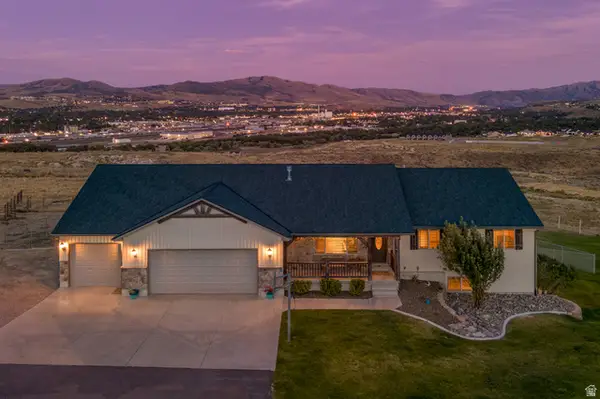 $900,000Active5 beds 3 baths4,000 sq. ft.
8432 N Facer Mountain Dr, Pocatello, ID 83204
MLS# 2181081Listed by: KELLER WILLIAMS REALTY EAST IDAHO - New
 $420,000Active5 beds 3 baths2,412 sq. ft.
5150 Dorian Avenue, POCATELLO, ID 83202
MLS# 2188753Listed by: REAL BROKER LLC


Protect your home and budget from life's surprises with an Assurant Home Warranty, backed by a partner that supports you through every step of homeownership. Explore Plans.
© 2026 Better Homes and Gardens Real Estate LLC. An Anywhere Real Estate company. All rights reserved. Better Homes and Gardens® Real Estate is a registered trademark owned by Meredith Operations Corporation, licensed to Better Homes and Gardens Real Estate LLC and used with permission. Better Homes and Gardens Real Estate LLC fully supports the principles of the Fair Housing Act and the Equal Opportunity Act. Listing information is deemed reliable but is not guaranteed accurate.
Each office is independently owned and operated.
Any services or products provided by third parties are not provided by, affiliated with or related to Better Homes and Gardens Real Estate LLC, or its affiliated companies.