
1232 Gathe Dr, Pocatello, ID 83204
Local realty services provided by:Better Homes and Gardens Real Estate 43° North
1232 Gathe Dr,Pocatello, ID 83204
$499,900
- 4 Beds
- 3 Baths
- 2,542 sq. ft.
- Single family
- Active
Listed by: the nelson group, dave nelson
Office: keller williams realty east idaho
MLS#:2188296
Source:ID_SRMLS
Price summary
- Price:$499,900
- Price per sq. ft.:$196.66
About this home
Experience luxury living with breathtaking, unobstructed views in this stunning new construction home on a .51-acre lot in Pocatello. This exceptional property offers 4 bedrooms, 3 full bathrooms, and 2,542 square feet of thoughtfully designed living space. The open-concept floor plan is filled with natural light from expansive windows and features soaring ceilings, creating an inviting atmosphere for everyday living and entertaining. The gourmet kitchen showcases premium appliances, custom cabinetry with accent lighting, and a large island. The spacious primary suite offers a spa-inspired bathroom with a soaking tub, walk-in shower, and oversized walk-in closet. Additional bedrooms are generously sized, while each bathroom features designer tile, custom vanities, and upscale finishes. Step outside to the patio and enjoy spectacular sunset views with plenty of space to landscape, entertain, or relax. Built with today's energy-efficient materials and systems, this home combines exceptional craftsmanship, modern comfort, and incredible value....
Contact an agent
Home facts
- Year built:2024
- Subdivision & Development:THE RIDGES AT TRAIL CREEK
- Listing ID #:2188296
- Added:47 day(s) ago
- Updated:September 19, 2026 at 03:07 PM
Rooms and interior
- Bedrooms:4
- Total bathrooms:3
- Full bathrooms:3
- Dining Description:Formal Dining Room
- Kitchen Description:Dishwasher, Microwave, Refrigerator
- Basement Description:Finished, Full
- Living area:2,542 sq. ft.
Heating and cooling
- Heating:Forced Air
Structure and exterior
- Year built:2024
- Building area:2,542 sq. ft.
- Lot area:0.51 Acres
- Architectural Style:Split Entry
- Construction Materials:Brick, Hardboard/Composition
- Foundation Description:Concrete Perimeter
Schools
- High school:Pocatello High
- Middle school:IRVING JR HIGH
- Elementary school:JEFFERSON ELEMENTARY (BANNOCK)
Utilities
- Water:Public
- Sewer:Public Sewer
Finances and disclosures
- Price:$499,900
- Price per sq. ft.:$196.66
- Tax amount:$599 (2025)
Features and amenities
- Appliances:Refrigerator, Washer
- Laundry features:Washer
Parking
- Parking description:3 Stalls, Attached
New listings near 1232 Gathe Dr
- New
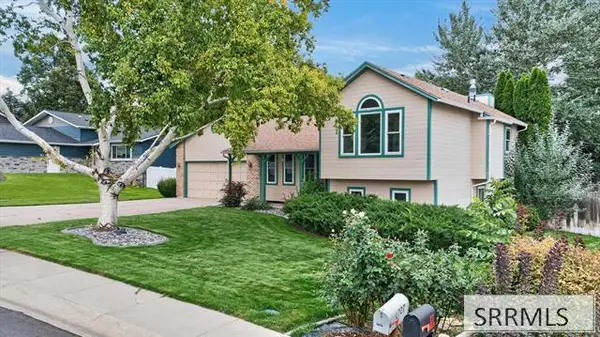 $349,900Active4 beds 2 baths2,520 sq. ft.
2727 Clearwater Street, POCATELLO, ID 83201
MLS# 2189374Listed by: SILVERCREEK REALTY GROUP - New
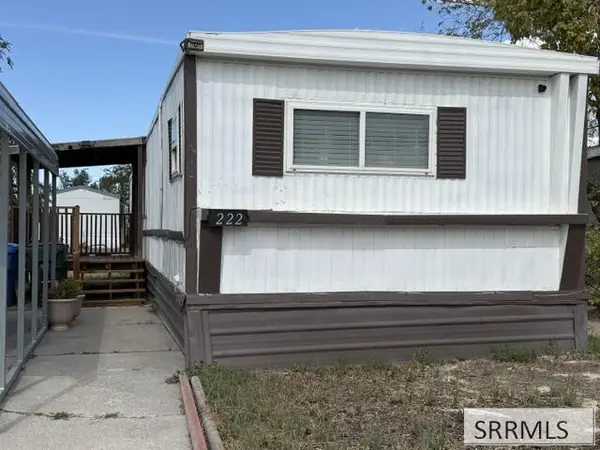 $39,995Active3 beds 2 baths896 sq. ft.
1900 Quinn Road #222, POCATELLO, ID 83204
MLS# 2189372Listed by: GATE CITY REAL ESTATE - New
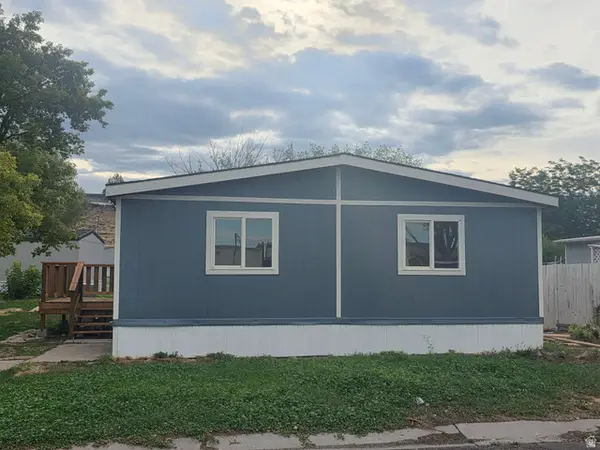 $102,000Active3 beds 2 baths1,404 sq. ft.
1550 Yellowstone Ave #172, Pocatello, ID 83201
MLS# 2186476Listed by: BECKSTEAD REAL ESTATE, LLC - New
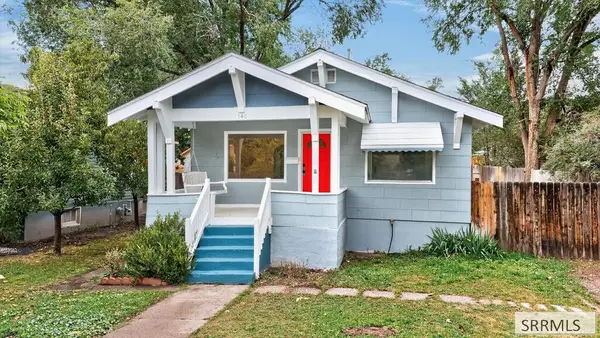 $249,900Active3 beds 2 baths1,344 sq. ft.
140 13th Ave, POCATELLO, ID 83201
MLS# 2189368Listed by: SILVERCREEK REALTY GROUP - New
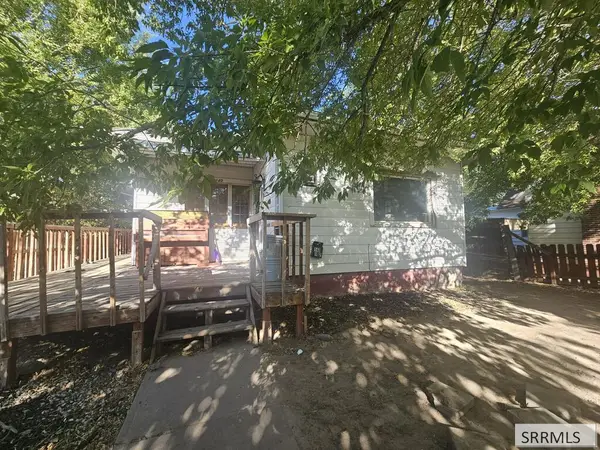 $295,000Active5 beds 2 baths2,724 sq. ft.
140 Lincoln Avenue, POCATELLO, ID 83204
MLS# 2189353Listed by: SILVERCREEK REALTY GROUP - New
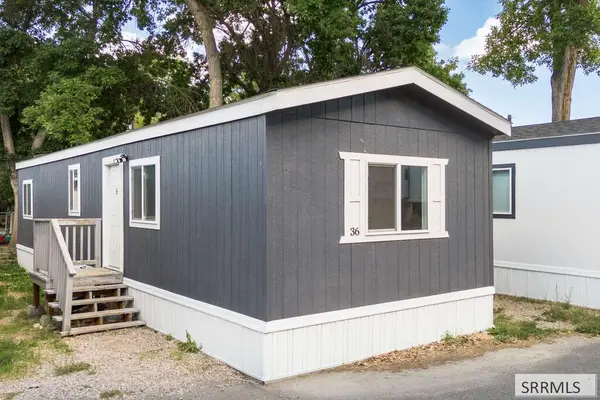 $49,000Active2 beds 1 baths672 sq. ft.
1935 5th Avenue #36, POCATELLO, ID 83201
MLS# 2189344Listed by: CONGRESS REALTY, INC - New
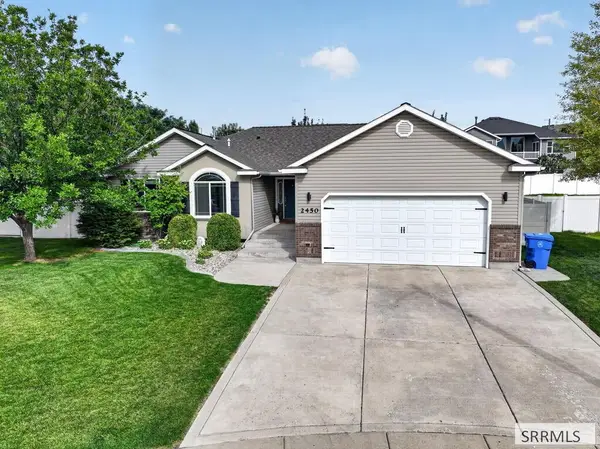 $504,900Active5 beds 3 baths2,937 sq. ft.
2450 Skylar, POCATELLO, ID 83201
MLS# 2189324Listed by: RE/MAX COUNTRY REAL ESTATE - New
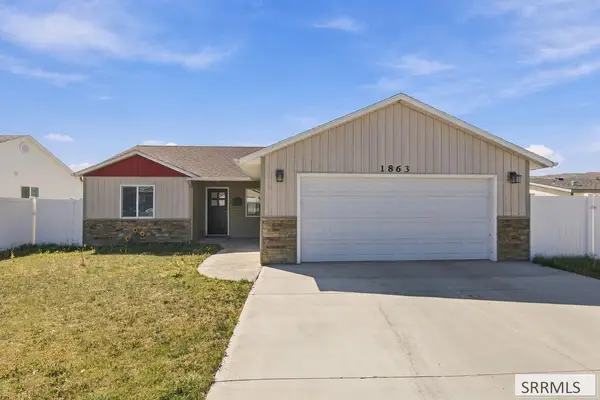 $316,000Active3 beds 2 baths1,152 sq. ft.
1863 Scottsdale Drive, POCATELLO, ID 83202
MLS# 2189270Listed by: SILVERCREEK REALTY GROUP - New
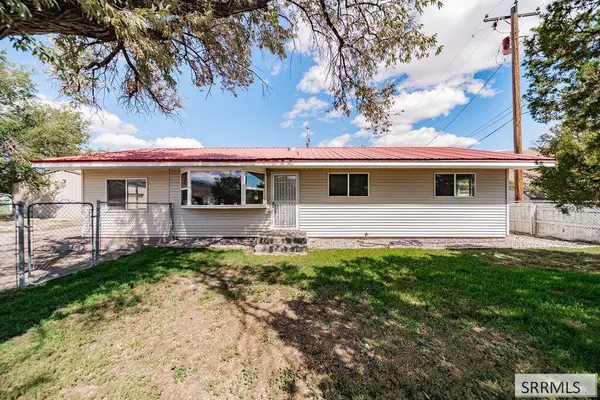 $299,900Active3 beds 2 baths1,248 sq. ft.
3954 Gateway Drive, POCATELLO, ID 83204
MLS# 2189261Listed by: KELLER WILLIAMS REALTY EAST IDAHO - New
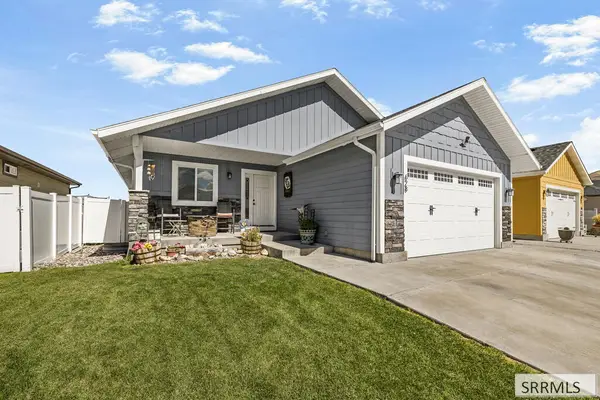 $489,000Active5 beds 3 baths2,982 sq. ft.
628 Double Eagle, POCATELLO, ID 83204
MLS# 2189233Listed by: KELLER WILLIAMS REALTY EAST IDAHO


Protect your home and budget from life's surprises with an Assurant Home Warranty, backed by a partner that supports you through every step of homeownership. Explore Plans.
© 2026 Better Homes and Gardens Real Estate LLC. An Anywhere Real Estate company. All rights reserved. Better Homes and Gardens® Real Estate is a registered trademark owned by Meredith Operations Corporation, licensed to Better Homes and Gardens Real Estate LLC and used with permission. Better Homes and Gardens Real Estate LLC fully supports the principles of the Fair Housing Act and the Equal Opportunity Act. Listing information is deemed reliable but is not guaranteed accurate.
Each office is independently owned and operated.
Any services or products provided by third parties are not provided by, affiliated with or related to Better Homes and Gardens Real Estate LLC, or its affiliated companies.