
12726 Laramie Lane, Pocatello, ID 83202
Local realty services provided by:Better Homes and Gardens Real Estate 43° North
12726 Laramie Lane,Pocatello, ID 83202
$899,950
- 6 Beds
- 5 Baths
- 4,586 sq. ft.
- Single family
- Active
Listed by: andrea chilton
Office: exp realty llc.
MLS#:2187627
Source:ID_SRMLS
Price summary
- Price:$899,950
- Price per sq. ft.:$196.24
About this home
Experience the ultimate blend of country charm, luxury, and versatility on this extraordinary 4.28-acre estate. Tucked away at the end of a peaceful cul-de-sac with easy access to town, this one-of-a-kind property is designed for those seeking space to live, work, and entertain. The beautifully appointed 4,586 sq. ft. main residence offers 6 bedrooms, 3 bathrooms, and an inviting wraparound porch with stunning panoramic views. A fully insulated and heated 2,688 sq. ft. shop is built to impress, featuring 20-foot RV/semi pass-through doors, a shop bathroom, reinforced concrete floors, and a car lift that conveys. Above the shop, a private 2688 sq ft apartment with laundry, dual entrances, and a balcony provides the perfect setup for guests, extended family, or rental income. Additional amenities include a spacious 4-car garage/tack room, hay barn, loafing sheds, and 5 Fort Hall irrigation water shares. Recent improvements, including a metal roof, new HVAC (2022) updated electrical, solar panels, radon mitigation, new septic main, and sump pump, offer peace of mind for years to come. Whether you're envisioning an equestrian property, hobby farm, home-based business, or multigenerational retreat, this exceptional estate delivers an unmatched lifestyle with endless possibilities....
Contact an agent
Home facts
- Year built:1990
- Subdivision & Development:BONNIE GEAN ACRES-BAN
- Listing ID #:2187627
- Added:72 day(s) ago
- Updated:September 19, 2026 at 03:07 PM
Rooms and interior
- Bedrooms:6
- Total bathrooms:5
- Full bathrooms:4
- Half bathrooms:1
- Kitchen Description:Dishwasher, Refrigerator
- Basement Description:Partial, Unfinished
- Living area:4,586 sq. ft.
Heating and cooling
- Heating:Forced Air
Structure and exterior
- Roof:Metal
- Year built:1990
- Building area:4,586 sq. ft.
- Lot area:4.28 Acres
- Lot Features:Secluded
- Exterior Features:Barn, Corral/Stable, Horse Facilities, Livestock Permitted, Outbuildings
- Foundation Description:Concrete Perimeter
Schools
- High school:HIGHLAND
- Middle school:IRVING JR HIGH
- Elementary school:TYHEE
Utilities
- Water:Well
- Sewer:Private Septic
Finances and disclosures
- Price:$899,950
- Price per sq. ft.:$196.24
- Tax amount:$3,947 (2024)
Features and amenities
- Appliances:Refrigerator
- Laundry features:Main Level, Upper Level
- Amenities:RV Parking Area, Walk-in Closet(s)
Parking
- Parking description:2 Stalls, 3 Stalls, Attached, Detached, Gravel, Shop
New listings near 12726 Laramie Lane
- New
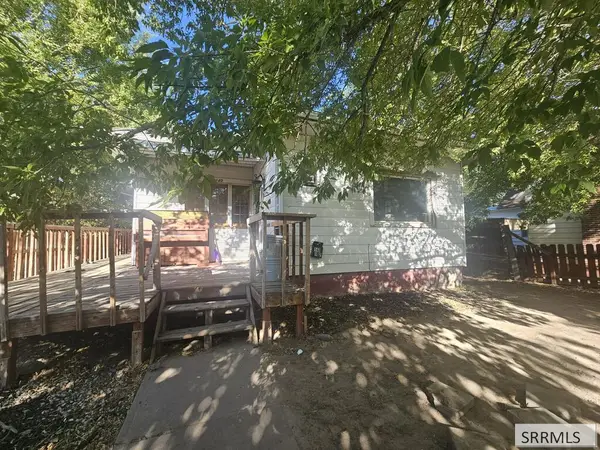 $295,000Active5 beds 2 baths2,724 sq. ft.
140 Lincoln Avenue, POCATELLO, ID 83204
MLS# 2189353Listed by: SILVERCREEK REALTY GROUP - New
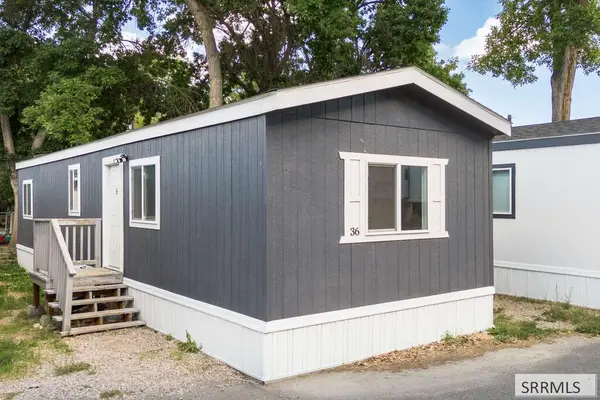 $49,000Active2 beds 1 baths672 sq. ft.
1935 5th Avenue #36, POCATELLO, ID 83201
MLS# 2189344Listed by: CONGRESS REALTY, INC - New
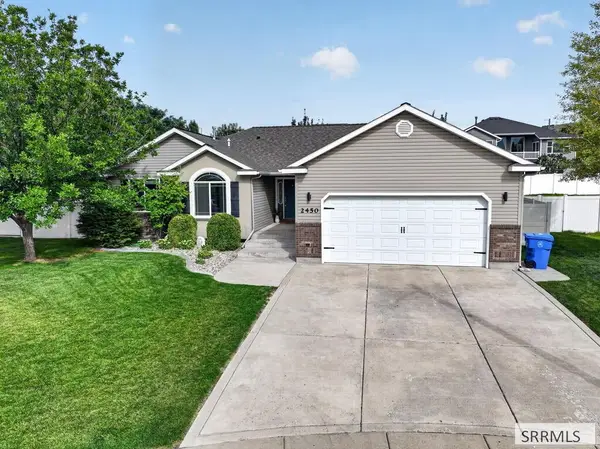 $504,900Active5 beds 3 baths2,937 sq. ft.
2450 Skylar, POCATELLO, ID 83201
MLS# 2189324Listed by: RE/MAX COUNTRY REAL ESTATE - New
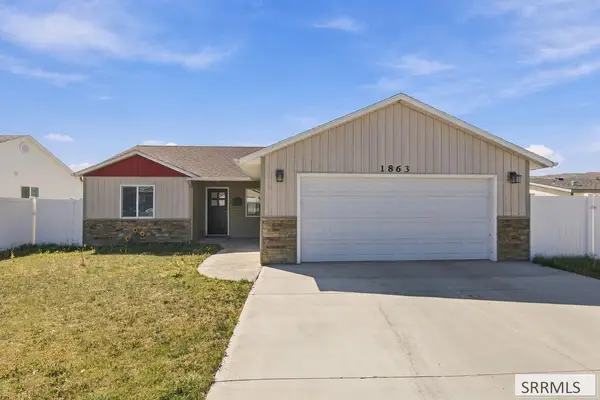 $316,000Active3 beds 2 baths1,152 sq. ft.
1863 Scottsdale Drive, POCATELLO, ID 83202
MLS# 2189270Listed by: SILVERCREEK REALTY GROUP - New
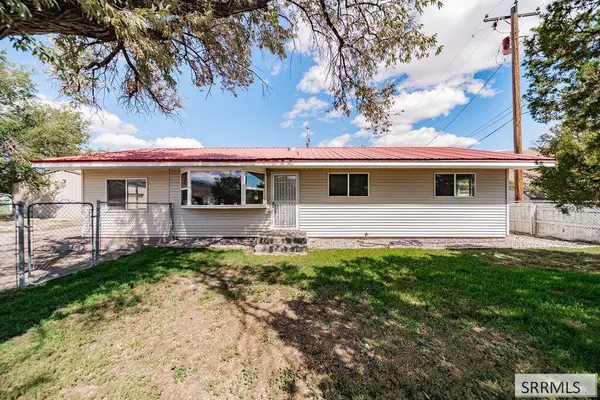 $299,900Active3 beds 2 baths1,248 sq. ft.
3954 Gateway Drive, POCATELLO, ID 83204
MLS# 2189261Listed by: KELLER WILLIAMS REALTY EAST IDAHO - New
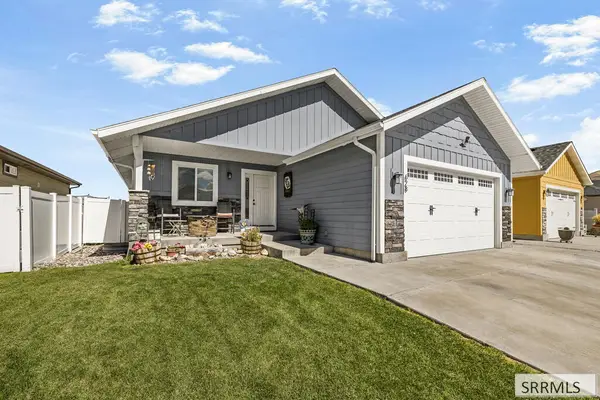 $489,000Active5 beds 3 baths2,982 sq. ft.
628 Double Eagle, POCATELLO, ID 83204
MLS# 2189233Listed by: KELLER WILLIAMS REALTY EAST IDAHO - New
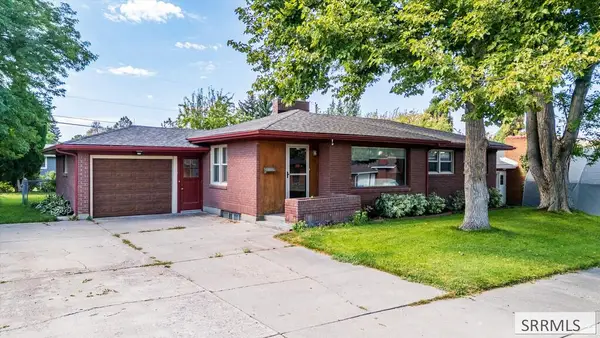 $315,000Active5 beds 2 baths2,268 sq. ft.
31 Harvard Street, POCATELLO, ID 83201
MLS# 2189235Listed by: PREMIER PROPERTIES REAL ESTATE CO. - New
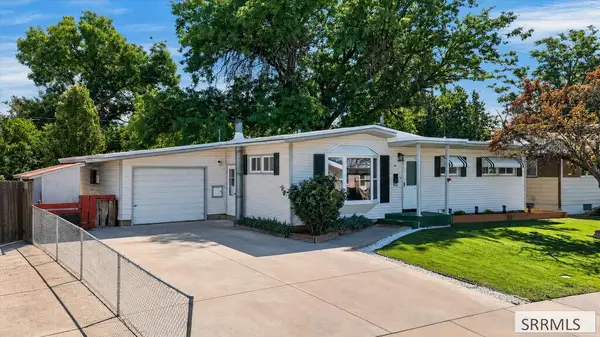 $315,000Active5 beds 2 baths2,184 sq. ft.
930 Park Avenue, POCATELLO, ID 83201
MLS# 2189237Listed by: PREMIER PROPERTIES REAL ESTATE CO. - New
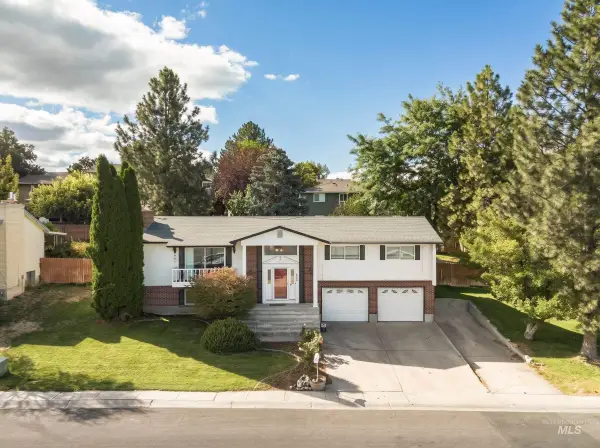 $360,000Active4 beds 3 baths2,312 sq. ft.
1959 Beth St, Pocatello, ID 83201
MLS# 99000847Listed by: SILVERCREEK REALTY GROUP - New
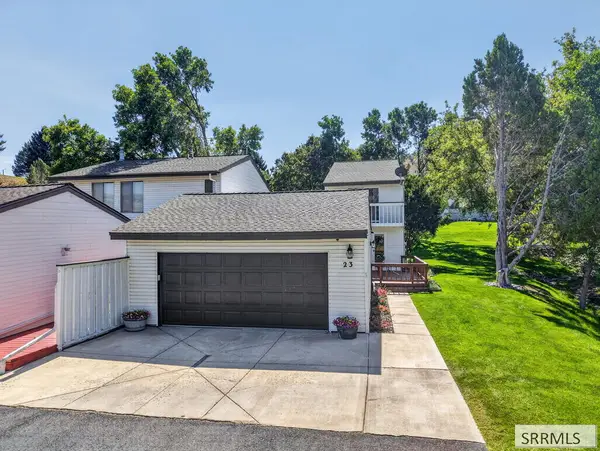 $359,900Active3 beds 3 baths1,764 sq. ft.
23 Cedar Hills Drive, POCATELLO, ID 83204
MLS# 2189219Listed by: RE/MAX COUNTRY REAL ESTATE


Protect your home and budget from life's surprises with an Assurant Home Warranty, backed by a partner that supports you through every step of homeownership. Explore Plans.
© 2026 Better Homes and Gardens Real Estate LLC. An Anywhere Real Estate company. All rights reserved. Better Homes and Gardens® Real Estate is a registered trademark owned by Meredith Operations Corporation, licensed to Better Homes and Gardens Real Estate LLC and used with permission. Better Homes and Gardens Real Estate LLC fully supports the principles of the Fair Housing Act and the Equal Opportunity Act. Listing information is deemed reliable but is not guaranteed accurate.
Each office is independently owned and operated.
Any services or products provided by third parties are not provided by, affiliated with or related to Better Homes and Gardens Real Estate LLC, or its affiliated companies.