
1340 Remington Road, Pocatello, ID 83201
Local realty services provided by:Better Homes and Gardens Real Estate 43° North
Listed by: gail marie bishard
Office: silvercreek realty group
MLS#:2188801
Source:ID_SRMLS
Price summary
- Price:$1,499,000
- Price per sq. ft.:$270.48
About this home
Take in breathtaking mountain views from this exceptional one-of-a-kind home! Featuring 4 bedrooms, 4 bathrooms, and an impressive 6-car garage, this beautifully designed home blends luxury & comfort. The main level offers a mountain-view office, elegant living room with custom fireplace, gourmet granite kitchen with butler's pantry, and formal dining area. The luxurious primary suite features private deck access, dual vanities, spacious walk-in closet, and stunning waterfall shower. Thoughtful amenities include dual-level laundry rooms and a laundry chute. The expansive family room is built for entertaining with a custom bar, gas fireplace, Murphy bed, home gym, and basketball court. Outside, enjoy breathtaking scenery from two covered viewing decks, a covered porch, and open patio, plus a hot tub perfect for relaxing under the evening sky. With high-end finishes, extensive amenities, and spectacular views throughout, this remarkable home truly needs to be seen to be appreciated! ***Click the link below for full details and a virtual tour. https://media.pokypix.com/1340-Remmington-Rd-1/idx...
Contact an agent
Home facts
- Year built:2012
- Subdivision & Development:SUMMIT HILLS-BAN
- Listing ID #:2188801
- Added:1 day(s) ago
- Updated:August 29, 2026 at 12:48 AM
Rooms and interior
- Bedrooms:4
- Total bathrooms:4
- Full bathrooms:4
- Dining Description:Breakfast Nook/Bar, Formal Dining Room
- Kitchen Description:Dishwasher, Microwave, Refrigerator
- Basement Description:Finished
- Living area:5,542 sq. ft.
Heating and cooling
- Heating:Forced Air
Structure and exterior
- Year built:2012
- Building area:5,542 sq. ft.
- Lot area:0.44 Acres
- Lot Features:Corner Lot
- Architectural Style:A-Frame
- Foundation Description:Concrete Perimeter
Schools
- High school:HIGHLAND
- Middle school:FRANKLIN
- Elementary school:EDAHOW
Utilities
- Water:Public
- Sewer:Public Sewer
Finances and disclosures
- Price:$1,499,000
- Price per sq. ft.:$270.48
- Tax amount:$8,378 (2025)
Features and amenities
- Appliances:Refrigerator, Washer
- Laundry features:Lower Level, Main Level, Washer
- Amenities:RV Parking Area
- Pool features:Free Standing Hot Tub
Parking
- Parking description:6+ Stalls, Attached
New listings near 1340 Remington Road
- New
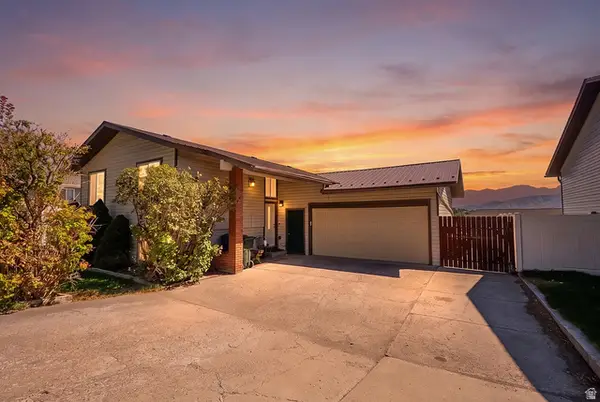 $350,000Active3 beds 3 baths1,800 sq. ft.
1637 Glacier St, Pocatello, ID 83201
MLS# 2181809Listed by: KELLER WILLIAMS REALTY EAST IDAHO - New
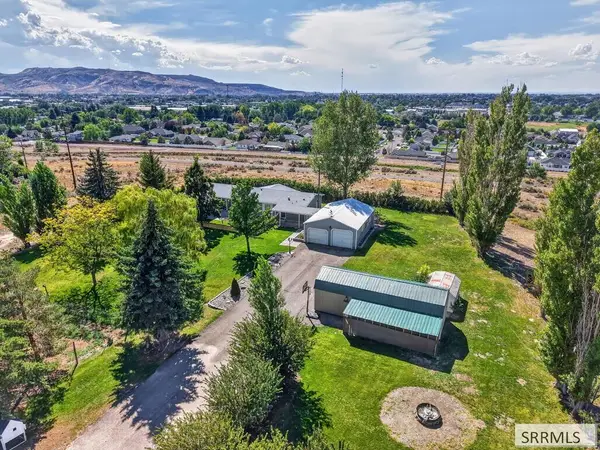 $435,000Active3 beds 2 baths1,860 sq. ft.
11755 Buffalo Road, POCATELLO, ID 83202
MLS# 2188850Listed by: SILVERCREEK REALTY GROUP - New
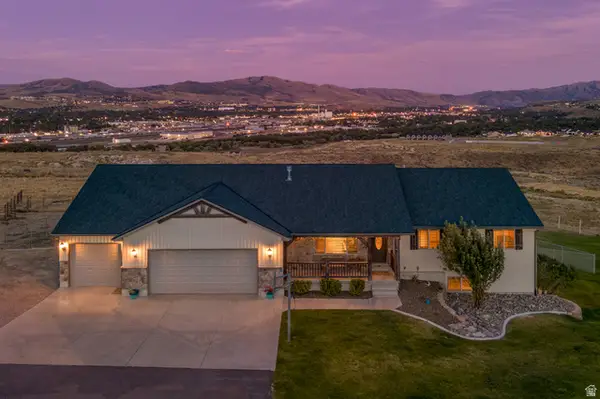 $900,000Active5 beds 3 baths4,000 sq. ft.
8432 N Facer Mountain Dr, Pocatello, ID 83204
MLS# 2181081Listed by: KELLER WILLIAMS REALTY EAST IDAHO - New
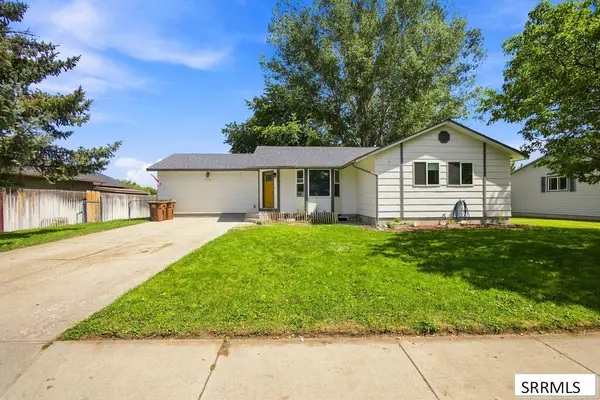 $420,000Active5 beds 3 baths2,412 sq. ft.
5150 Dorian Avenue, POCATELLO, ID 83202
MLS# 2188753Listed by: REAL BROKER LLC - New
 $575,500Active4 beds 3 baths2,340 sq. ft.
1153 City Creek, Pocatello, ID 83204
MLS# 98998408Listed by: IDAHO ROCKY MOUNTAIN REAL ESTATE 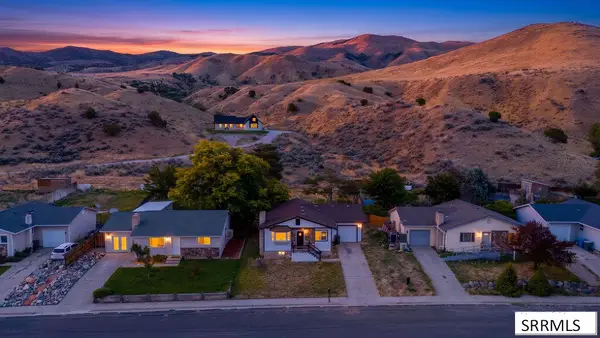 $237,500Pending3 beds 2 baths1,976 sq. ft.
3714 Stockman Road, POCATELLO, ID 83204
MLS# 2188658Listed by: EQUITY NORTHWEST REAL ESTATE, LLC- New
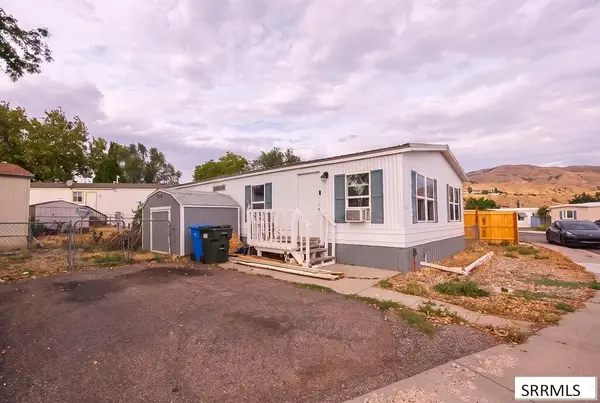 $80,000Active3 beds 2 baths1,056 sq. ft.
845 Barton Road #116, POCATELLO, ID 83204
MLS# 2188633Listed by: KELLER WILLIAMS REALTY EAST IDAHO 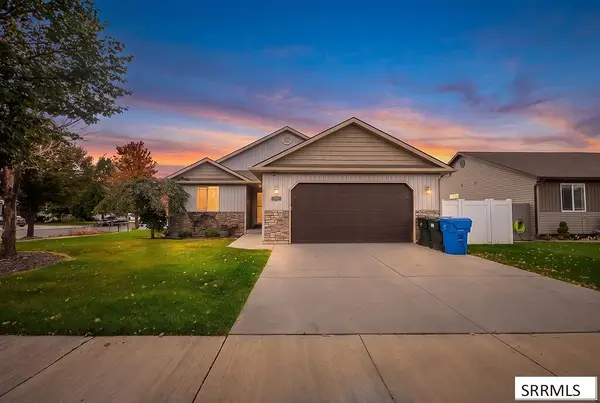 $375,000Pending3 beds 3 baths2,740 sq. ft.
3893 Breezy Point Drive, POCATELLO, ID 83201
MLS# 2188622Listed by: SILVERCREEK REALTY GROUP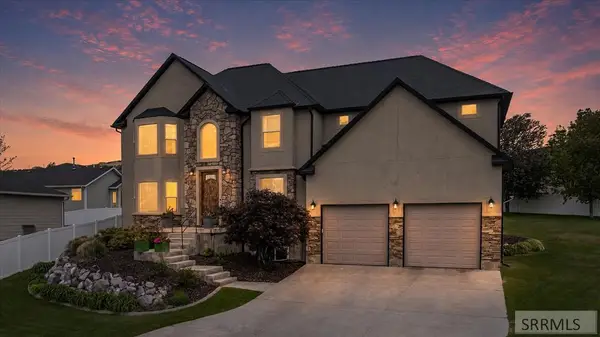 $640,000Active6 beds 4 baths3,950 sq. ft.
1432 Kelly Court, POCATELLO, ID 83201
MLS# 2188596Listed by: RE/MAX COUNTRY REAL ESTATE


Protect your home and budget from life's surprises with an Assurant Home Warranty, backed by a partner that supports you through every step of homeownership. Explore Plans.
© 2026 Better Homes and Gardens Real Estate LLC. An Anywhere Real Estate company. All rights reserved. Better Homes and Gardens® Real Estate is a registered trademark owned by Meredith Operations Corporation, licensed to Better Homes and Gardens Real Estate LLC and used with permission. Better Homes and Gardens Real Estate LLC fully supports the principles of the Fair Housing Act and the Equal Opportunity Act. Listing information is deemed reliable but is not guaranteed accurate.
Each office is independently owned and operated.
Any services or products provided by third parties are not provided by, affiliated with or related to Better Homes and Gardens Real Estate LLC, or its affiliated companies.