
1522 Sod Farm Road, Pocatello, ID 83204
Local realty services provided by:Better Homes and Gardens Real Estate 43° North
Listed by: gina lee
Office: premier properties real estate co.
MLS#:2189732
Source:ID_SRMLS
Price summary
- Price:$580,000
- Price per sq. ft.:$154.67
- Monthly HOA dues:$39
About this home
This incredible home within 15 mins of Pocatello has SO much to offer! Spacious home features main floor master with ensuite, main floor laundry, open floor plan, large kitchen with vaulted ceilings and upper deck off dining room for entertaining! Walk out basement offers a second kitchen, more bedrooms, second laundry room and family room with cozy fireplace. Use as a rental or a space for extended family! Park like setting outside with space for anything you could want! Fruit trees, herb garden, established lawn and more! You have to see this beautiful home!
Contact an agent
Home facts
- Year built:2002
- Subdivision & Development:NONE
- Listing ID #:2189732
- Added:1 day(s) ago
- Updated:October 08, 2026 at 08:45 PM
Rooms and interior
- Bedrooms:5
- Total bathrooms:3
- Full bathrooms:3
- Kitchen Description:Dishwasher, Microwave, Refrigerator
- Basement Description:Daylight Windows
- Living area:3,750 sq. ft.
Heating and cooling
- Heating:Forced Air, Propane
Structure and exterior
- Year built:2002
- Building area:3,750 sq. ft.
- Lot area:1.1 Acres
- Lot Features:Wooded
- Construction Materials:Brick
- Foundation Description:Concrete Perimeter
Schools
- High school:AMERICAN FALLS
- Middle school:WILLIAM THOMAS
- Elementary school:HILLCREST
Utilities
- Water:Community Well (5+)
- Sewer:Private Septic
Finances and disclosures
- Price:$580,000
- Price per sq. ft.:$154.67
- Tax amount:$2,927 (2025)
Features and amenities
- Appliances:Refrigerator
- Laundry features:Main Level
- Amenities:Ceiling Fan(s), Plumbed For Water Softener, RV Pad, Vaulted Ceiling(s), Walk-in Closet(s)
Parking
- Parking description:2 Stalls, Attached, Concrete
New listings near 1522 Sod Farm Road
- New
 $375,000Active2 beds 1 baths1,065 sq. ft.
402 Taft Avenue, POCATELLO, ID 83201
MLS# 2189753Listed by: KELLER WILLIAMS REALTY EAST IDAHO - New
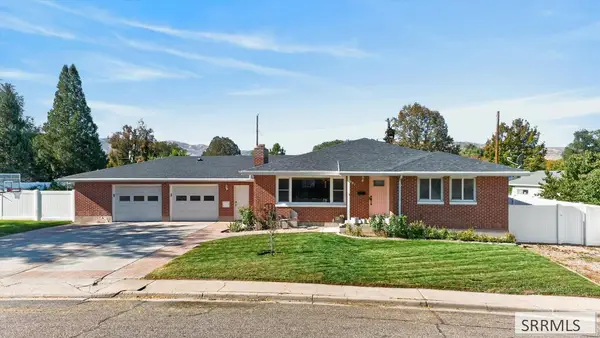 $429,900Active6 beds 3 baths3,468 sq. ft.
987 Taney Lane, POCATELLO, ID 83201
MLS# 2189706Listed by: PATRIOT REAL ESTATE, LLC - New
 $375,000Active3 beds 3 baths1,950 sq. ft.
2708 Corsini Court, POCATELLO, ID 83201
MLS# 2189714Listed by: GATE CITY REAL ESTATE - Open Sat, 11 to 1pmNew
 $430,000Active4 beds 3 baths2,280 sq. ft.
1222 Wall Street, POCATELLO, ID 83201
MLS# 2189637Listed by: SILVERCREEK REALTY GROUP - New
 $695,000Active5 beds 2 baths3,258 sq. ft.
13341 N Walton Rd, Pocatello, ID 83202
MLS# 2188958Listed by: RE/MAX COUNTRY REAL ESTATE - New
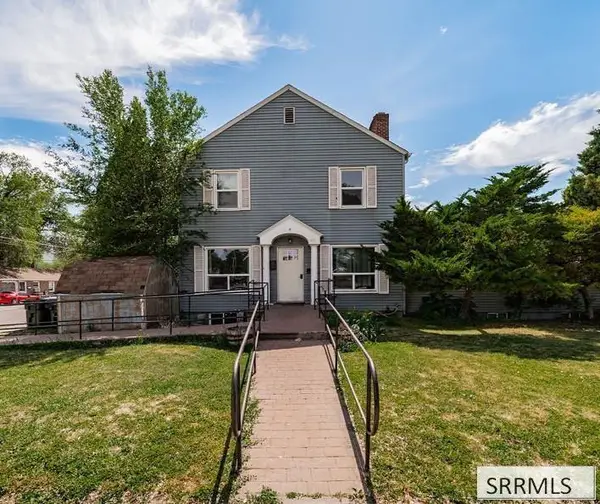 $350,000Active8 beds 3 baths4,337 sq. ft.
653 4th Avenue, POCATELLO, ID 83201
MLS# 2189608Listed by: KELLER WILLIAMS REALTY EAST IDAHO - New
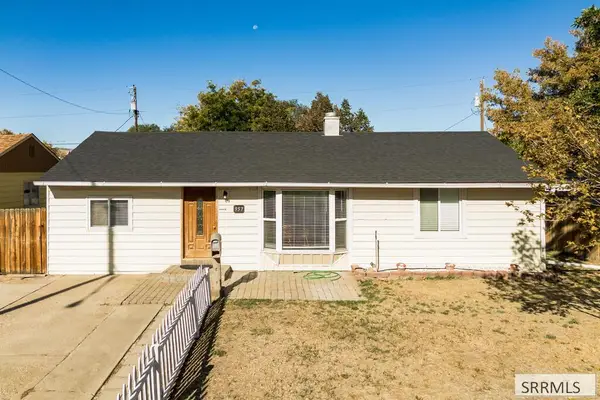 $269,900Active4 beds 1 baths1,216 sq. ft.
957 Willow Lane, POCATELLO, ID 83201
MLS# 2189604Listed by: SILVERCREEK REALTY GROUP - New
 $40,000Active2 beds 1 baths1,536 sq. ft.
1900 Quinn Road #217, POCATELLO, ID 83202
MLS# 2189606Listed by: KELLER WILLIAMS REALTY EAST IDAHO - New
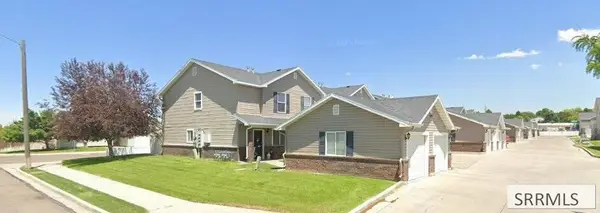 $219,900Active2 beds 2 baths1,271 sq. ft.
524 Pheasant Ridge Drive #A, POCATELLO, ID 83202
MLS# 2189590Listed by: KNOB AND KEY REALTY


Protect your home and budget from life's surprises with an Assurant Home Warranty, backed by a partner that supports you through every step of homeownership. Explore Plans.
© 2026 Better Homes and Gardens Real Estate LLC. An Anywhere Real Estate company. All rights reserved. Better Homes and Gardens® Real Estate is a registered trademark owned by Meredith Operations Corporation, licensed to Better Homes and Gardens Real Estate LLC and used with permission. Better Homes and Gardens Real Estate LLC fully supports the principles of the Fair Housing Act and the Equal Opportunity Act. Listing information is deemed reliable but is not guaranteed accurate.
Each office is independently owned and operated.
Any services or products provided by third parties are not provided by, affiliated with or related to Better Homes and Gardens Real Estate LLC, or its affiliated companies.