
1544 Bench Road #G3, Pocatello, ID 83201
Local realty services provided by:Better Homes and Gardens Real Estate 43° North
1544 Bench Road #G3,Pocatello, ID 83201
$184,000
- 2 Beds
- 2 Baths
- 1,056 sq. ft.
- Condominium
- Active
Listed by: jeff metcalf
Office: homestead real estate
MLS#:2186690
Source:ID_SRMLS
Price summary
- Price:$184,000
- Price per sq. ft.:$174.24
- Monthly HOA dues:$260
About this home
Price Reduced! Beautifully Updated Condo in Highland – Move-in ready 2 bed, 2 bath condo offering maintenance-free living—no lawn care or snow removal needed, Clubhouse offers fitness equipment, sauna, pool table, common lounge area/TV with fireplace and you will enjoy year-round access to the heated indoor pool. Water and sewer services are included in HOA fee. Recent updates include fresh paint, LVP flooring, lighting, and carpet. Newer Kitchen appliances and a large pantry included. Extra storage space available next to the covered patio. All located in a convenient location with a desirable community. Don't miss this great opportunity
Contact an agent
Home facts
- Year built:1978
- Subdivision & Development:FAIRWAY ESTATES-BAN
- Listing ID #:2186690
- Added:93 day(s) ago
- Updated:August 30, 2026 at 10:36 AM
Rooms and interior
- Bedrooms:2
- Total bathrooms:2
- Full bathrooms:2
- Kitchen Description:Dishwasher, Microwave, Refrigerator
- Living area:1,056 sq. ft.
Heating and cooling
- Heating:Electric, Forced Air
Structure and exterior
- Roof:Metal
- Year built:1978
- Building area:1,056 sq. ft.
- Construction Materials:Stucco
- Foundation Description:Concrete Perimeter
Schools
- High school:HIGHLAND
- Middle school:FRANKLIN
- Elementary school:EDAHOW
Utilities
- Water:Public
- Sewer:Public Sewer
Finances and disclosures
- Price:$184,000
- Price per sq. ft.:$174.24
- Tax amount:$1,618 (2026)
Features and amenities
- Appliances:Refrigerator, Washer
- Laundry features:Main Level, Washer
Parking
- Parking description:Asphalt, Carport
New listings near 1544 Bench Road #G3
- New
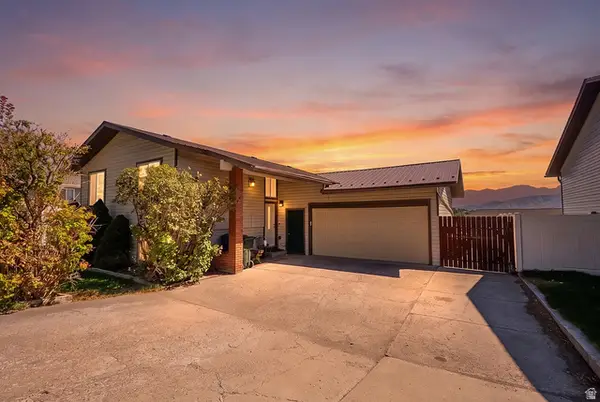 $350,000Active3 beds 3 baths1,800 sq. ft.
1637 Glacier St, Pocatello, ID 83201
MLS# 2181809Listed by: KELLER WILLIAMS REALTY EAST IDAHO - New
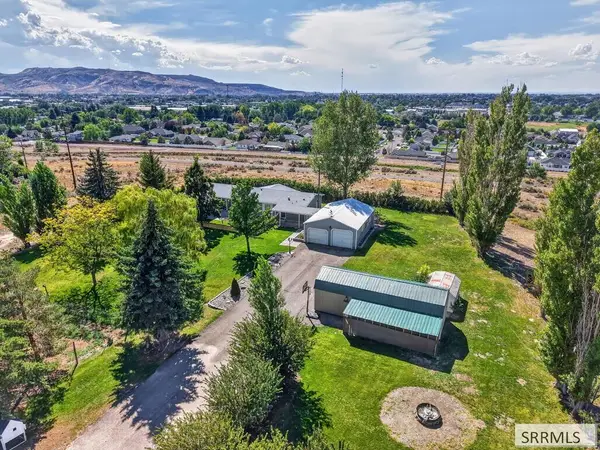 $435,000Active3 beds 2 baths1,860 sq. ft.
11755 Buffalo Road, POCATELLO, ID 83202
MLS# 2188850Listed by: SILVERCREEK REALTY GROUP 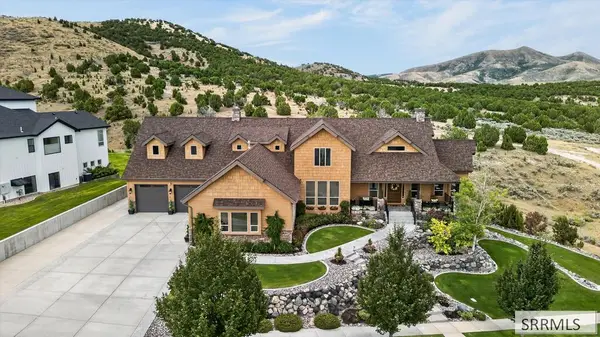 $1,499,000Pending4 beds 4 baths5,542 sq. ft.
1340 Remington Road, POCATELLO, ID 83201
MLS# 2188801Listed by: SILVERCREEK REALTY GROUP- New
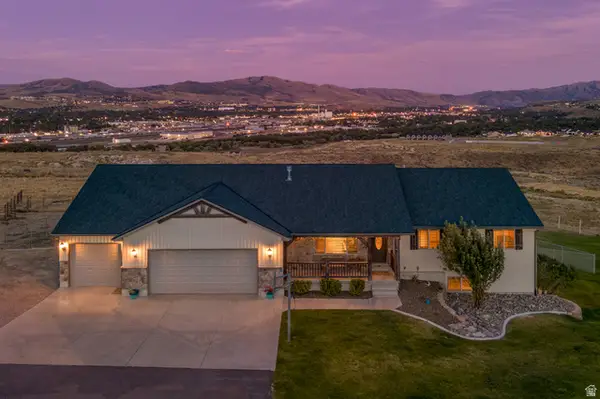 $900,000Active5 beds 3 baths4,000 sq. ft.
8432 N Facer Mountain Dr, Pocatello, ID 83204
MLS# 2181081Listed by: KELLER WILLIAMS REALTY EAST IDAHO - New
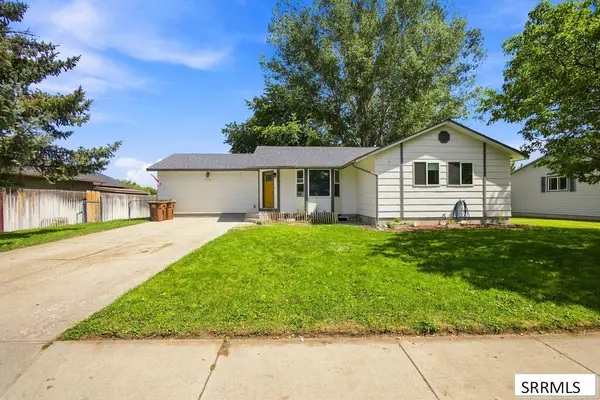 $420,000Active5 beds 3 baths2,412 sq. ft.
5150 Dorian Avenue, POCATELLO, ID 83202
MLS# 2188753Listed by: REAL BROKER LLC - New
 $575,500Active4 beds 3 baths2,340 sq. ft.
1153 City Creek, Pocatello, ID 83204
MLS# 98998408Listed by: IDAHO ROCKY MOUNTAIN REAL ESTATE 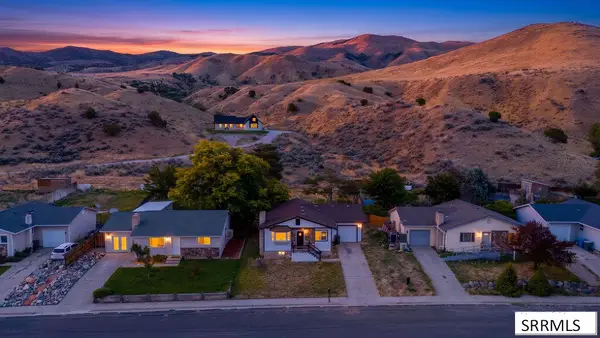 $237,500Pending3 beds 2 baths1,976 sq. ft.
3714 Stockman Road, POCATELLO, ID 83204
MLS# 2188658Listed by: EQUITY NORTHWEST REAL ESTATE, LLC- New
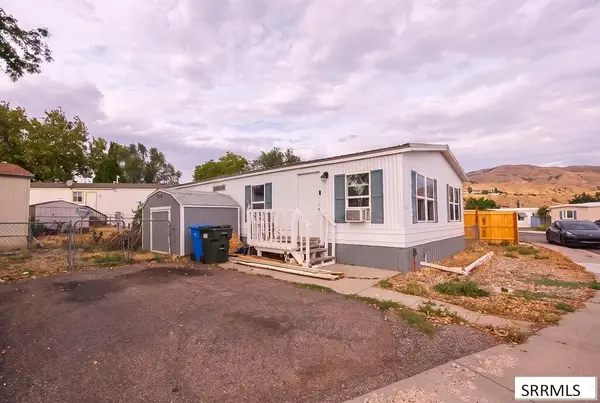 $80,000Active3 beds 2 baths1,056 sq. ft.
845 Barton Road #116, POCATELLO, ID 83204
MLS# 2188633Listed by: KELLER WILLIAMS REALTY EAST IDAHO 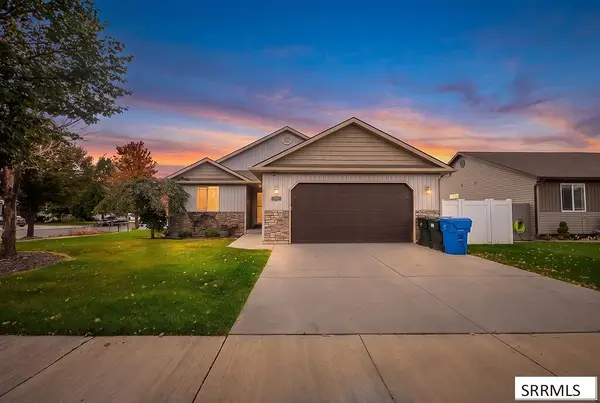 $375,000Pending3 beds 3 baths2,740 sq. ft.
3893 Breezy Point Drive, POCATELLO, ID 83201
MLS# 2188622Listed by: SILVERCREEK REALTY GROUP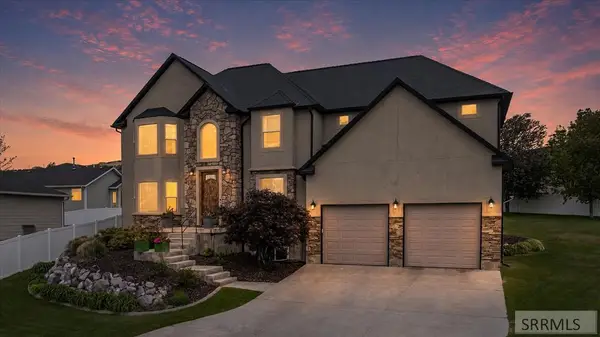 $640,000Active6 beds 4 baths3,950 sq. ft.
1432 Kelly Court, POCATELLO, ID 83201
MLS# 2188596Listed by: RE/MAX COUNTRY REAL ESTATE


Protect your home and budget from life's surprises with an Assurant Home Warranty, backed by a partner that supports you through every step of homeownership. Explore Plans.
© 2026 Better Homes and Gardens Real Estate LLC. An Anywhere Real Estate company. All rights reserved. Better Homes and Gardens® Real Estate is a registered trademark owned by Meredith Operations Corporation, licensed to Better Homes and Gardens Real Estate LLC and used with permission. Better Homes and Gardens Real Estate LLC fully supports the principles of the Fair Housing Act and the Equal Opportunity Act. Listing information is deemed reliable but is not guaranteed accurate.
Each office is independently owned and operated.
Any services or products provided by third parties are not provided by, affiliated with or related to Better Homes and Gardens Real Estate LLC, or its affiliated companies.