
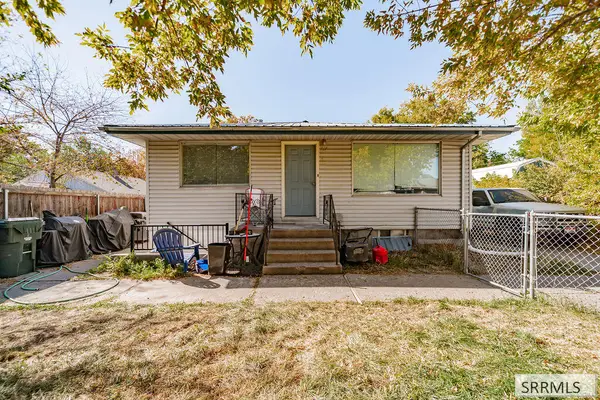
1659 Monte Vista Drive, Pocatello, ID 83201
Local realty services provided by:Better Homes and Gardens Real Estate 43° North
1659 Monte Vista Drive,Pocatello, ID 83201
$385,000
- 5 Beds
- 2 Baths
- 2,620 sq. ft.
- Single family
- Active
Listed by: jeremy briscoe
Office: re/max country real estate
MLS#:2189945
Source:ID_SRMLS
Price summary
- Price:$385,000
- Price per sq. ft.:$146.95
About this home
Beautiful home in a great part of Pocatello! This home sits on a third of an acre of land and is on a corner lot. The home has a 2 car garage and lots of exterior parking. The home has 3 bedrooms and a bathroom and the main floor with an additional 2 bedrooms and a bathroom in the basement. There is a spacious covered patio in the back that has access from one of the bedrooms. The backyard is another space where this home really stands out with great landscaping and lots of space. Schedule your private showing today!
Contact an agent
Home facts
- Year built:1961
- Subdivision & Development:NONE
- Listing ID #:2189945
- Added:1 day(s) ago
- Updated:October 21, 2026 at 10:55 PM
Rooms and interior
- Bedrooms:5
- Total bathrooms:2
- Full bathrooms:2
- Kitchen Description:Dishwasher, Microwave, Refrigerator
- Basement Description:Finished, Full
- Living area:2,620 sq. ft.
Heating and cooling
- Heating:Forced Air
Structure and exterior
- Year built:1961
- Building area:2,620 sq. ft.
- Lot area:0.34 Acres
- Construction Materials:Brick
- Foundation Description:Concrete Perimeter
Schools
- High school:CENTURY 25HS
- Middle school:FRANKLIN
- Elementary school:TENDOY
Utilities
- Water:Public
- Sewer:Public Sewer
Finances and disclosures
- Price:$385,000
- Price per sq. ft.:$146.95
- Tax amount:$1,974 (2026)
Features and amenities
- Appliances:Refrigerator
Parking
- Parking description:2 Stalls, Attached, Concrete
New listings near 1659 Monte Vista Drive
- New
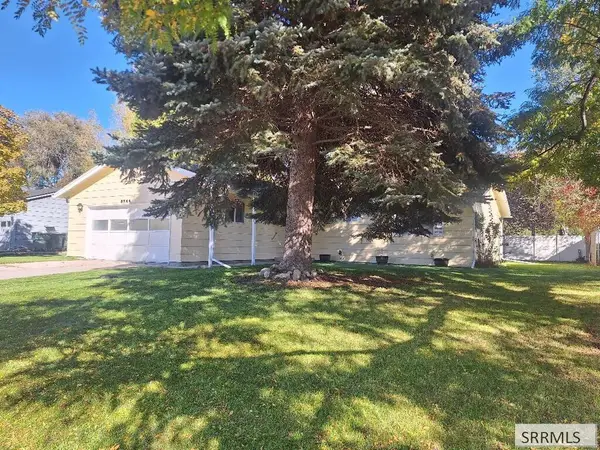 $310,000Active3 beds 2 baths1,222 sq. ft.
3744 Blue Grouse Drive, POCATELLO, ID 83201
MLS# 2189917Listed by: SILVERCREEK REALTY GROUP - New
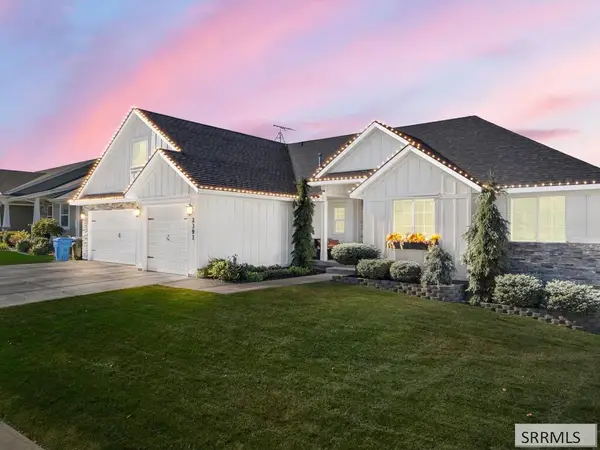 $650,000Active6 beds 3 baths3,574 sq. ft.
2391 Dusk View Court, POCATELLO, ID 83201
MLS# 2189918Listed by: SILVERCREEK REALTY GROUP - New
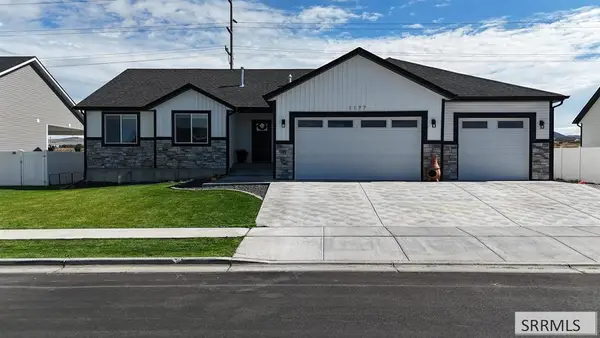 $549,000Active5 beds 3 baths2,782 sq. ft.
1177 Dolostone, POCATELLO, ID 83201
MLS# 2189853Listed by: KELLER WILLIAMS REALTY EAST IDAHO - New
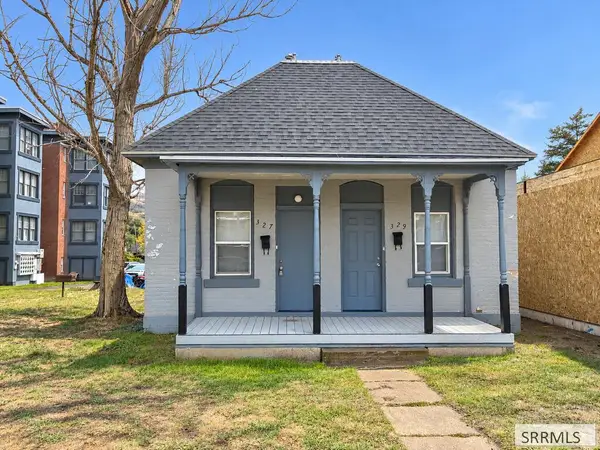 $225,000Active2 beds 2 baths864 sq. ft.
327 & 329 Hayes Avenue, POCATELLO, ID 83204
MLS# 2189851Listed by: EQUITY NORTHWEST REAL ESTATE, LLC - New
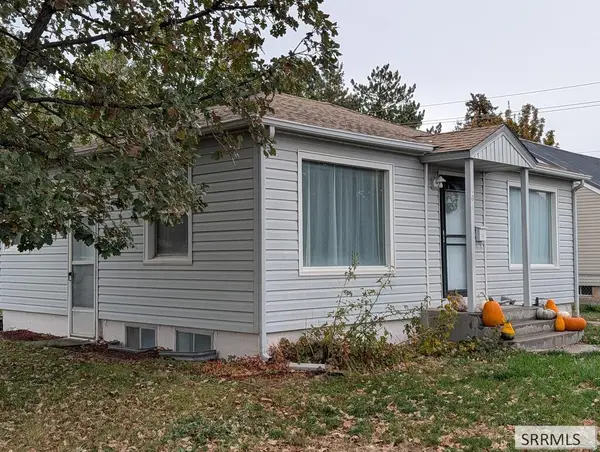 $300,000Active3 beds 2 baths1,440 sq. ft.
404 Pine Street, POCATELLO, ID 83201
MLS# 2189839Listed by: HOMESTEAD REAL ESTATE - Open Thu, 1 to 3pmNew
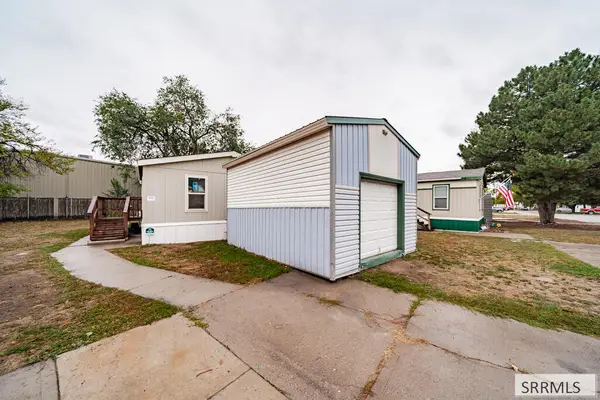 $120,000Active3 beds 2 baths1,056 sq. ft.
1550 Yellowstone Avenue #181, POCATELLO, ID 83201
MLS# 2189837Listed by: REAL BROKER LLC - New
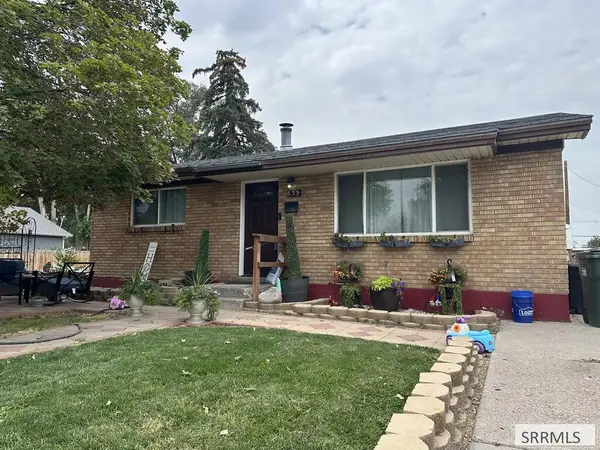 $285,000Active4 beds 2 baths1,750 sq. ft.
655 Wayne Avenue, POCATELLO, ID 83201
MLS# 2189786Listed by: PREMIER PROPERTIES REAL ESTATE CO. - New
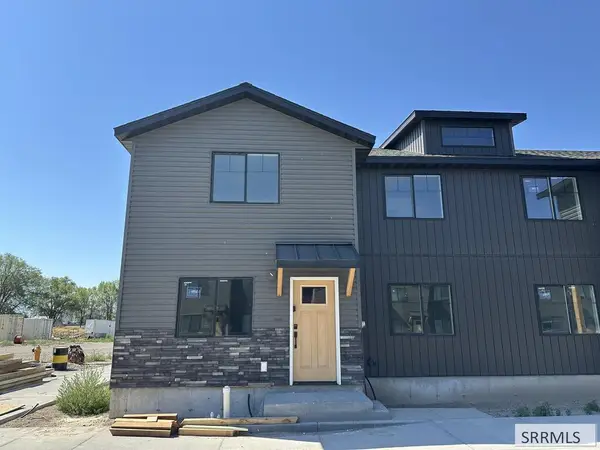 $284,900Active4 beds 2 baths1,590 sq. ft.
3780 Philbin Road #41, POCATELLO, ID 83201
MLS# 2189788Listed by: PREMIER PROPERTIES REAL ESTATE CO. - New
 $297,500Active6 beds 2 baths2,494 sq. ft.
727 Jefferson Avenue, POCATELLO, ID 83201
MLS# 2189782Listed by: KELLER WILLIAMS REALTY EAST IDAHO


Protect your home and budget from life's surprises with an Assurant Home Warranty, backed by a partner that supports you through every step of homeownership. Explore Plans.
© 2026 Better Homes and Gardens Real Estate LLC. An Anywhere Real Estate company. All rights reserved. Better Homes and Gardens® Real Estate is a registered trademark owned by Meredith Operations Corporation, licensed to Better Homes and Gardens Real Estate LLC and used with permission. Better Homes and Gardens Real Estate LLC fully supports the principles of the Fair Housing Act and the Equal Opportunity Act. Listing information is deemed reliable but is not guaranteed accurate.
Each office is independently owned and operated.
Any services or products provided by third parties are not provided by, affiliated with or related to Better Homes and Gardens Real Estate LLC, or its affiliated companies.