
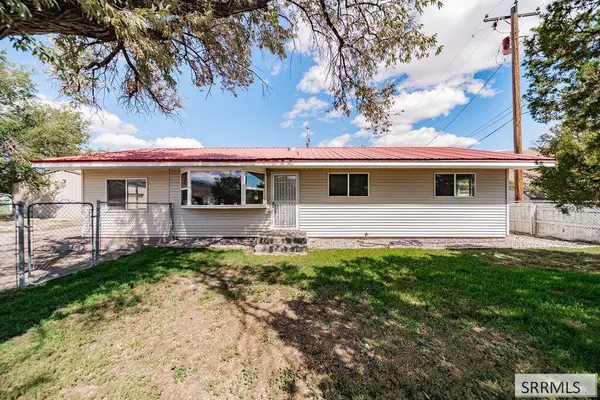
2727 Clearwater Street, Pocatello, ID 83201
Local realty services provided by:Better Homes and Gardens Real Estate 43° North
Listed by: gail marie bishard
Office: silvercreek realty group
MLS#:2189374
Source:ID_SRMLS
Price summary
- Price:$349,900
- Price per sq. ft.:$138.85
About this home
Watch the fireworks from your yard. You'll love this very nice home with four bedrooms, two bathrooms, and a kitchen with a breakfast bar, pantry, refrigerator, dishwasher, stove, washer and dryer (included), plus two family rooms (one with a gas fireplace) and a living room. The backyard features beautiful mature flowers and trees, nicely landscaped, with an open deck great for BBQ, entertaining, and just relaxing. It also has a covered front patio, a sprinkler system, and a gas water heater. Great Financing options are available with just $1000 down, a 40-year mortgage, and a conventional loan. Contact the Bishard Line Team at 208-234-4004, or your realtor today for more details. Click on this link for the floor plan and more details https://media.pokypix.com/2727-Clearwater-St/idx
Contact an agent
Home facts
- Year built:1984
- Subdivision & Development:GREENFIELD HEIGHTS-BAN
- Listing ID #:2189374
- Added:1 day(s) ago
- Updated:September 21, 2026 at 05:53 PM
Rooms and interior
- Bedrooms:4
- Total bathrooms:2
- Full bathrooms:2
- Dining Description:Formal Dining Room
- Kitchen Description:Refrigerator
- Basement Description:Finished
- Living area:2,520 sq. ft.
Heating and cooling
- Heating:Electric
Structure and exterior
- Year built:1984
- Building area:2,520 sq. ft.
- Lot area:0.24 Acres
- Construction Materials:Brick, Wood Siding
- Foundation Description:Concrete Perimeter
Schools
- High school:HIGHLAND
- Middle school:FRANKLIN
- Elementary school:GATE CITY
Utilities
- Water:Public
- Sewer:Public Sewer
Finances and disclosures
- Price:$349,900
- Price per sq. ft.:$138.85
- Tax amount:$1,009 (2025)
Features and amenities
- Appliances:Refrigerator
- Laundry features:Lower Level
Parking
- Parking description:2 Stalls, Concrete
New listings near 2727 Clearwater Street
- New
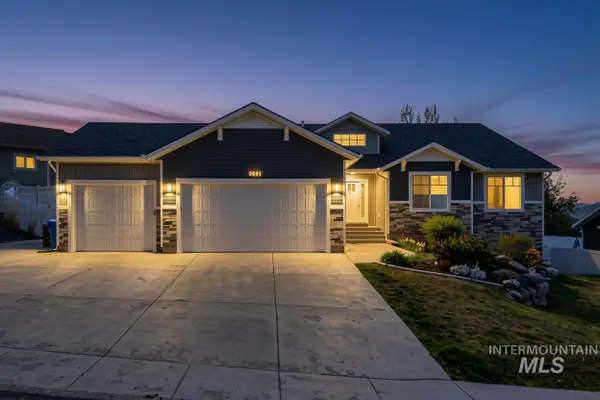 $650,000Active6 beds 3 baths3,557 sq. ft.
2381 Siena, Pocatello, ID 83201
MLS# 99001496Listed by: GATE CITY REAL ESTATE - New
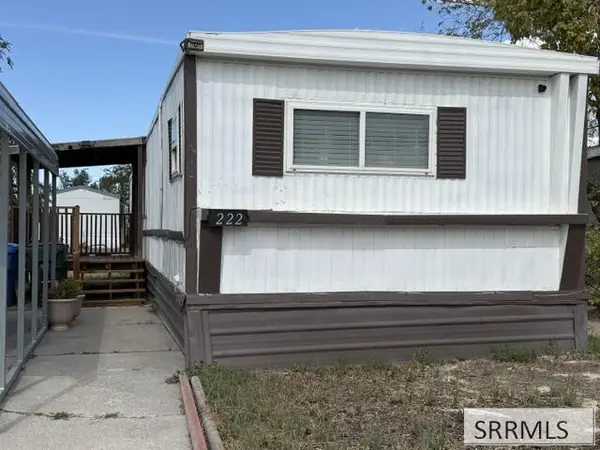 $39,995Active3 beds 2 baths896 sq. ft.
1900 Quinn Road #222, POCATELLO, ID 83204
MLS# 2189372Listed by: GATE CITY REAL ESTATE - New
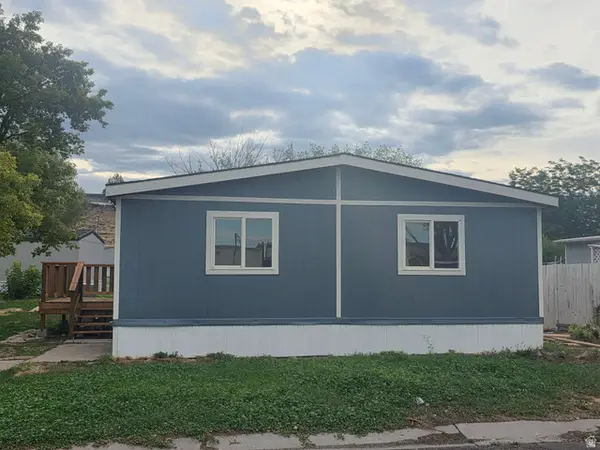 $102,000Active3 beds 2 baths1,404 sq. ft.
1550 Yellowstone Ave #172, Pocatello, ID 83201
MLS# 2186476Listed by: BECKSTEAD REAL ESTATE, LLC - New
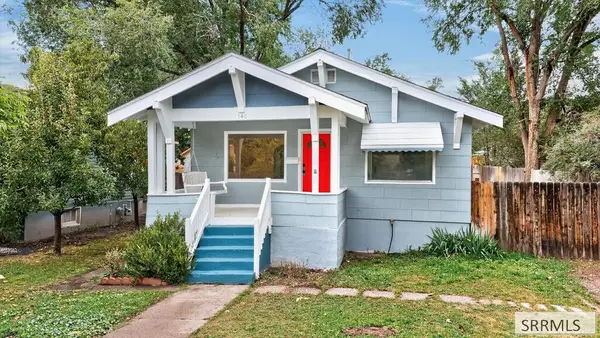 $249,900Active3 beds 2 baths1,344 sq. ft.
140 13th Ave, POCATELLO, ID 83201
MLS# 2189368Listed by: SILVERCREEK REALTY GROUP - New
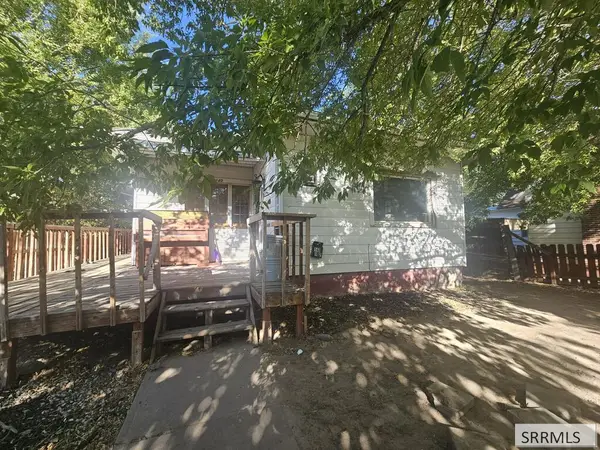 $295,000Active5 beds 2 baths2,724 sq. ft.
140 Lincoln Avenue, POCATELLO, ID 83204
MLS# 2189353Listed by: SILVERCREEK REALTY GROUP - New
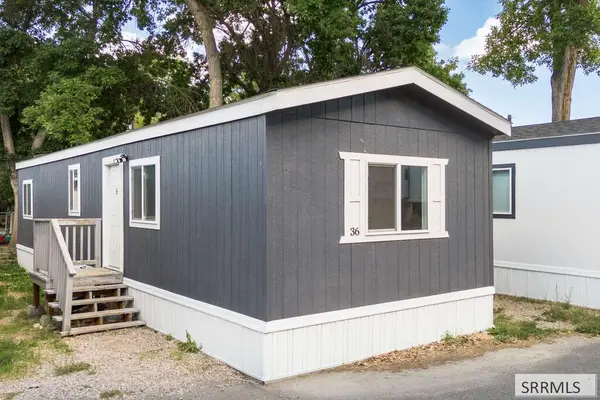 $49,000Active2 beds 1 baths672 sq. ft.
1935 5th Avenue #36, POCATELLO, ID 83201
MLS# 2189344Listed by: CONGRESS REALTY, INC - New
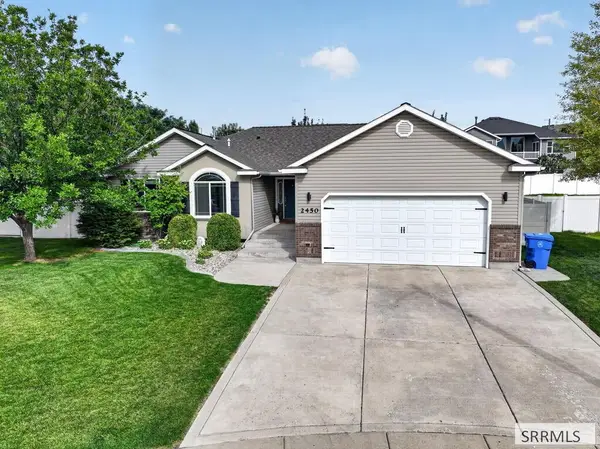 $504,900Active5 beds 3 baths2,937 sq. ft.
2450 Skylar, POCATELLO, ID 83201
MLS# 2189324Listed by: RE/MAX COUNTRY REAL ESTATE - New
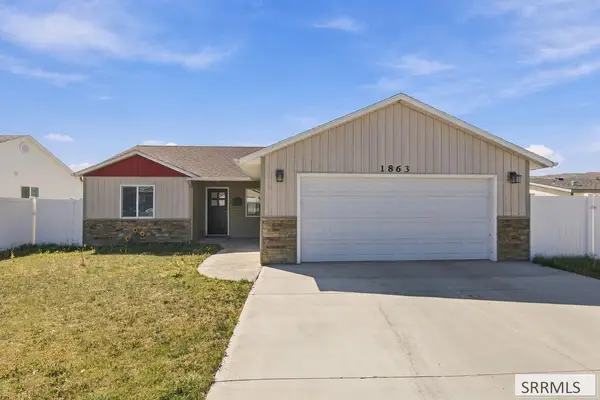 $310,000Active3 beds 2 baths1,152 sq. ft.
1863 Scottsdale Drive, POCATELLO, ID 83202
MLS# 2189270Listed by: SILVERCREEK REALTY GROUP - New
 $299,900Active3 beds 2 baths1,248 sq. ft.
3954 Gateway Drive, POCATELLO, ID 83204
MLS# 2189261Listed by: KELLER WILLIAMS REALTY EAST IDAHO


Protect your home and budget from life's surprises with an Assurant Home Warranty, backed by a partner that supports you through every step of homeownership. Explore Plans.
© 2026 Better Homes and Gardens Real Estate LLC. An Anywhere Real Estate company. All rights reserved. Better Homes and Gardens® Real Estate is a registered trademark owned by Meredith Operations Corporation, licensed to Better Homes and Gardens Real Estate LLC and used with permission. Better Homes and Gardens Real Estate LLC fully supports the principles of the Fair Housing Act and the Equal Opportunity Act. Listing information is deemed reliable but is not guaranteed accurate.
Each office is independently owned and operated.
Any services or products provided by third parties are not provided by, affiliated with or related to Better Homes and Gardens Real Estate LLC, or its affiliated companies.