
2749 Hillview Drive, Pocatello, ID 83201
Local realty services provided by:Better Homes and Gardens Real Estate 43° North
2749 Hillview Drive,Pocatello, ID 83201
$554,900
- 6 Beds
- 3 Baths
- 3,260 sq. ft.
- Single family
- Active
Listed by: zachary davis
Office: silvercreek realty group
MLS#:2188231
Source:ID_SRMLS
Price summary
- Price:$554,900
- Price per sq. ft.:$170.21
About this home
Mountain views, a park out back, and room for everyone! This 6-bedroom, 3-bath home backs directly to an HOA-maintained park, so you get open green space and panoramic mountain views right out your back door. Inside, vaulted ceilings set an open, airy tone, and the kitchen features warm cherry cabinets, granite countertops, and newer appliances. The big-ticket items are already handled: a newer furnace and central A/C, a water softener, and an improved driveway leading to a 3-car garage with plenty of room for vehicles, toys, and storage. Downstairs, the finished basement has a built-in wet bar for game nights and gatherings, and the 6th bedroom gives you a spot for guests, a home office, or a hobby room. Updates done, space to spread out, and the park as your backyard neighbor. Schedule your private showing today!
Contact an agent
Home facts
- Year built:2008
- Subdivision & Development:VINEYARD COURTS-BAN
- Listing ID #:2188231
- Added:99 day(s) ago
- Updated:November 03, 2026 at 06:45 PM
Rooms and interior
- Bedrooms:6
- Total bathrooms:3
- Full bathrooms:3
- Kitchen Description:Dishwasher, Double Oven, Microwave, Refrigerator
- Basement Description:Finished
- Living area:3,260 sq. ft.
Heating and cooling
- Heating:Forced Air
Structure and exterior
- Year built:2008
- Building area:3,260 sq. ft.
- Lot area:0.21 Acres
- Foundation Description:Concrete Perimeter
Schools
- High school:HIGHLAND
- Middle school:FRANKLIN
- Elementary school:EDAHOW
Utilities
- Water:Public
- Sewer:Public Sewer
Finances and disclosures
- Price:$554,900
- Price per sq. ft.:$170.21
- Tax amount:$4,458 (2025)
Features and amenities
- Appliances:Refrigerator
- Laundry features:Main Level
- Amenities:Ceiling Fan(s), Walk-in Closet(s), Wet Bar
Parking
- Parking description:3 Stalls
New listings near 2749 Hillview Drive
- New
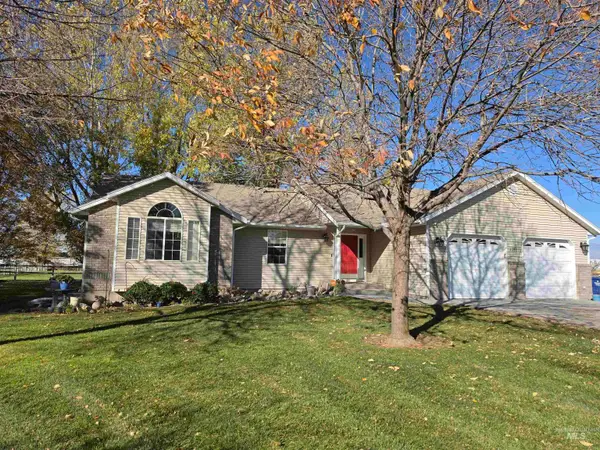 $650,000Active3 beds 3 baths2,471 sq. ft.
13371 N Moonglow Lane, Pocatello, ID 83202
MLS# 99005568Listed by: PREMIER PROPERTIES REAL ESTATE CO - New
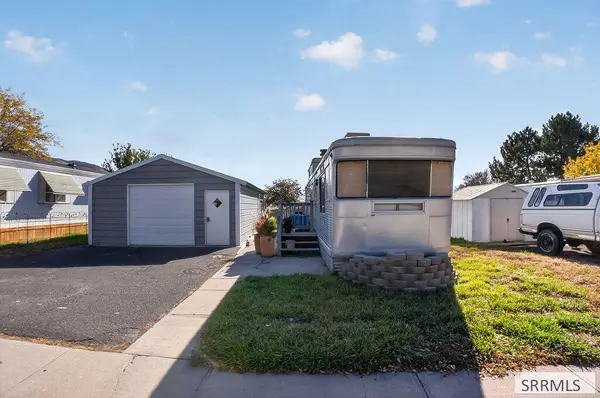 $55,000Active1 beds 1 baths400 sq. ft.
845 Barton Road #32, POCATELLO, ID 83204
MLS# 2190158Listed by: KELLER WILLIAMS REALTY EAST IDAHO (306) - New
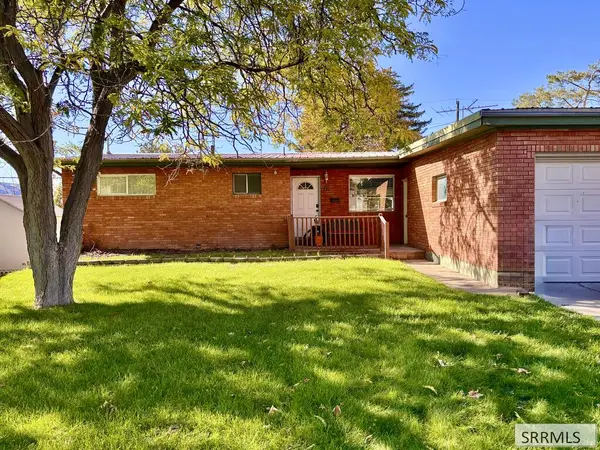 $375,000Active5 beds 2 baths2,438 sq. ft.
63 Stanford Avenue, POCATELLO, ID 83201
MLS# 2190147Listed by: KNOB AND KEY REALTY - New
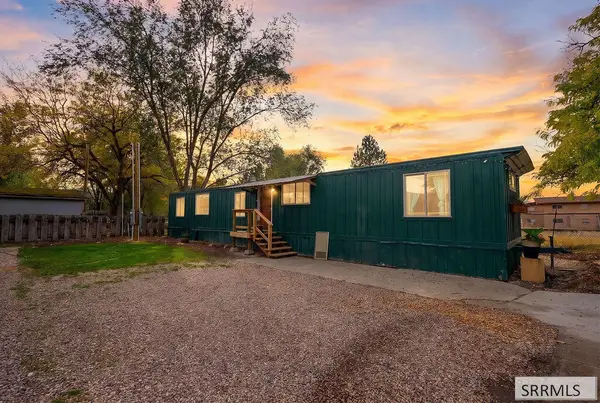 $65,000Active3 beds 1 baths720 sq. ft.
1087 Wilson Avenue #13, POCATELLO, ID 83201
MLS# 2190143Listed by: EQUITY NORTHWEST REAL ESTATE, LLC - New
 $2,044,066Active299.19 Acres
TBD Buckskin Road, POCATELLO, ID 83201
MLS# 2190140Listed by: SILVERCREEK REALTY GROUP - New
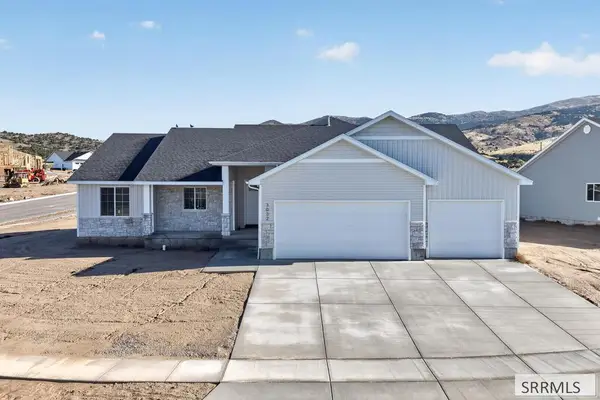 $557,000Active3 beds 2 baths3,314 sq. ft.
3032 Alexandre Drive, POCATELLO, ID 83204
MLS# 2190127Listed by: RE/MAX COUNTRY REAL ESTATE - New
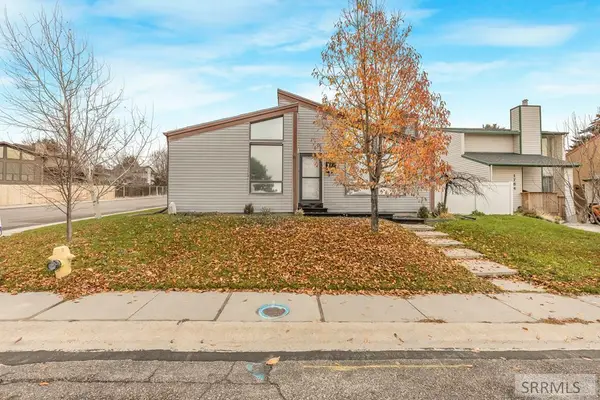 $450,000Active4 beds 3 baths2,920 sq. ft.
1792 Sunrise Way, POCATELLO, ID 83202
MLS# 2190129Listed by: KELLER WILLIAMS REALTY EAST IDAHO (306) - New
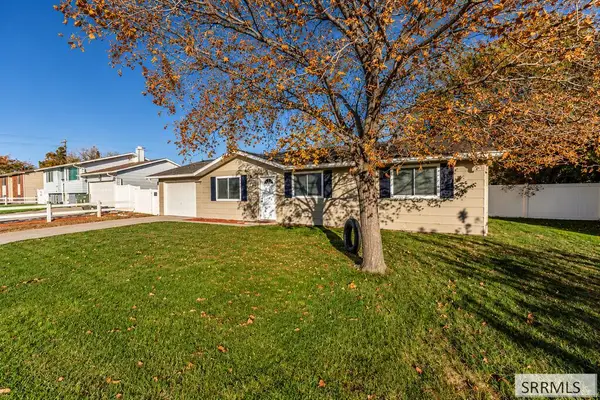 $260,000Active3 beds 1 baths1,092 sq. ft.
3964 Ethel's Lane, POCATELLO, ID 83201
MLS# 2190116Listed by: BOSS REAL ESTATE - New
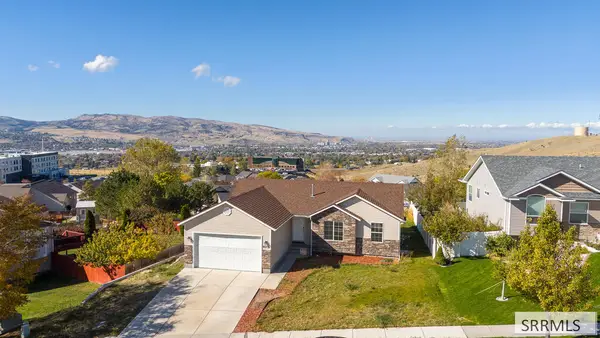 $399,900Active3 beds 2 baths2,497 sq. ft.
403 Vista Drive, POCATELLO, ID 83201
MLS# 2190107Listed by: REAL BROKER LLC - New
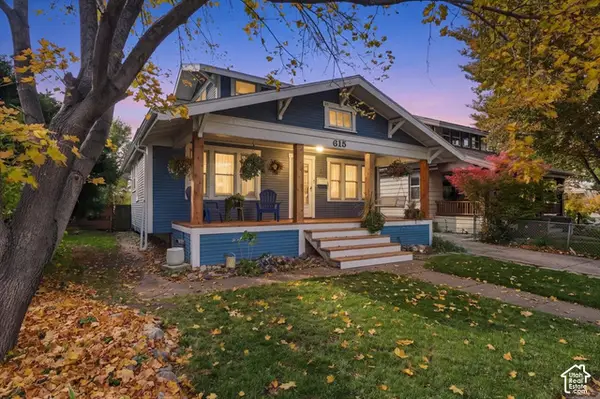 $300,000Active3 beds 1 baths1,998 sq. ft.
615 S 6th Ave, Pocatello, ID 83201
MLS# 2194013Listed by: WHITE OAK & COMPANY REAL ESTATE LLC


Protect your home and budget from life's surprises with an Assurant Home Warranty, backed by a partner that supports you through every step of homeownership. Explore Plans.
© 2026 Better Homes and Gardens Real Estate LLC. An Anywhere Real Estate company. All rights reserved. Better Homes and Gardens® Real Estate is a registered trademark owned by Meredith Operations Corporation, licensed to Better Homes and Gardens Real Estate LLC and used with permission. Better Homes and Gardens Real Estate LLC fully supports the principles of the Fair Housing Act and the Equal Opportunity Act. Listing information is deemed reliable but is not guaranteed accurate.
Each office is independently owned and operated.
Any services or products provided by third parties are not provided by, affiliated with or related to Better Homes and Gardens Real Estate LLC, or its affiliated companies.