
2861 Margo Lane, Pocatello, ID 83201
Local realty services provided by:Better Homes and Gardens Real Estate 43° North
2861 Margo Lane,Pocatello, ID 83201
$435,000
- 5 Beds
- 3 Baths
- 3,682 sq. ft.
- Single family
- Pending
Listed by: matthew hansen
Office: keller williams realty east idaho
MLS#:2179509
Source:ID_SRMLS
Price summary
- Price:$435,000
- Price per sq. ft.:$118.14
About this home
This home is Adorable, Big, and Ready for New Owners! Beautiful landscaping surrounds this picturesque home! It also Features a large private master suite with a sunroom, Incredible Kitchen, and a deck that will make your friends jealous! The Yard Is Immaculate and has footings for a large greenhouse! The House has Plenty of Room! The Location is Incredible! This is the house you've been waiting for! Incredible value for the size and location of the home AND You could pick your flooring!!!
Contact an agent
Home facts
- Year built:1979
- Subdivision & Development:CRESTVIEW PARK-BAN
- Listing ID #:2179509
- Added:372 day(s) ago
- Updated:December 17, 2025 at 10:04 AM
Rooms and interior
- Bedrooms:5
- Total bathrooms:3
- Full bathrooms:3
- Kitchen Description:Dishwasher
- Basement Description:Finished, Full
- Living area:3,682 sq. ft.
Heating and cooling
- Heating:Electric, Heat Pump
Structure and exterior
- Roof:Architectural
- Year built:1979
- Building area:3,682 sq. ft.
- Lot area:0.26 Acres
- Construction Materials:Wood Siding
- Foundation Description:Concrete Perimeter
Schools
- High school:HIGHLAND
- Middle school:FRANKLIN
- Elementary school:GATE CITY
Utilities
- Water:Public
- Sewer:Public Sewer
Finances and disclosures
- Price:$435,000
- Price per sq. ft.:$118.14
- Tax amount:$3,240 (2024)
Features and amenities
- Laundry features:Lower Level
Parking
- Parking description:2 Stalls, Attached
New listings near 2861 Margo Lane
- New
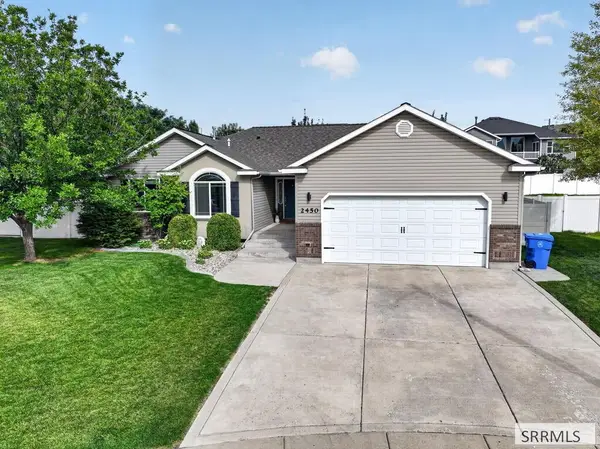 $504,900Active5 beds 3 baths2,937 sq. ft.
2450 Skylar, POCATELLO, ID 83201
MLS# 2189324Listed by: RE/MAX COUNTRY REAL ESTATE - New
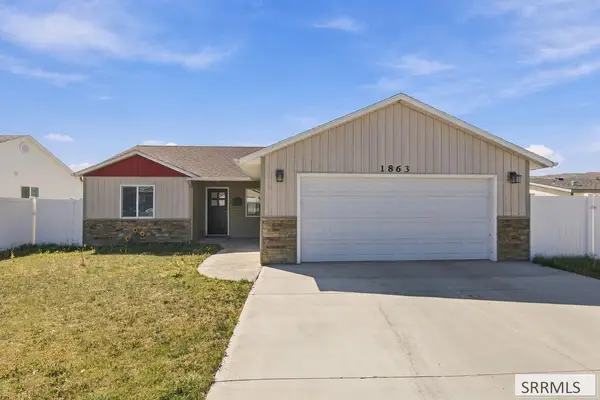 $316,000Active3 beds 2 baths1,152 sq. ft.
1863 Scottsdale Drive, POCATELLO, ID 83202
MLS# 2189270Listed by: SILVERCREEK REALTY GROUP - New
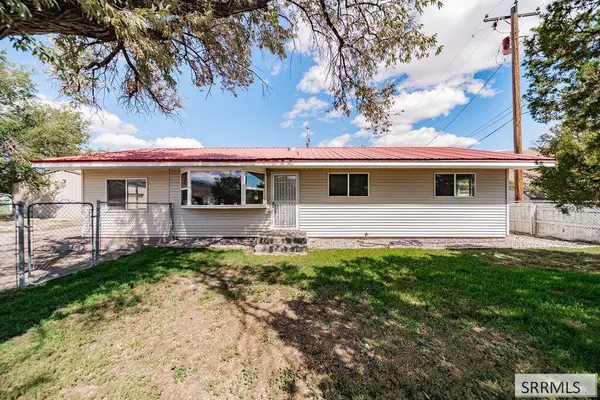 $299,900Active3 beds 2 baths1,248 sq. ft.
3954 Gateway Drive, POCATELLO, ID 83204
MLS# 2189261Listed by: KELLER WILLIAMS REALTY EAST IDAHO - New
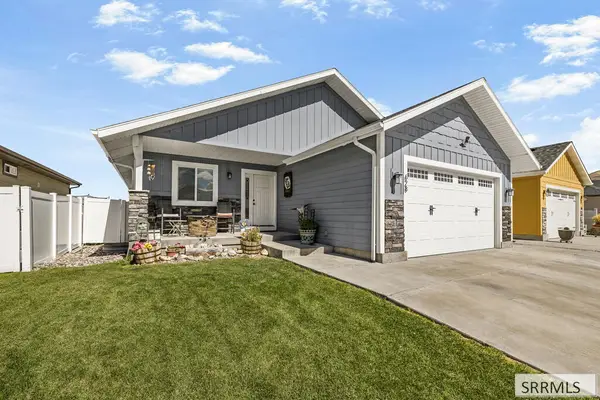 $489,000Active5 beds 3 baths2,982 sq. ft.
628 Double Eagle, POCATELLO, ID 83204
MLS# 2189233Listed by: KELLER WILLIAMS REALTY EAST IDAHO - New
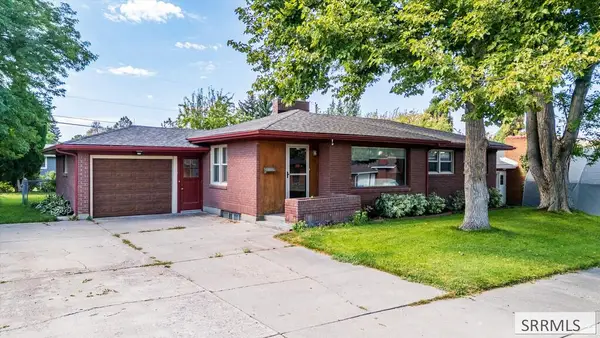 $315,000Active5 beds 2 baths2,268 sq. ft.
31 Harvard Street, POCATELLO, ID 83201
MLS# 2189235Listed by: PREMIER PROPERTIES REAL ESTATE CO. - New
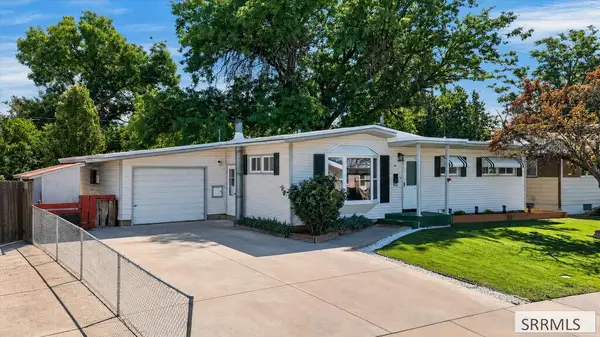 $315,000Active5 beds 2 baths2,184 sq. ft.
930 Park Avenue, POCATELLO, ID 83201
MLS# 2189237Listed by: PREMIER PROPERTIES REAL ESTATE CO. - New
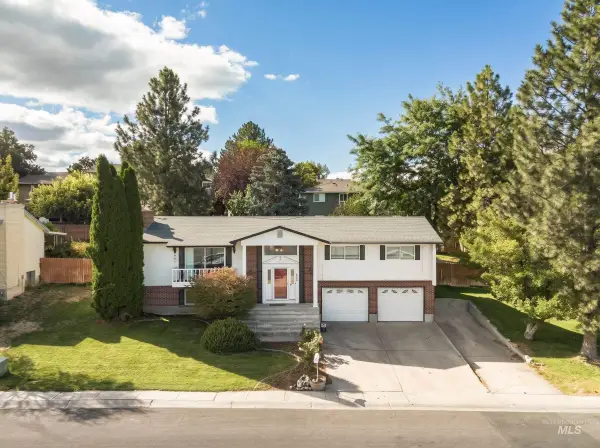 $360,000Active4 beds 3 baths2,312 sq. ft.
1959 Beth St, Pocatello, ID 83201
MLS# 99000847Listed by: SILVERCREEK REALTY GROUP - New
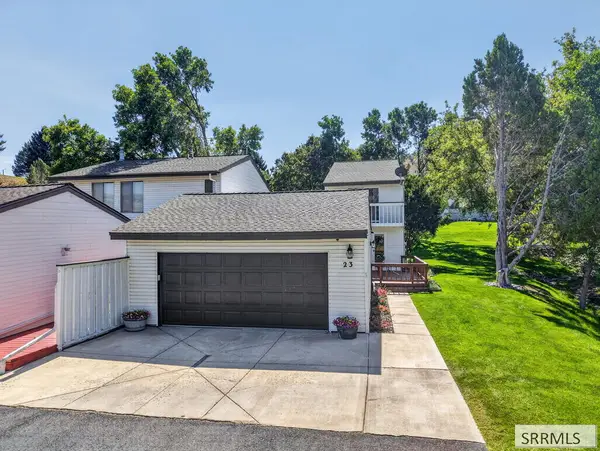 $359,900Active3 beds 3 baths1,764 sq. ft.
23 Cedar Hills Drive, POCATELLO, ID 83204
MLS# 2189219Listed by: RE/MAX COUNTRY REAL ESTATE - New
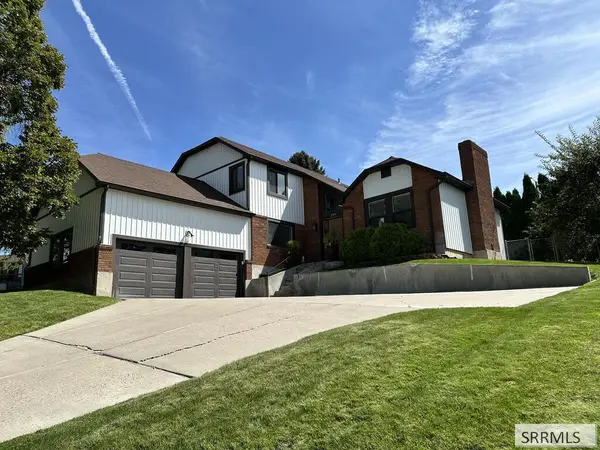 $550,000Active6 beds 4 baths3,897 sq. ft.
2797 Mount Borah Place, POCATELLO, ID 83201
MLS# 2189190Listed by: ASSIST 2 SELL THE REALTY TEAM - New
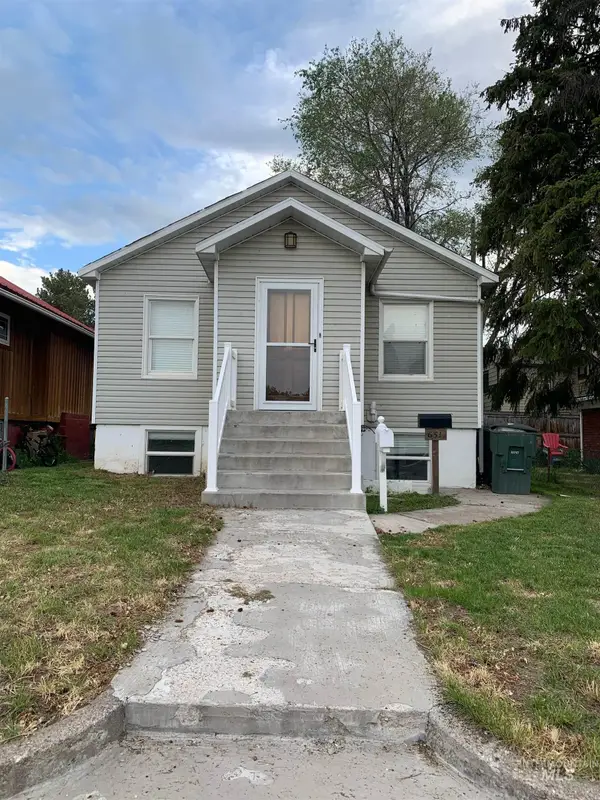 $239,995Active4 beds 2 baths1,886 sq. ft.
631 S Hayes, Pocatello, ID 83204
MLS# 99000590Listed by: GATE CITY REAL ESTATE


Protect your home and budget from life's surprises with an Assurant Home Warranty, backed by a partner that supports you through every step of homeownership. Explore Plans.
© 2026 Better Homes and Gardens Real Estate LLC. An Anywhere Real Estate company. All rights reserved. Better Homes and Gardens® Real Estate is a registered trademark owned by Meredith Operations Corporation, licensed to Better Homes and Gardens Real Estate LLC and used with permission. Better Homes and Gardens Real Estate LLC fully supports the principles of the Fair Housing Act and the Equal Opportunity Act. Listing information is deemed reliable but is not guaranteed accurate.
Each office is independently owned and operated.
Any services or products provided by third parties are not provided by, affiliated with or related to Better Homes and Gardens Real Estate LLC, or its affiliated companies.